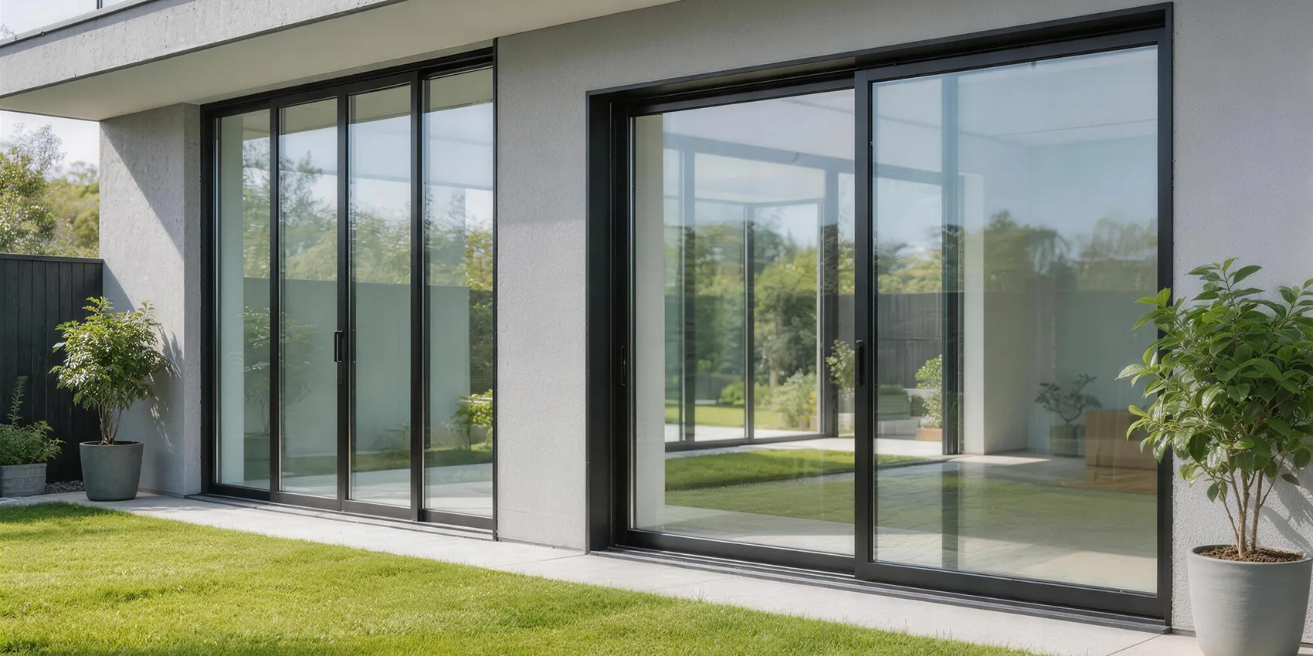
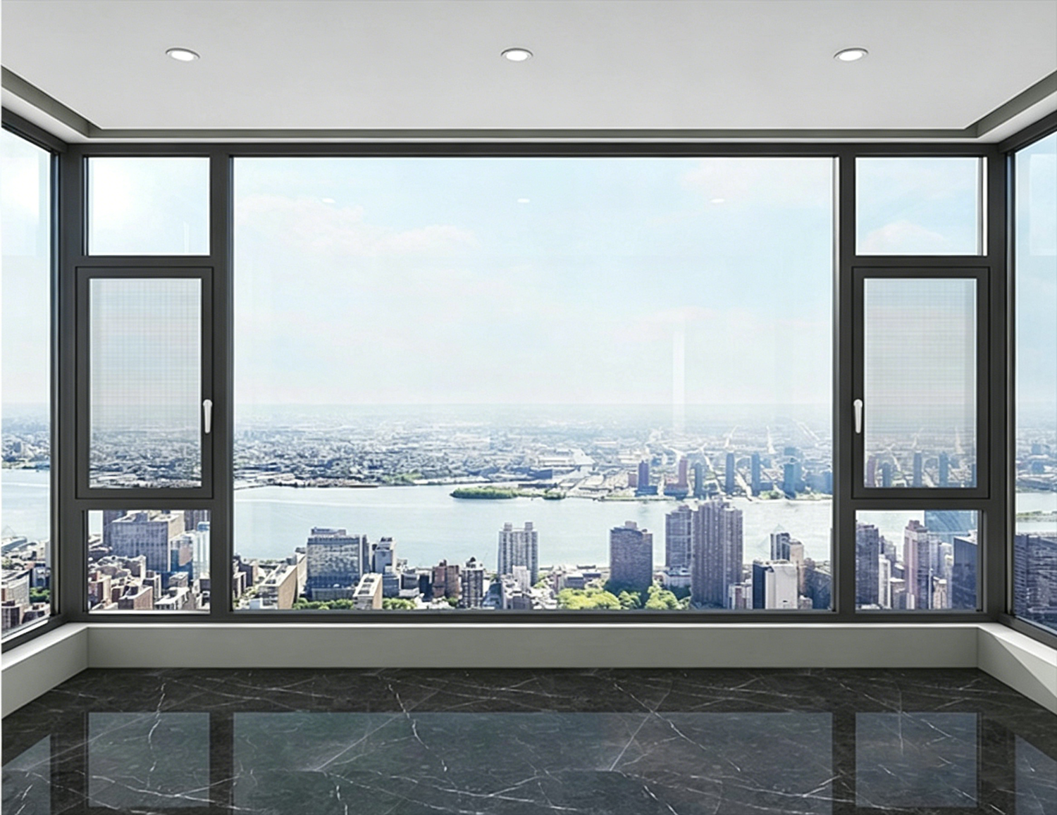
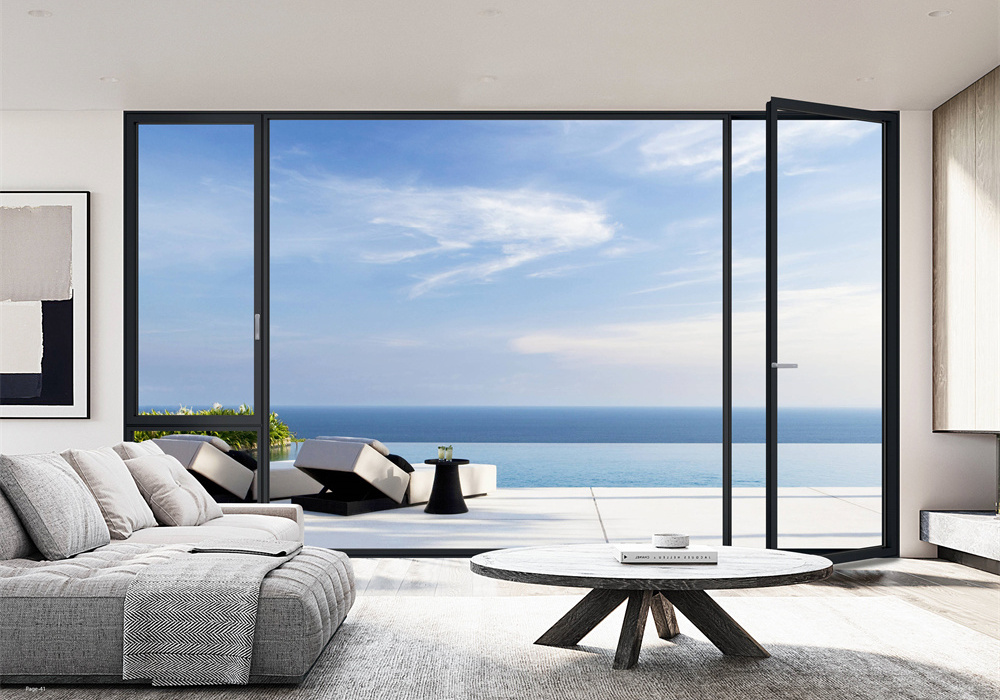
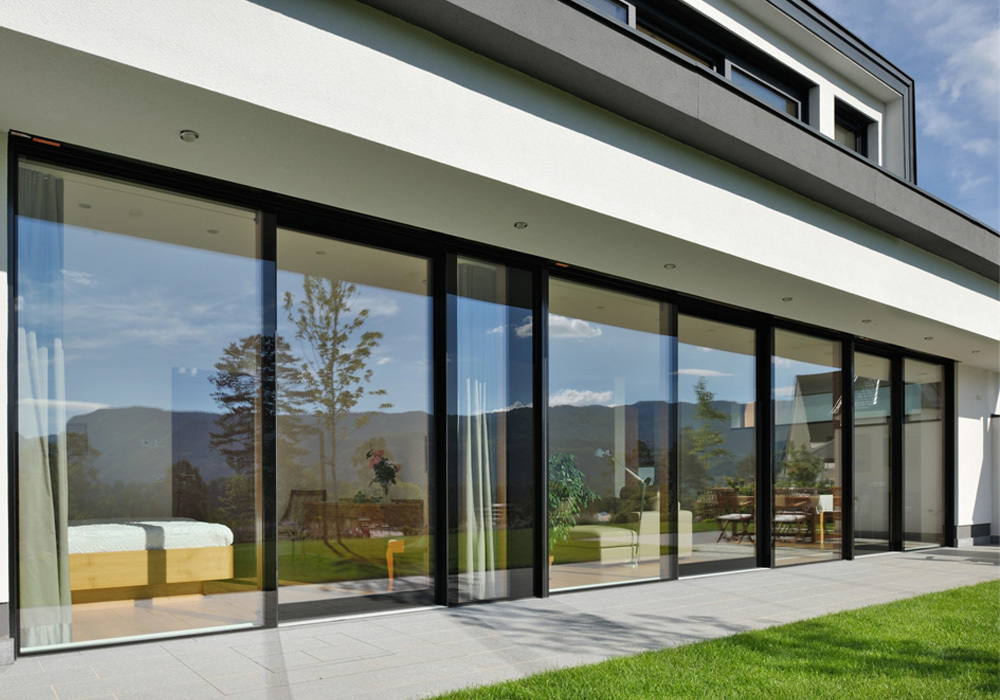
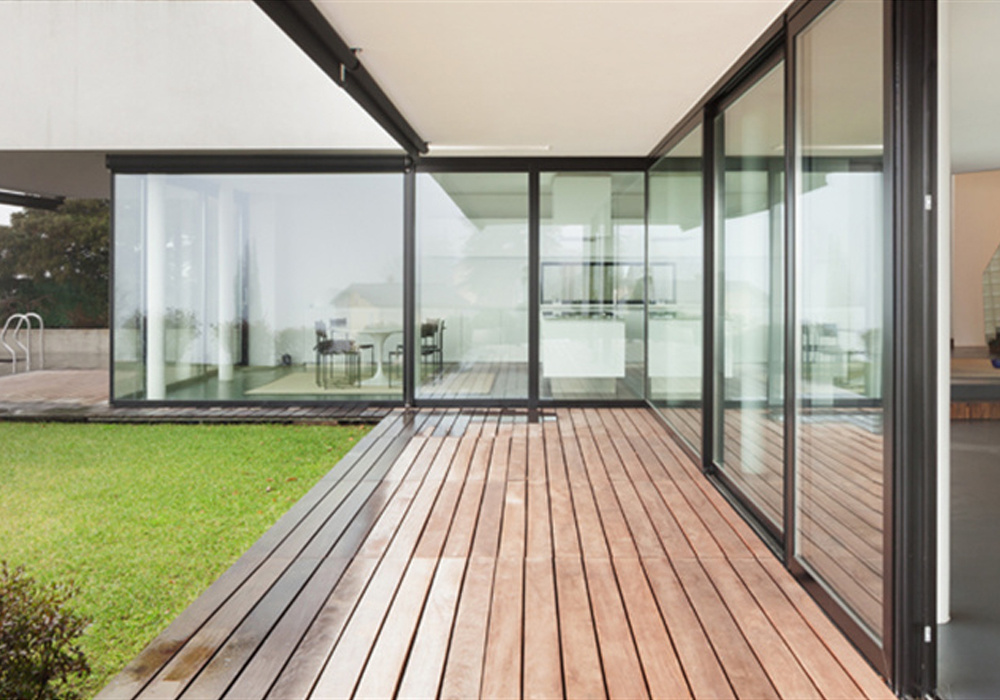
Heavy duty aluminum folding door opening modern residential living space to outdoor garden
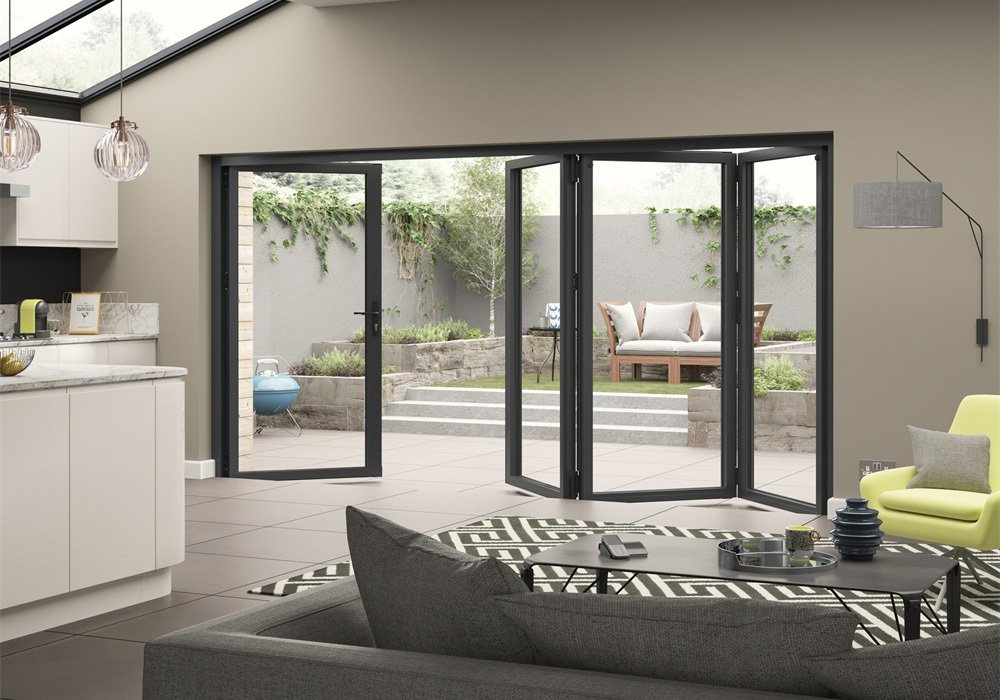
Thermal break aluminum folding door and sliding door installation in luxury villa
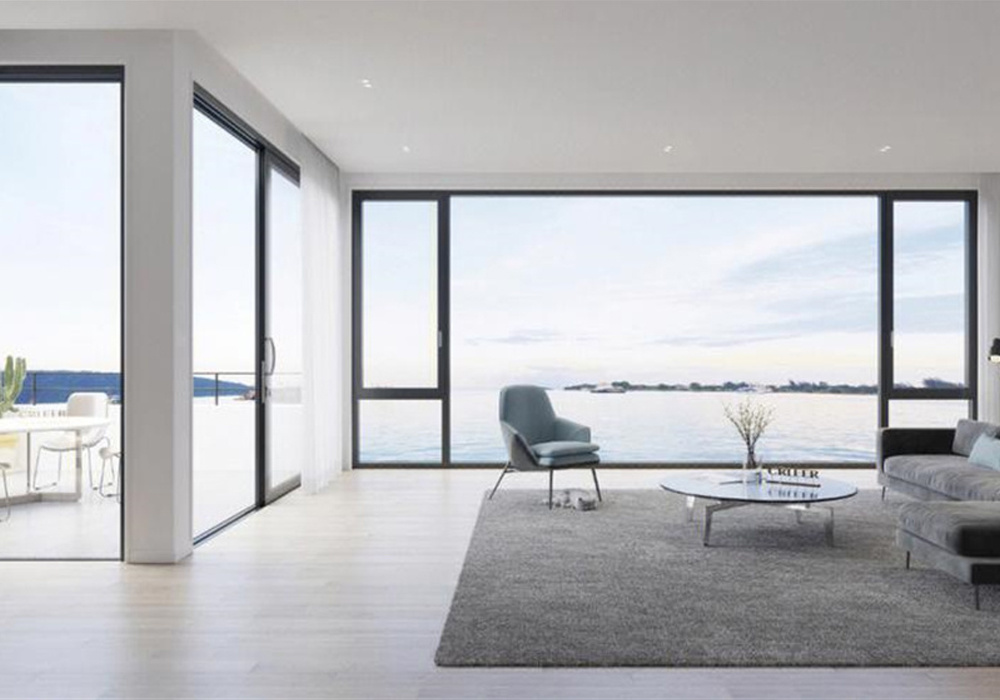
Slim profile architectural aluminum folding door system with double Low-E glazing
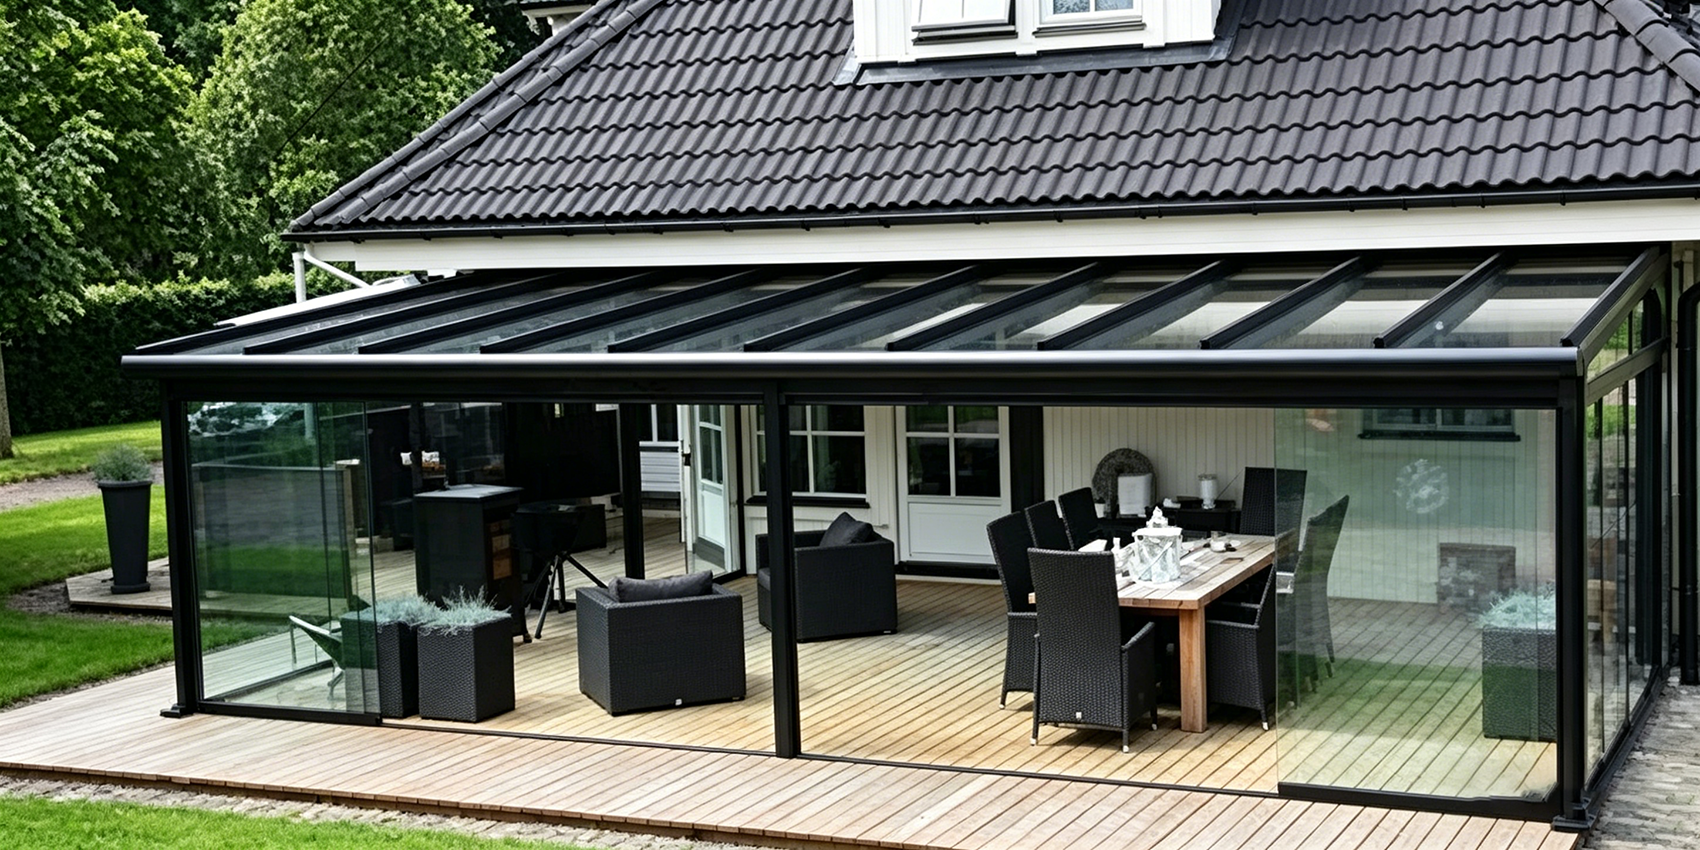
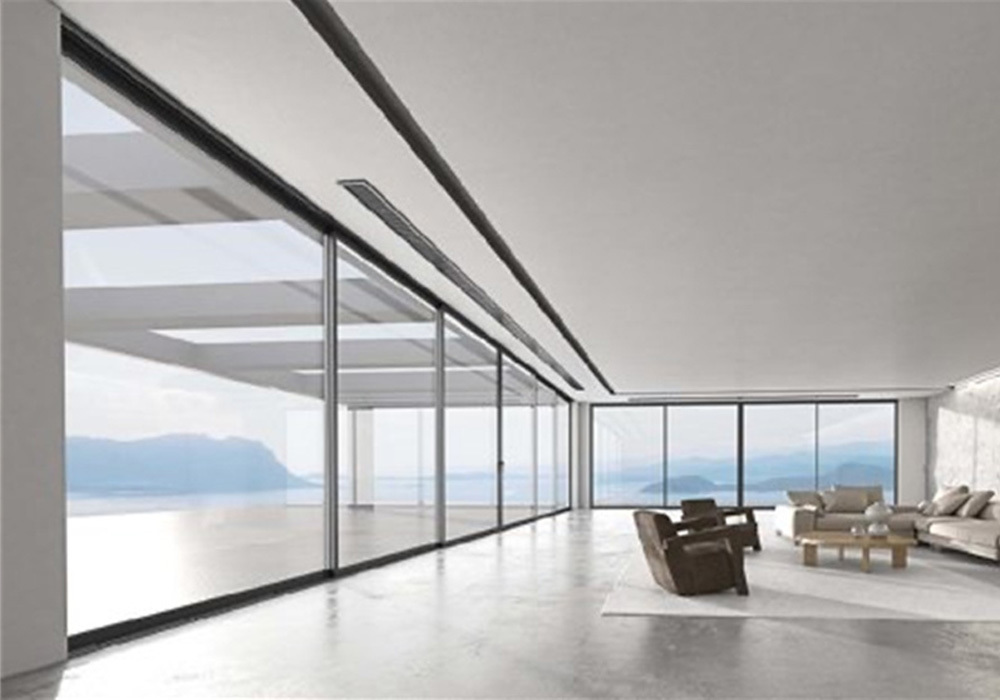
Custom aluminum folding glass wall system integrated with sunroom structures
Exterior commercial bi-fold glass doors engineered by Changsha Wincraft
Architectural Bifold Fenestration Engineering

Aluminum Folding Door Engineering & Global Procurement Guide: Thermal Efficiency, Hardware Load Mechanics, and Sourcing Optimization

As global architectural design shifts towards seamless indoor-outdoor living, the demand for high-performance Aluminum Folding Door systems (bi-fold glass walls) has surged among commercial developers, luxury residential contractors, and fenestration importers. However, procurement decisions often collide with technical bottlenecks: structural deflection over 3-meter leaf spans, air and water seal breakdown under severe wind pressure, and thermal bridging in extreme climates. Changsha Wincraft Aluminum Window Tech Co., Ltd. resolves these engineering trade-offs by combining precision 6063-T6 extruded aluminum profiles, PA66GF25 polyamide thermal barriers, and top-tier heavy-duty stainless steel carriage systems.

150kg Carriage Load

Precision stainless steel bottom-hung top-guided roller assemblies preventing panel sagging.

24-Hour CAD/BIM Specs

Rapid architectural shop drawings, structural wind load analysis, and thermal simulation rendering.

4-Week Lead Time

Direct OEM/ODM automated manufacturing with rigid 4-week production cycles for bulk orders.

Export Packaging Guarantee

ISPM-15 compliant timber crates engineered to preserve frame squareness across ocean transit.

Product System Recommendation

Engineered Aluminum Folding Door Series & Fenestration Solutions

Our product lineup addresses specific environmental, structural, and aesthetic requirements. Each Aluminum Folding Door profile system is fully customizable in sash configuration (e.g., 330, 431, 550, 651, 770), powder coating standard, glazing assembly, and lock security rating.

Outdoor IntegrationCustom sunroom with integrated aluminum folding glass walls

Folding Door Integrated Sunrooms

Complete structural sunroom enclosures featuring full-span opening bi-fold wall panels, offering seasonal weather tightness and open-air flexibility.

  • Integrated gutter drainage & structural post connections
  • Laminated security skylight glass & solar control coatings
  • High-density EPDM double-lip compression gasket sealing
Explore Sunrooms

Future Procurement Trends in the Global Aluminum Folding Door Market (2025–2030)

The global market for an Aluminum Folding Door is undergoing a structural transition. Buyers are moving away from standardized off-the-shelf residential bi-folds toward engineered, high-performance fenestration systems. Driven by stringent carbon-neutral building requirements, rising hurricane intensity, and modern architectural aesthetics, five critical procurement trends are re-shaping how B2B buyers purchase bi-fold doors:

1. Ultra-Low Thermal Transmittance (Passive House U-Values)

Energy codes across North America (IECC) and Europe (EPBD) now demand whole-unit U-factors below 1.4 W/m²K (0.25 BTU/h·ft²·°F). Modern aluminum folding doors achieve this through 34mm multi-chamber PA66GF25 polyamide thermal breaks, foam-filled insulation cores, and warm-edge double or triple Low-E insulated glass units (IGUs). Procurement teams prioritizing thermal performance drastically mitigate thermal bridge risks.

2. Concealed Drainage & Zero-Step Flush Thresholds

Barrier-free transition between living rooms and exterior decks is now a mandatory requirement in luxury residential developments. Modern folding door engineering relies on stainless steel sub-floor linear drainage channels combined with dual EPDM skirt seals. This design delivers zero-threshold barrier clearance while effectively managing wind-driven rain penetration up to 600 Pa.

3. Slim Interlock Stile Sightlines (<32mm)

Architects increasingly specify "invisible" frame envelopes. Next-generation aluminum bi-fold profiles utilize high-tensile 6063-T6 aluminum alloys that maintain structural moment of inertia while reducing the vertical interlock profile width down to 28mm–32mm, maximizing natural daylight penetration without compromising structural deflection standards (L/175).

4. Smart Motorization & Concealed Drive Automation

Commercial hospitality projects, restaurant patio enclosures, and high-end residential spaces are adopting motorized folding glass walls. Integrated linear actuators and concealed top-track belt drives synchronized with smart home automation systems (RS485/KNX) allow heavy multi-leaf assemblies (up to 800kg total span weight) to open smoothly via button control or mobile app.

Aluminum Folding Door Development & Engineering Technology

Understanding the internal engineering matrix of a heavy-duty Aluminum Folding Door is critical to avoiding post-installation failures such as panel drop, air infiltration, sash jamming, and roller wear. Below is an engineering evaluation of the fundamental structural components that differentiate premium systems from low-cost alternatives:

1. Extrusion Alloy & Wall Thickness Engineering

Lower-grade folding doors often utilize 1.4mm profile walls extruded from secondary recycled aluminum, leading to frame twisting and fastener tear-out under heavy wind loads. Changsha Wincraft Aluminum Window Tech Co., Ltd. mandates primary 6063-T6 virgin aluminum alloy billets with primary frame and sash wall thicknesses of 2.0mm to 3.0mm. This provides the structural rigidity required for panel heights up to 3500mm.

2. Roller Carriage & Track Mechanics

The operational longevity of a folding door depends on its weight-bearing carriage assembly. Top-guided, bottom-hung roller systems utilize four-wheel stainless steel ball bearings encased in self-lubricating polyamide sleeves. This quad-roller engineering distributes leaf loads evenly across heavy extruded bottom tracks, eliminating point-load deformation and delivering dynamic push-pull forces below 15N.

3. Gasket Geometry & Multi-Point Locking Systems

Continuous air-tightness requires superior sealing materials. Wincraft bi-fold doors incorporate continuous EPDM (Ethylene Propylene Diene Monomer) vulcanized gasket loops across frame corners. Paired with gear-driven stainless steel multi-point shoot-bolt lock boxes (top and bottom pin locking into concealed frame keeps), the door leaves compress uniformly against seals to achieve Class 4 Air Permeability (EN 12207).
Technical Specification Guide

Aluminum Folding Door Technical & Engineering Benchmarks

Compare configurations to match structural wind loads, energy code targets, and site specific tolerances before finalizing your project order.

  • 24mm – 34mm PA66GF25 Multi-Cavity
  • 80 kg (176 lbs)
  • 150 kg (330 lbs)
  • 110 kg (242 lbs)
  • Engineering Specification Standard Residential Series Heavy-Duty Thermal Break Series Ultra-Slim Architectural Series
    Profile Wall Thickness 1.6mm – 2.0mm 6063-T5 2.0mm – 3.0mm 6063-T6 2.2mm – 2.5mm High-Tensile T6
    Thermal Insulation Strip 14.8mm PA66 Polyamide 20mm PA66 Thermal Strip
    Glass Build-up Compatibility 5+12A+5 Tempered Double Glazed 6+16Ar+6 Low-E Triple Glazed / Laminated 6+14Ar+6 Double Tempered Low-E
    Maximum Leaf Dimensions Width: 900mm | Height: 2400mm Width: 1200mm | Height: 3500mm Width: 1000mm | Height: 3000mm
    Max Weight Rating per Sash
    Acoustic Insulation (Rw) 32 dB – 36 dB 40 dB – 45 dB 35 dB – 38 dB
    Thermal Transmittance (U-Value) 2.2 – 2.6 W/m²K 1.2 – 1.6 W/m²K 1.7 – 2.0 W/m²K
    Water Tightness Rating Class 6A (300 Pa) Class 9A (600 Pa) with Step Sill Class 7A (450 Pa) with Sub-drainage
    Wind Load Resistance 3.0 kPa (Class C3) 4.5 kPa (Class C5 / Hurricane Rated) 3.5 kPa (Class C4)

    Engineering Note: Structural calculations (wind load deflection & glass stress analysis) are generated free of charge by our engineering team for every project proposal. Send your project drawings to [email protected].

    OEM ODM custom manufacturing for aluminum folding door systems
    OEM / ODMB2B Contract Manufacturing
    Full-Process Customization

    From Architectural CAD to Sealed Container — One Responsible Manufacturer

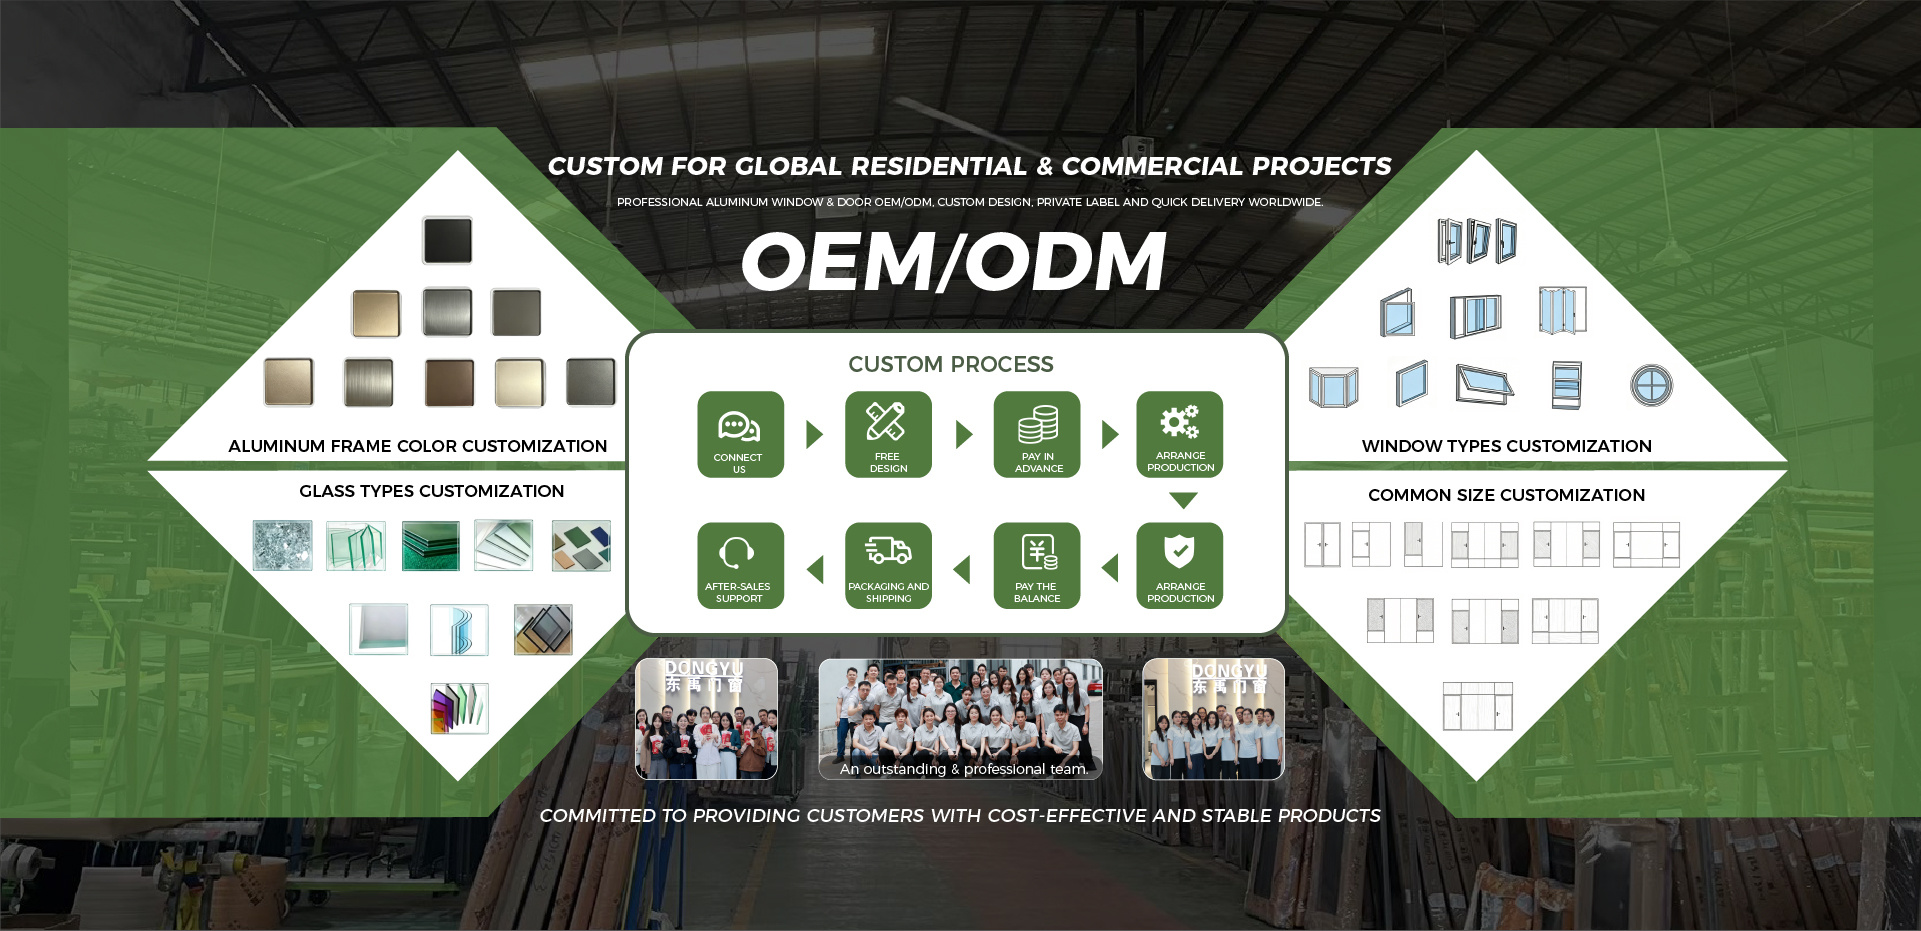
    At Changsha Wincraft Aluminum Window Tech Co., Ltd., we bridge the gap between complex architectural visions and mass factory production. Our complete OEM/ODM engineering workflow covers extrusion profile die development, custom surface finishing (RAL color matching, wood grain sublimation, PVDF coating), hardware integration, precision CNC machining, pre-assembly testing, and export logistics.

    Custom Die Extrusion

    Whole-Project Packages

    24-Hour Shop Drawings

    OEM / ODM Direct Supply

    Contact Us

    The Wincraft 6-Step B2B Supply Process

    1. 1. Specification Review

      Architectural drawings, structural requirements, climate zones, and quantity assessment.

    2. 2. Technical Proposal

      2D CAD shop drawings, 3D renderings, structural calculations within 24 hours.

    3. 3. Prototype Approval

      Profile sample corner confirmation, color chip verification, and hardware sign-off.

    4. 4. Precision Manufacturing

      CNC profile cutting, corner cleating, thermal strip insertion, double-glazing sealing.

    5. 5. Pre-Shipment Inspection

      100% factory trial assembly checking leaf movement, squareness, seal air-tightness.

    6. 6. Global Delivery

      Fumigated wooden crate packing, customs clearing documentation, vessel shipping tracking.

    Enterprise Strengths

    Manufacturing Capacity & E-E-A-T Quality Assurance

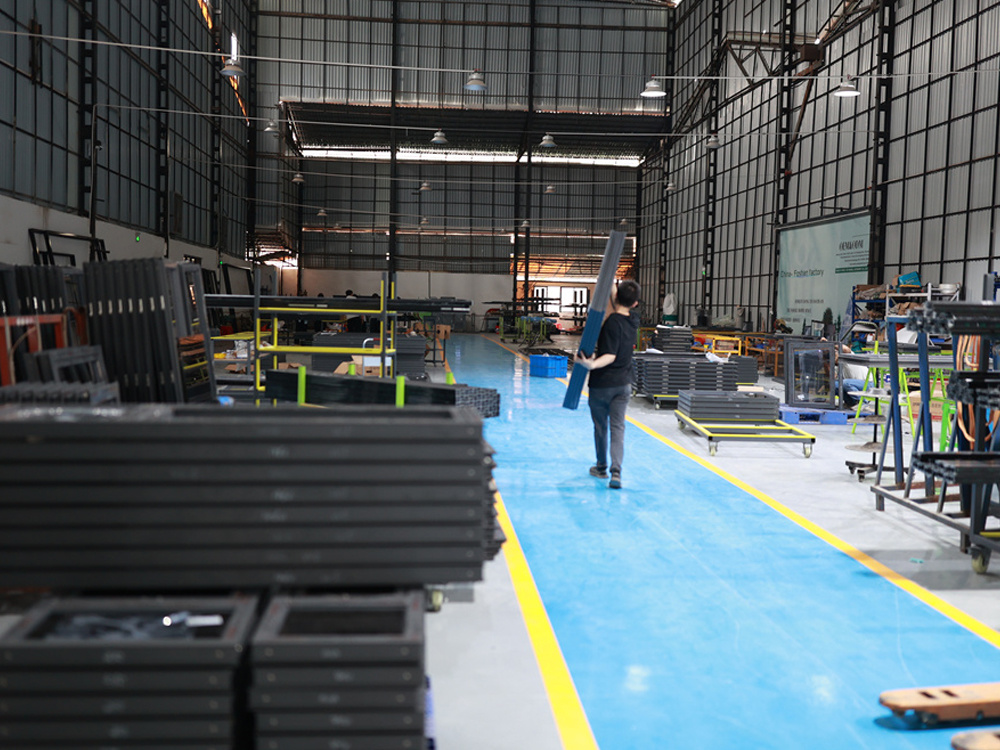
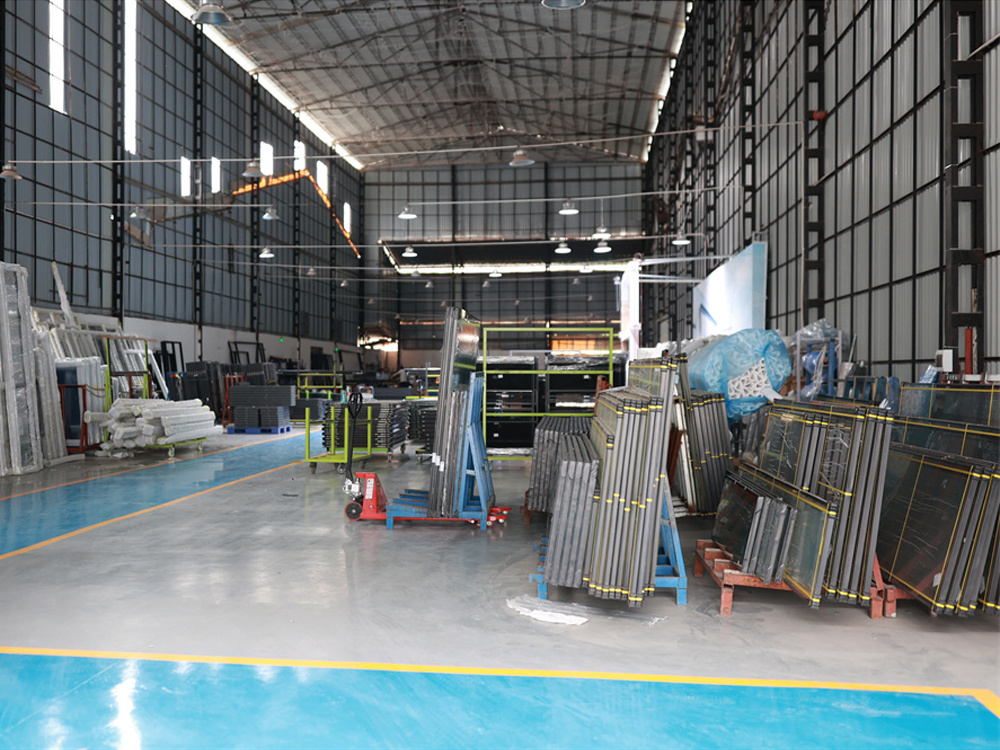
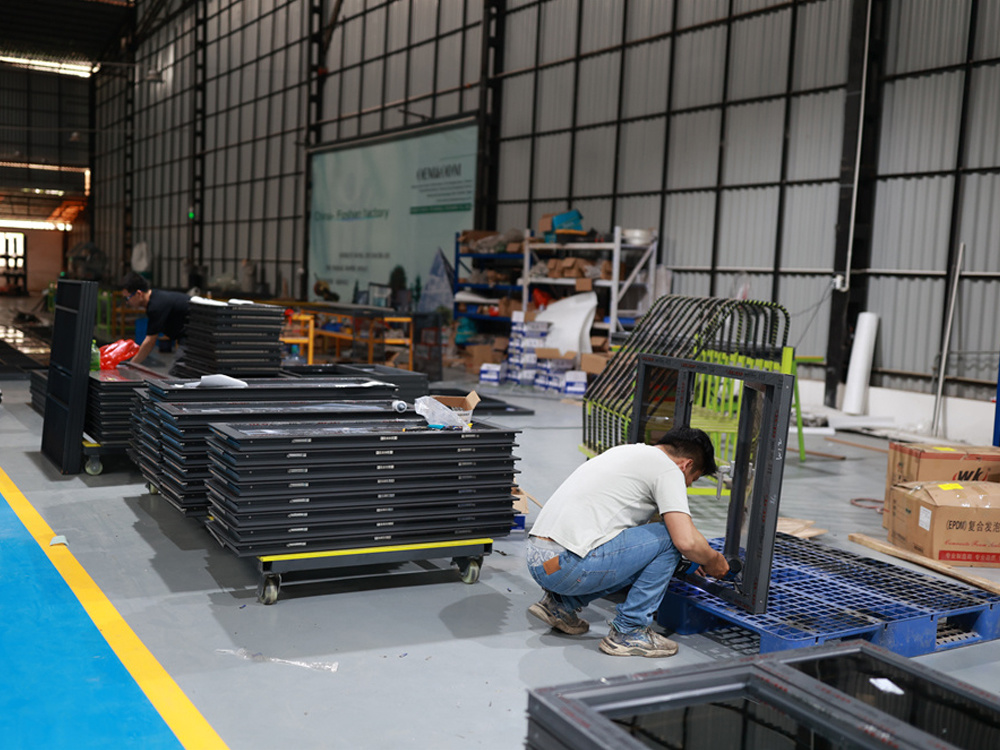
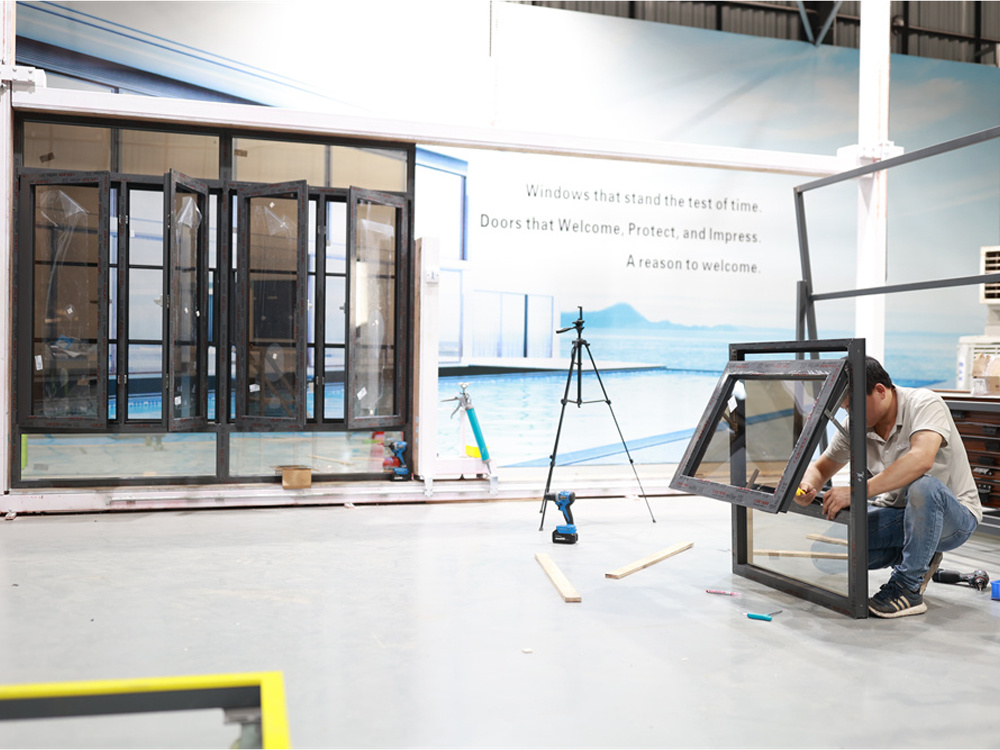
    Changsha Wincraft Aluminum Window Tech Co., Ltd. is a premier manufacturer and exporter specializing in high-end customized aluminum doors, windows, sunrooms, and pavilions. Situated in Changsha, Hunan Province, our operation features an advanced 20,000 square meter production facility equipped with automated dual-head CNC saws, automatic corner crimping machines, and specialized glass glazing lines.

    With over 20 years of fenestration manufacturing mastery, our products serve contractors, architects, importers, and luxury home builders across more than 80 countries and regions. We operate under strict ISO9001 quality management guidelines, ensuring every aluminum folding door leaving our facility complies with international standards including CE, AS2047, and NFRC energy codes.

    0+

    Years Fenestration Expertise

    0㎡

    Modern Factory Footprint

    0+

    Countries & Regions Exported

    0h

    CAD Drawing Turnaround

    Contact Us
    Global Portfolio Showcase

    Featured Aluminum Folding Door & Architectural Glazing Projects

    Explore recent international project case studies featuring our bi-fold doors, sliding glass walls, and sunroom additions.

    Luxury villa installed with 7-panel aluminum folding door system
    Coastal Villa Residence7-Panel Thermal Bi-Fold Door
    Modern resort featuring commercial aluminum folding storefront doors
    Beachfront Hotel & ResortCommercial Folding Storefront
    Urban penthouse with zero-threshold exterior bi-fold doors
    Penthouse Terrace UpgradeFlush Threshold Bi-Fold Wall
    High-end residential house with custom aluminum folding doors
    Modern Country HouseSlim-Sightline Folding Doors
    Restaurant terrace featuring motorized aluminum folding glass wall
    Hospitality VenueMotorized Bi-Fold Glass Enclosure
    Complete fenestration package including aluminum folding doors and casement windows
    Custom Villa ComplexWhole-House Window & Folding Door Package
    Tailored Cooperation Models

    Dedicated Solutions for Global B2B Stakeholders

    We adapt our engineering support, production scheduling, and documentation to match your exact commercial business model.

    Distributors & Wholesalers

    Protect your brand with private-label OEM manufacturing, custom extrusion profile catalogs, protective territorial agreements, and stable wholesale pricing schedules.

    • Custom branded end-caps & protective film
    • Container-mix loading optimization
    • Technical training & showroom samples

    Architects & Specifiers

    Direct structural collaboration with our engineering desk. Receive fully compliant 2D CAD details, 3D BIM objects, U-value energy models, and acoustic calculations within 24 hours.

    • Custom extrusion profile engineering
    • Structural wind load simulation reports
    • AAMA & CE certification compliance

    General Contractors & Builders

    Streamline project schedules with factory pre-assembled folding door frames, tagged unit installation guides, job-site delivery tracking, and dedicated technical support.

    • Pre-assembled & tested frames for fast site fitting
    • Fumigated plywood export packaging
    • Complete door-to-door sea freight logistics
    Technical Insights & Updates

    Latest Engineering Case Studies & Procurement Guides

    Stay informed with actionable analysis from our senior fenestration engineers and export logistics team.

    Aluminum folding door technical guide for high wind load regions
    Engineering Guide

    Solving Structural Deflection in 3.5m Tall Exterior Aluminum Folding Doors

    Tall bi-fold glass walls face extreme wind pressure and dead-load stress. This technical paper details how our 6063-T6 heavy-wall extrusions and stainless quad-roller carriages prevent sash sag and seal degradation under 4500 Pa wind pressures.

    Logistics protection guide for shipping glass folding doors
    Logistics Optimization

    Export Packaging Standards: Eliminating Container Freight Damage for Bi-Fold Glass Walls

    Ocean shipping of oversized door panels presents risk of frame distortion. Learn how Changsha Wincraft's steel-reinforced timber crates, corner EVA shock dampeners, and desiccated container wrapping guarantee 100% arrival integrity.

    Thermal break polyamide strips vs PVC in aluminum folding doors
    Material Science

    PA66GF25 Polyamide vs PVC Thermal Breaks: Why Material Selection Matters

    Not all thermal breaks are equal. We evaluate linear thermal expansion coefficients, shear strength under extreme heat, and structural durability differences between polyamide PA66GF25 and inferior PVC strips in aluminum folding doors.

    Frequently Asked Questions

    Technical B2B Buyer FAQ: Aluminum Folding Doors

    Direct, engineering-backed answers to critical questions commonly submitted by international buyers, architects, and importers.

    Contact Us
    How do you prevent frame deflection and panel sag on tall Aluminum Folding Doors exceeding 3 meters?
    Changsha Wincraft Aluminum Window Tech Co., Ltd. resolves frame deflection by utilizing primary 6063-T6 extruded aluminum profiles with wall thicknesses from 2.0mm up to 3.0mm. Structural corner assembly relies on heavy-duty cast aluminum cleats secured with pneumatic pin crimping and two-component epoxy adhesive. Sashes are supported by heavy-duty bottom-hung top-guided stainless steel quad-roller carriages rated up to 150kg per leaf, completely preventing sash drop over high-cycle operation.
    What thermal break technology is used to meet strict North American and European U-value energy codes?
    Our high-performance thermal break bi-fold door systems integrate 24mm to 34mm PA66GF25 (25% glass-fiber reinforced polyamide) thermal strips. Multi-cavity profile chambers are filled with low-density expanded polyolefin thermal insulation foams. When combined with triple-pane Low-E insulated glass units (IGUs) with warm-edge composite spacers and argon gas fill, overall system U-values reach down to 1.2 W/m²K (0.21 BTU/h·ft²·°F), exceeding NFRC and European CE energy efficiency targets.
    Which threshold options are available for weather-tightness versus zero-step ADA accessibility compliance?
    We offer three distinct threshold configurations: 1) High-Performance Weather-Step Threshold: Features a raised internal leg with dual EPDM compression seals delivering maximum water tightness (up to 600 Pa rating). 2) Flush Recessed Threshold: Sinks into finished floor levels with an integrated sub-floor linear drainage channel, balancing ADA barrier-free access with rain protection. 3) Low-Profile Commercial Threshold: Ideal for interior partitions and covered commercial store fronts.
    What hardware options and multi-point security mechanisms are integrated into Wincraft bi-fold doors?
    Every aluminum folding door incorporates high-security gear-driven multi-point shoot-bolt locks constructed from 304 stainless steel. Upper and lower solid steel locking pins project 20mm directly into extruded frame keeps. System handles are available in anodized, powder-coated, or solid 316 stainless steel finishes. Keyed profile cylinders can be specified with anti-snap, anti-pick, and master-key system compatibility.
    What is the standard production lead time and drawing turnaround for customized OEM/ODM export orders?
    Upon receipt of your initial architectural sketches or schedule, our engineering department delivers 2D CAD shop drawings, elevation layouts, and 3D proposal renderings within 24 hours. Once shop drawings are signed off and deposit confirmed, custom production is completed within approximately 4 weeks. Large project orders can be scheduled in phased batch shipments to align with job-site construction timelines.
    How are heavy aluminum folding door assemblies packaged to ensure zero distortion during sea freight shipping?
    Door frames and sashes undergo rigid protective packing: 1) All aluminum profile faces are wrapped with protective PE anti-scratch film. 2) Profile corners are protected by high-density EVA shock-absorbing guards. 3) Units are bundled with heavy-duty plastic strapping and fully encased inside ISPM-15 compliant fumigated plywood crates with internal timber framing to prevent panel flexing or movement inside ocean shipping containers.

    Ready to Source High-Performance Aluminum Folding Doors Direct from Factory?

    Email your project drawings or specification schedule to [email protected]. Our senior engineering team will review your project details and deliver a complete CAD shop proposal within 24 hours.

    Contact Us