Fluid Interior Partitioning & Biophilic Seamless Transitions
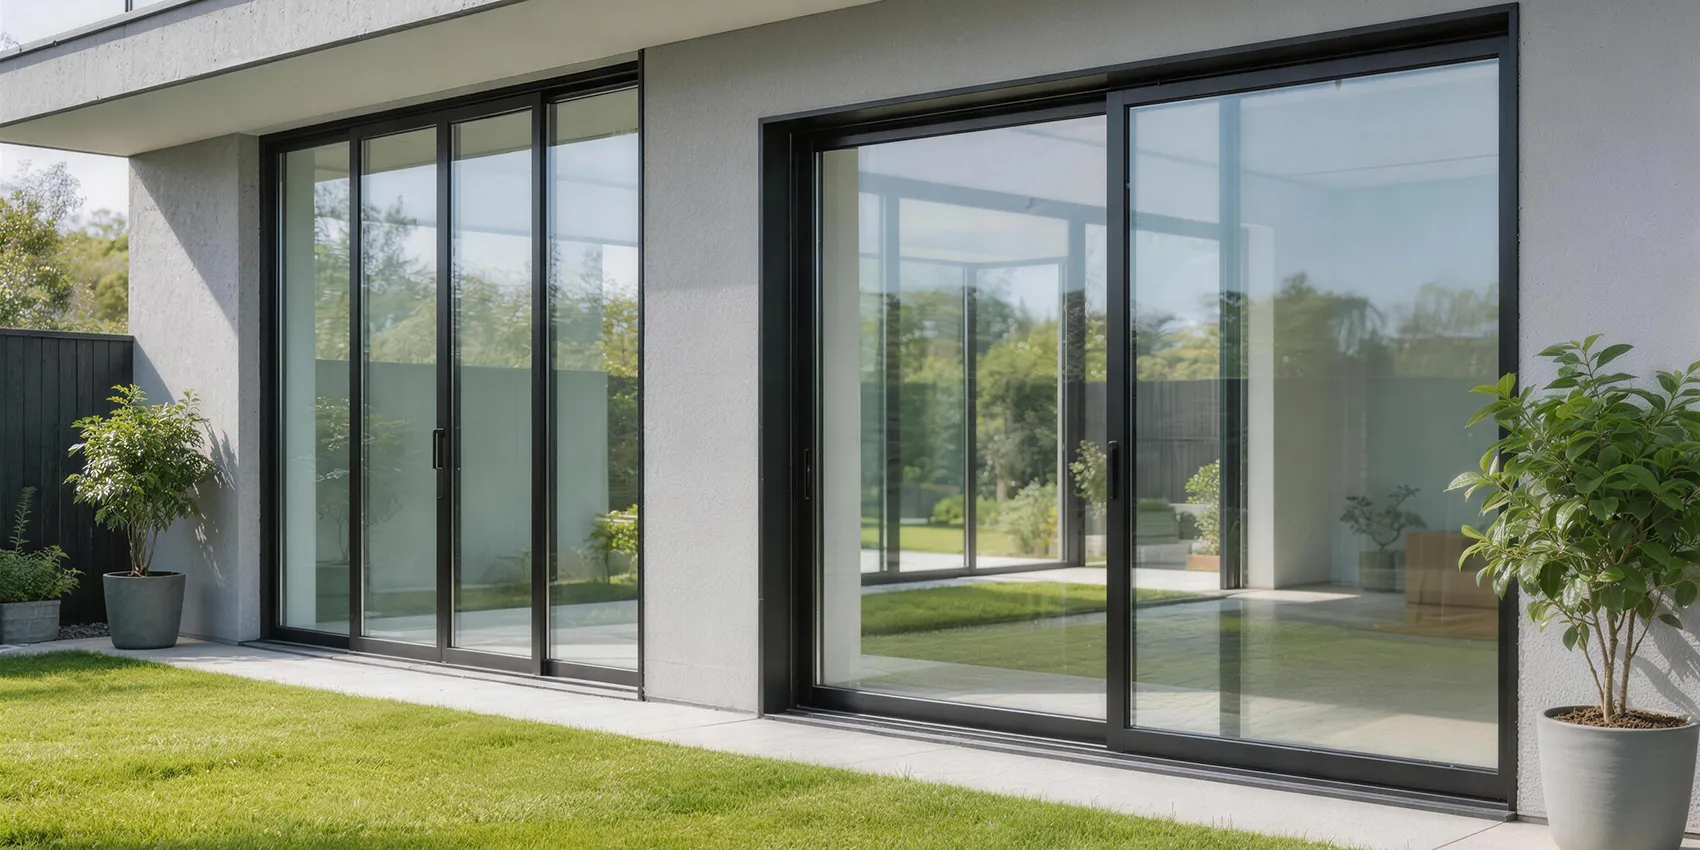
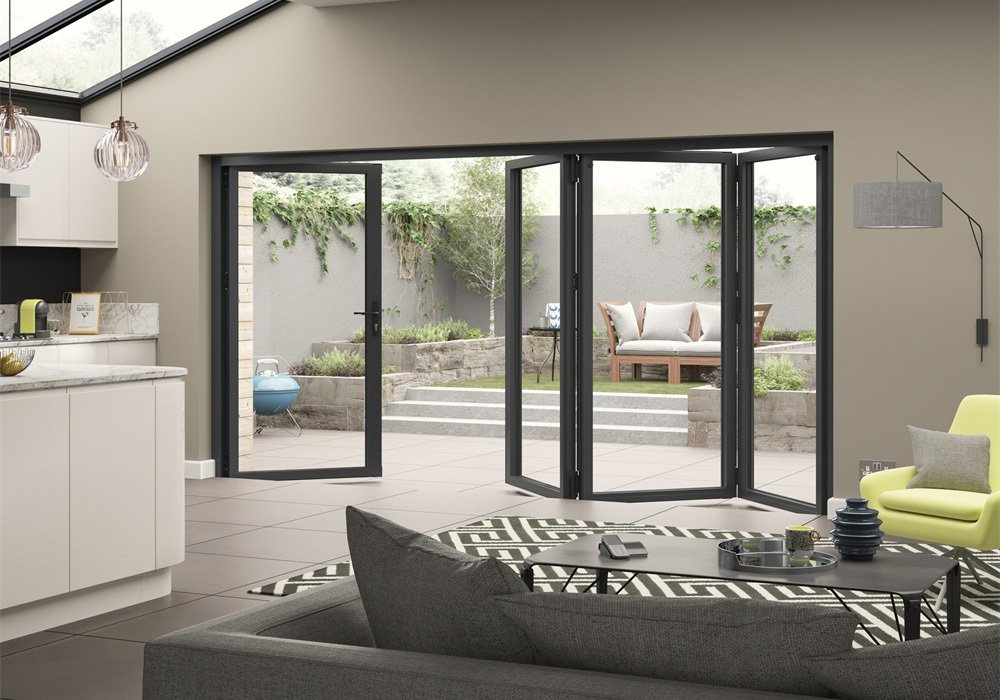
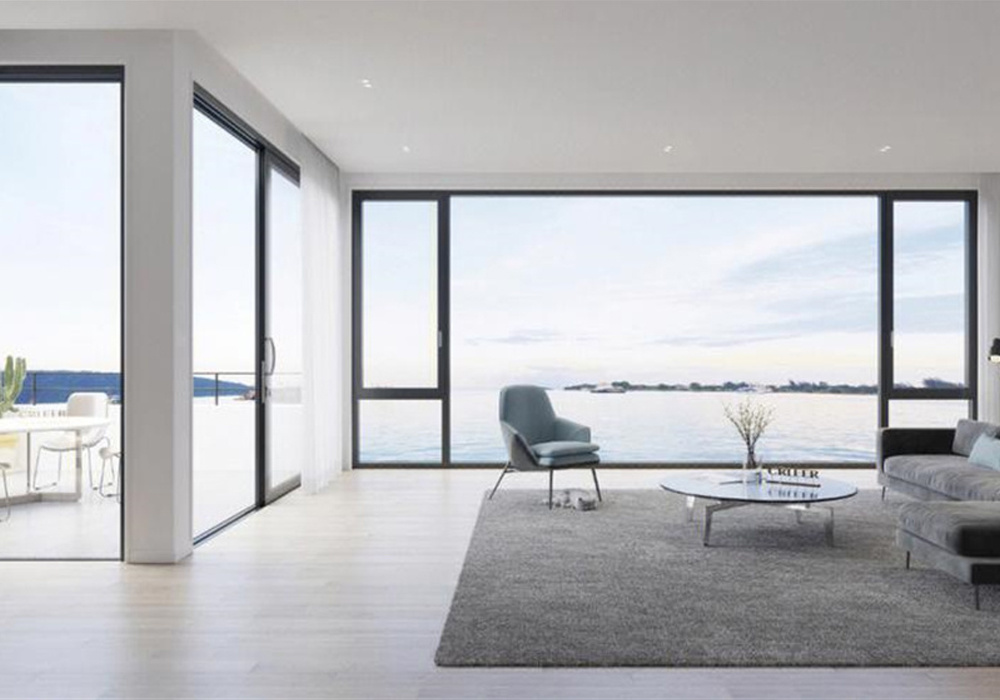
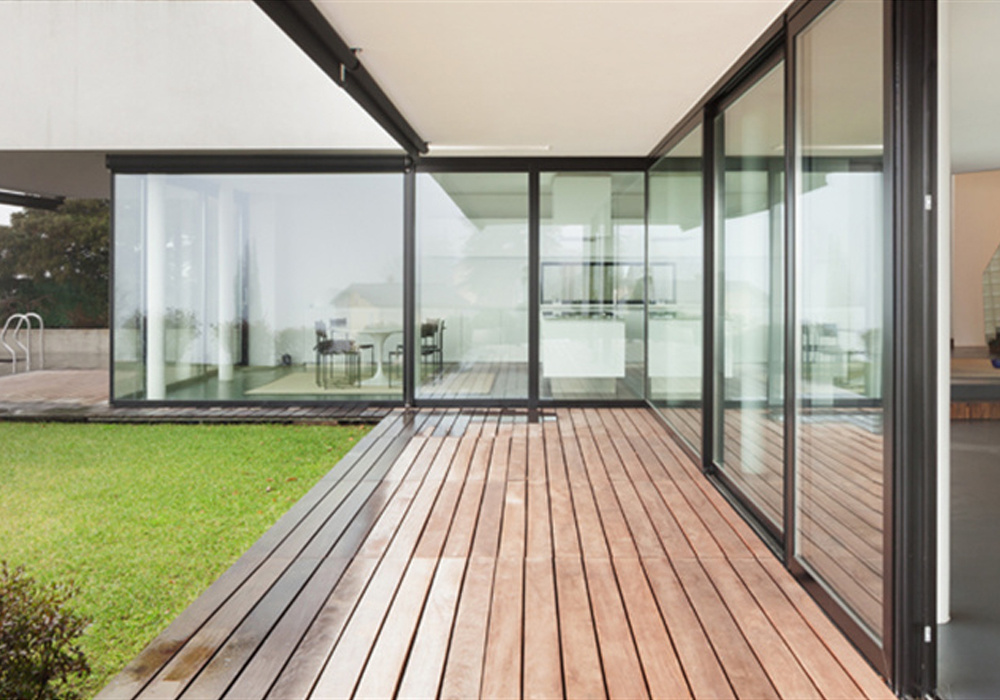
Architects are replacing static partition walls with expansive aluminum pocket door systems that slide entirely out of view. In residential spaces, this allows a kitchen to remain open to living areas during entertainment while sealing off cooking zones when necessary. In commercial settings, pocket doors create flexible multi-purpose conference centers without sacrificing valuable floor square footage typically required for swing door clearance.
Information Gain Tip for Developers:
A standard hinged door wastes approximately 1.5 to 2.0 square meters of usable floor space within its swing arc. For high-density urban residential developments or high-rent commercial space, replacing traditional swing doors with concealed aluminum pocket doors directly increases rentable usable floor area—yielding measurable ROI per square meter.
Ultra-Slim Sightlines and Flush Surface Trim
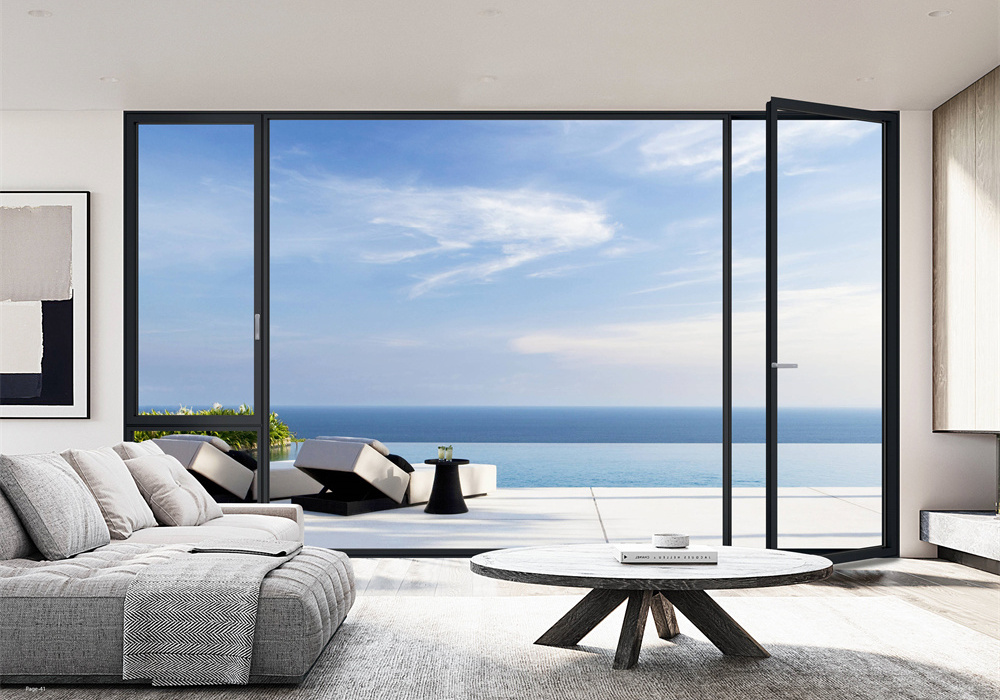
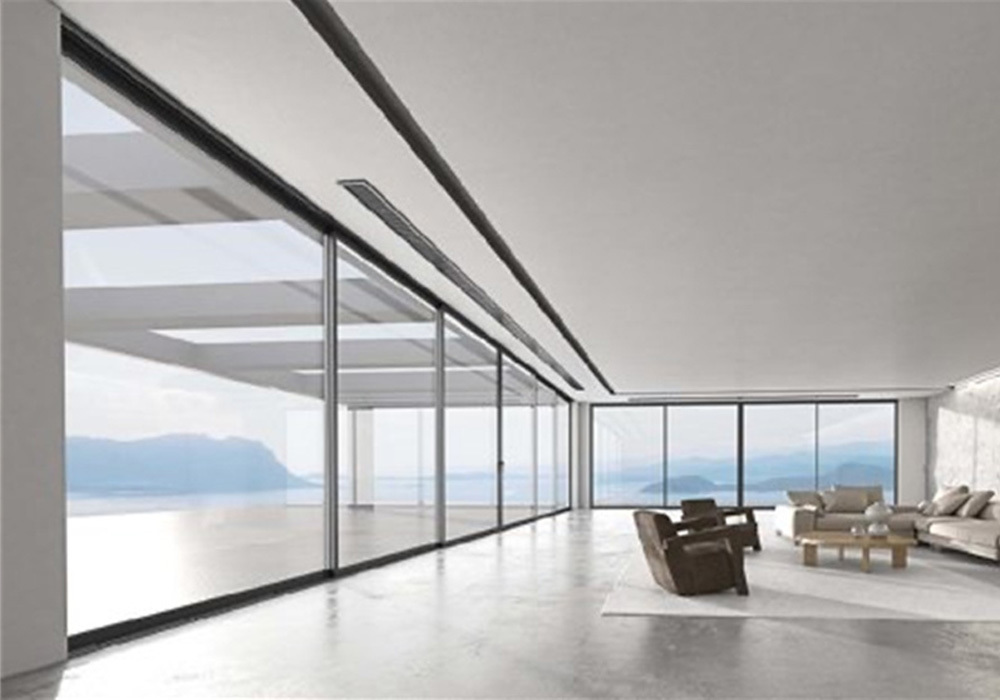
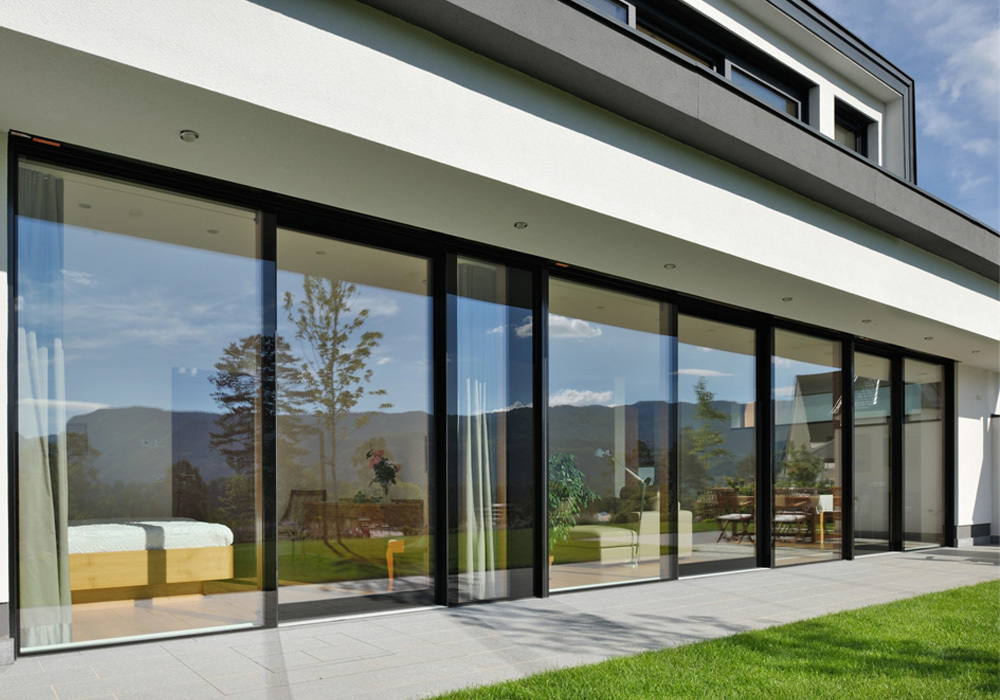
Contemporary architectural aesthetics favor invisible framing. Modern aluminum pocket door designs incorporate plaster-in frames where the aluminum jamb finishes flush with the surrounding drywall. When fully opened, the door panel rests 100% flush inside the wall pocket or leaves only a sleek flush pull handle exposed, creating a clean, unencumbered structural threshold.