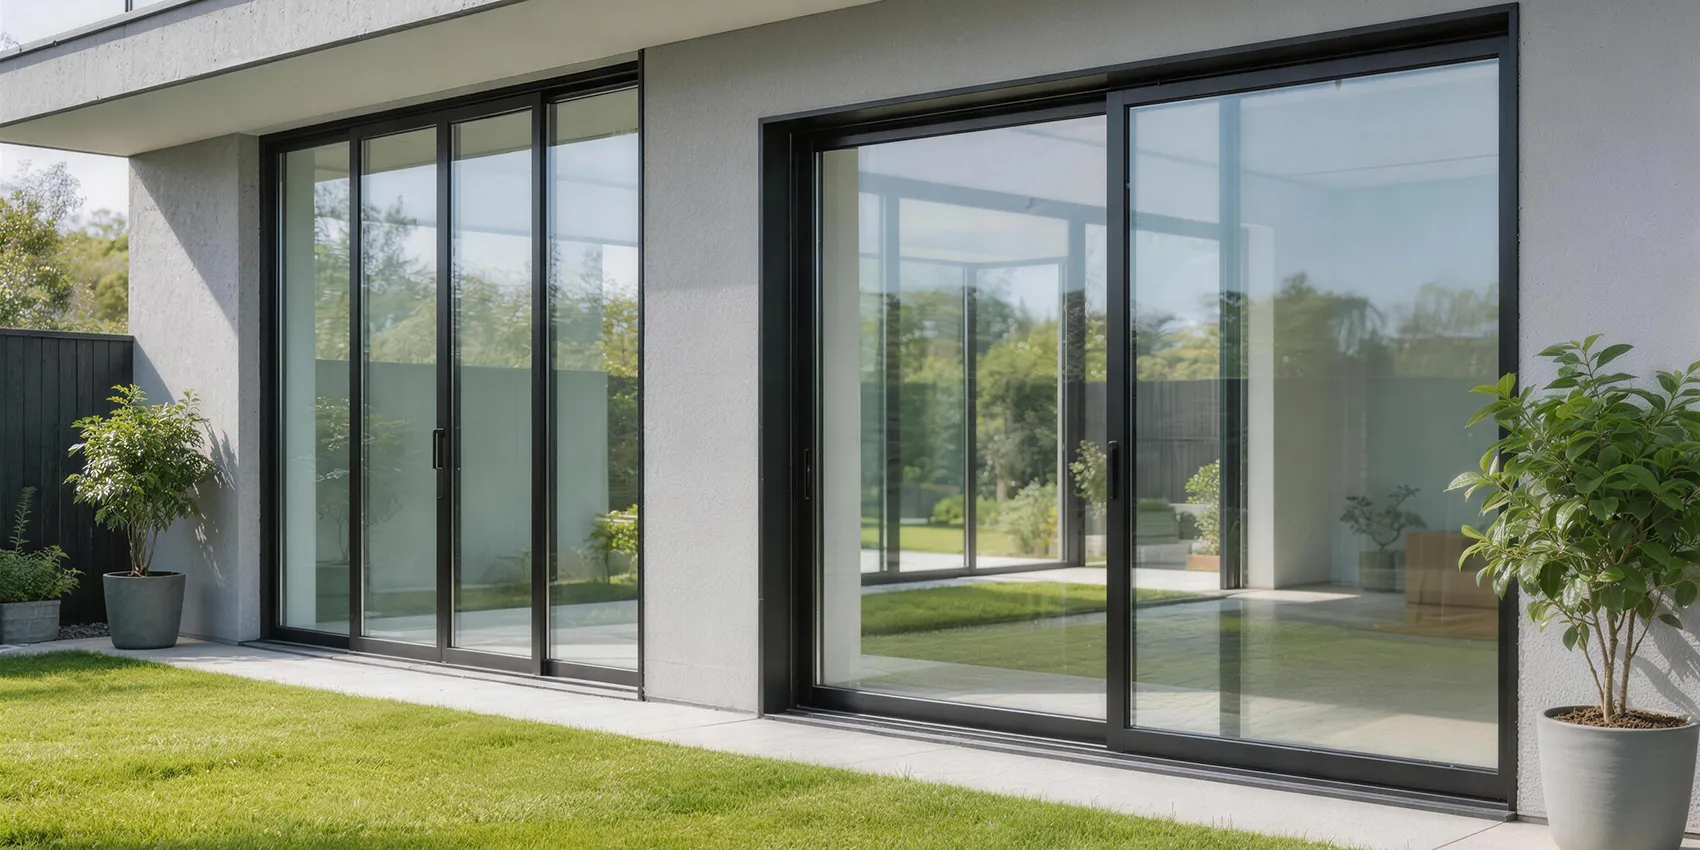
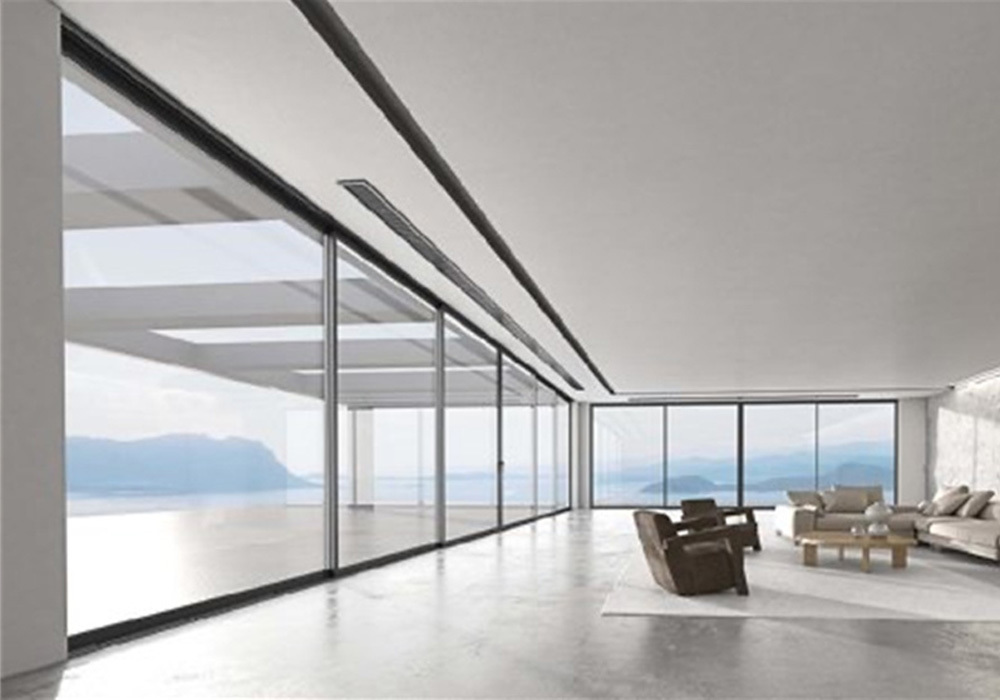
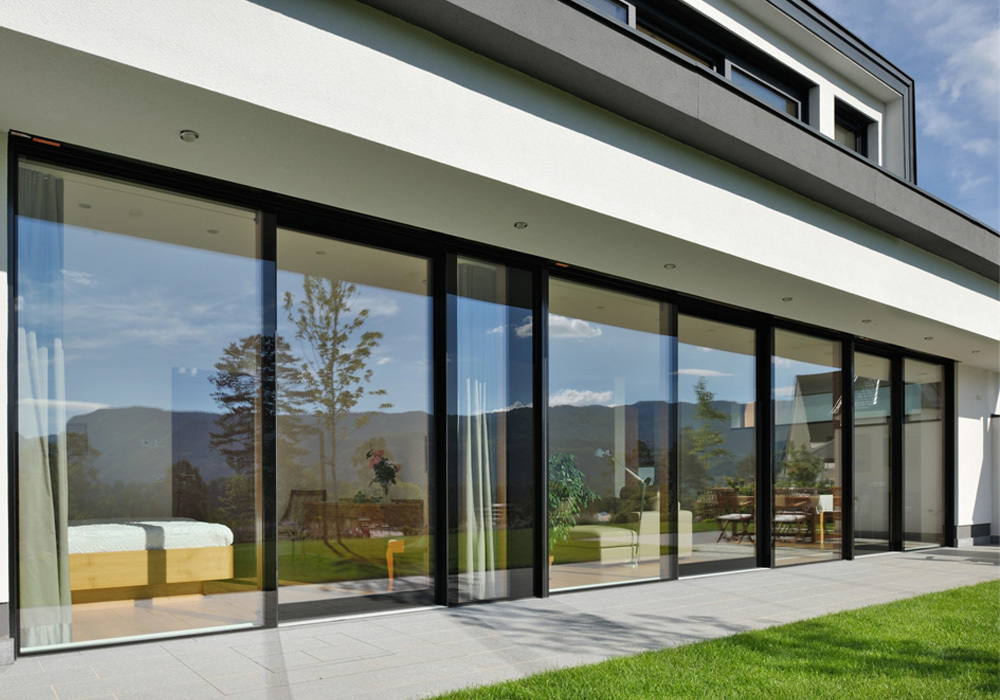
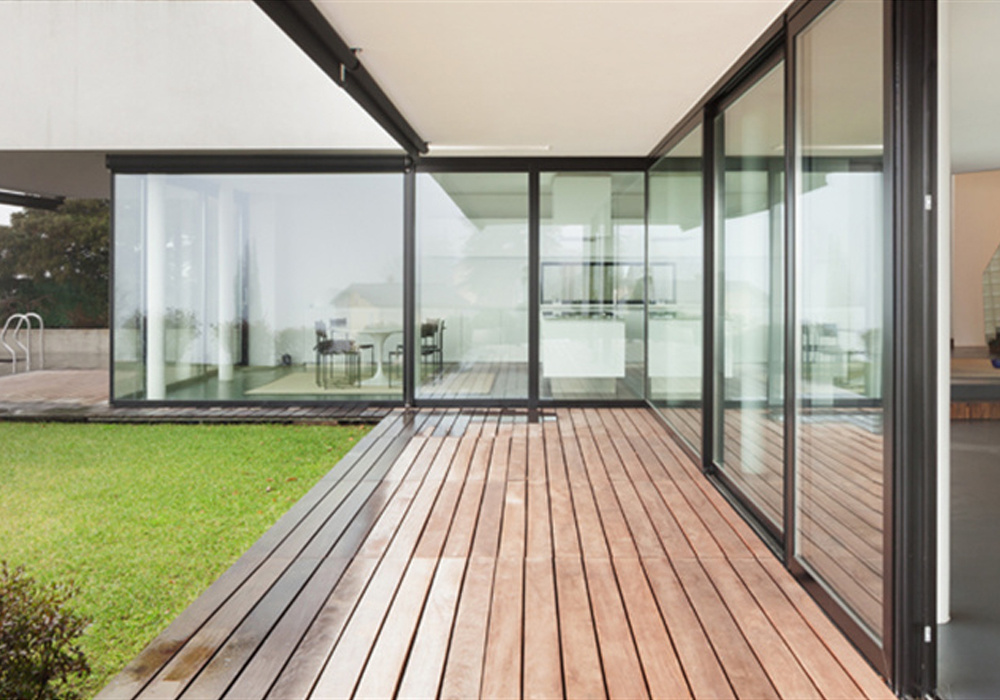
Modern luxury villa featuring ultra-slim Aluminum Sliding Door system by Wincraft
Heavy duty thermal break aluminum sliding door in contemporary residential architecture
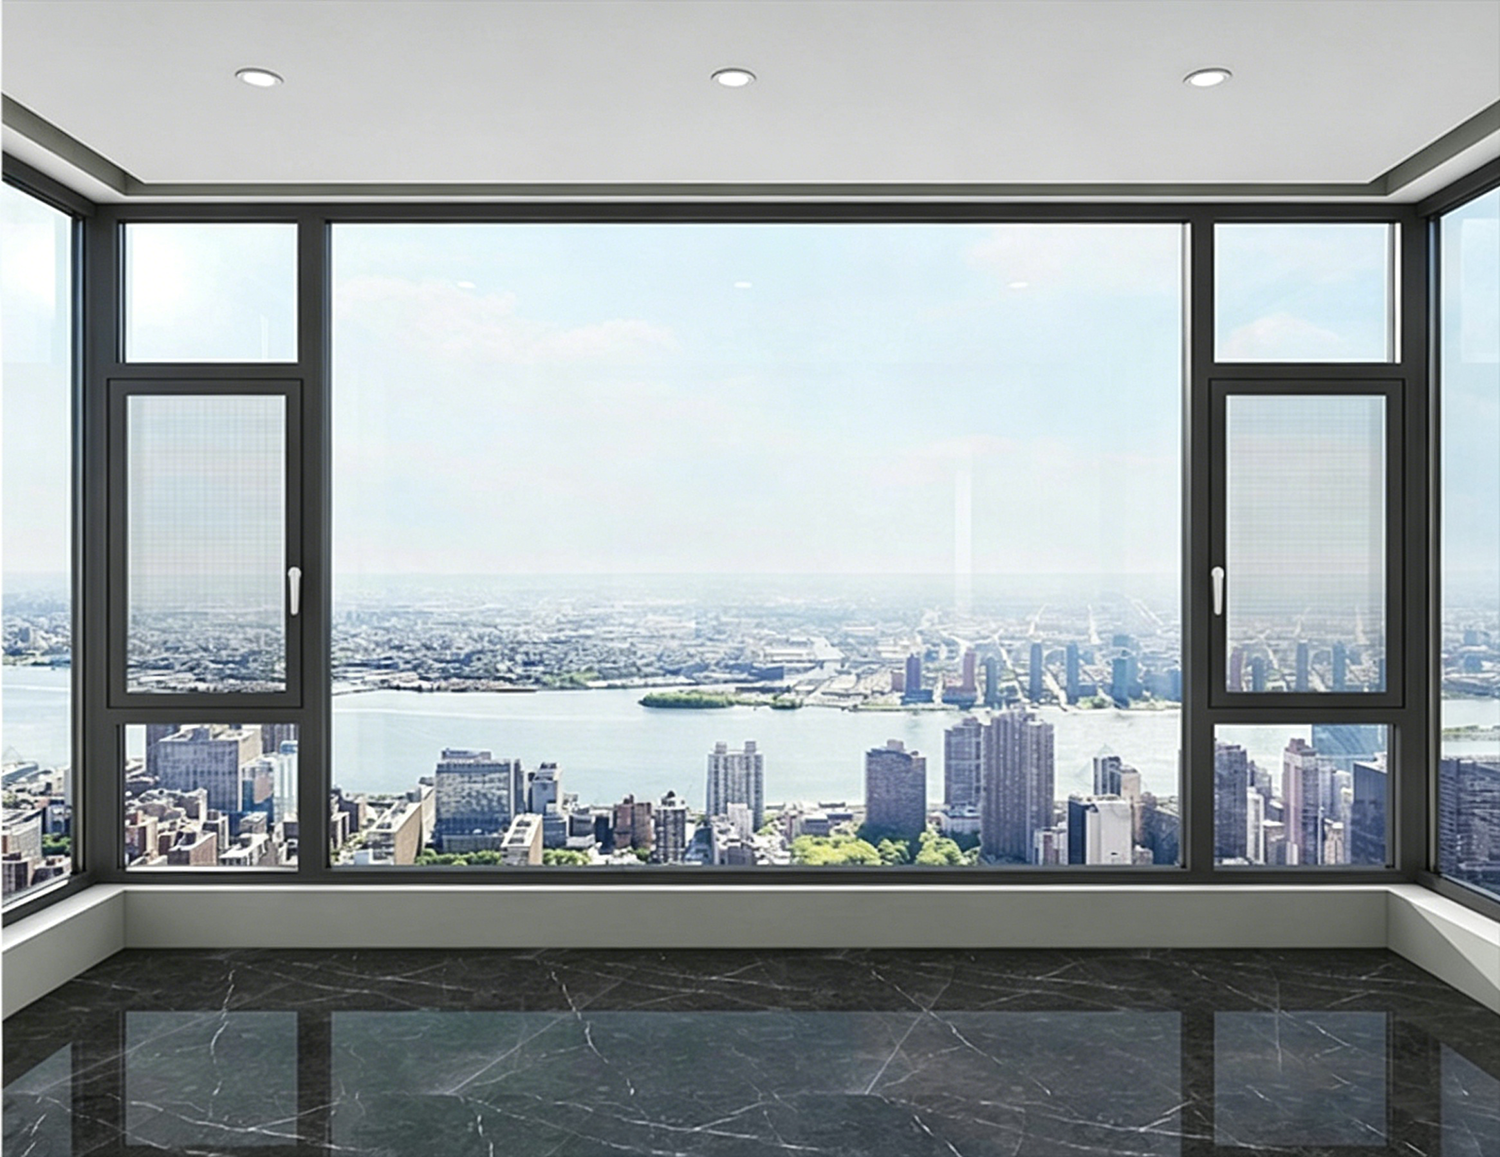
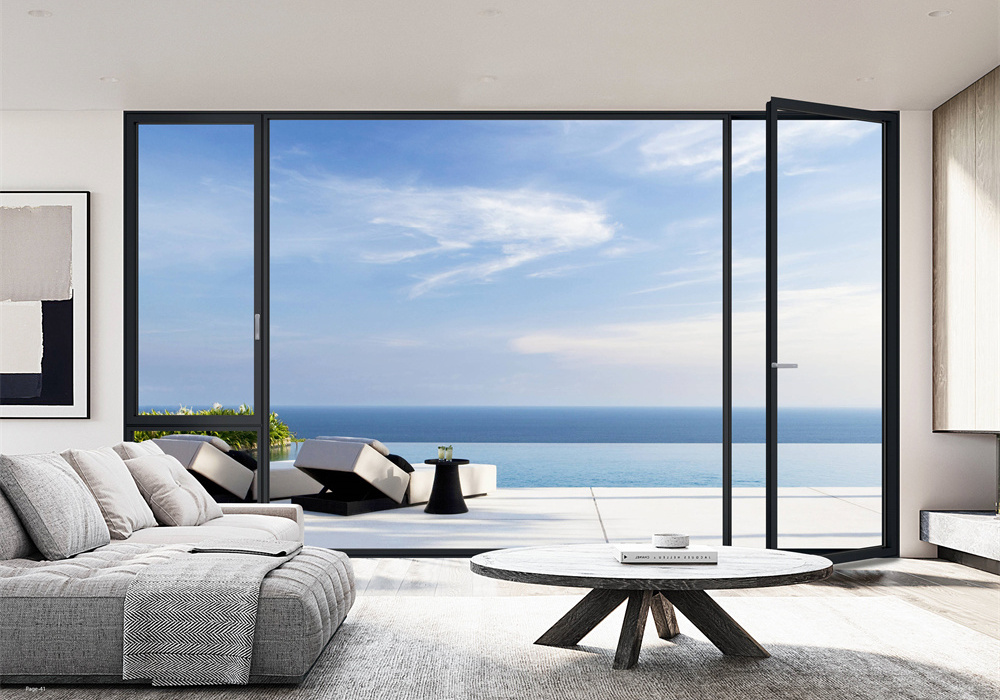
Large span multi-panel aluminum sliding patio door opening to outdoor pool deck
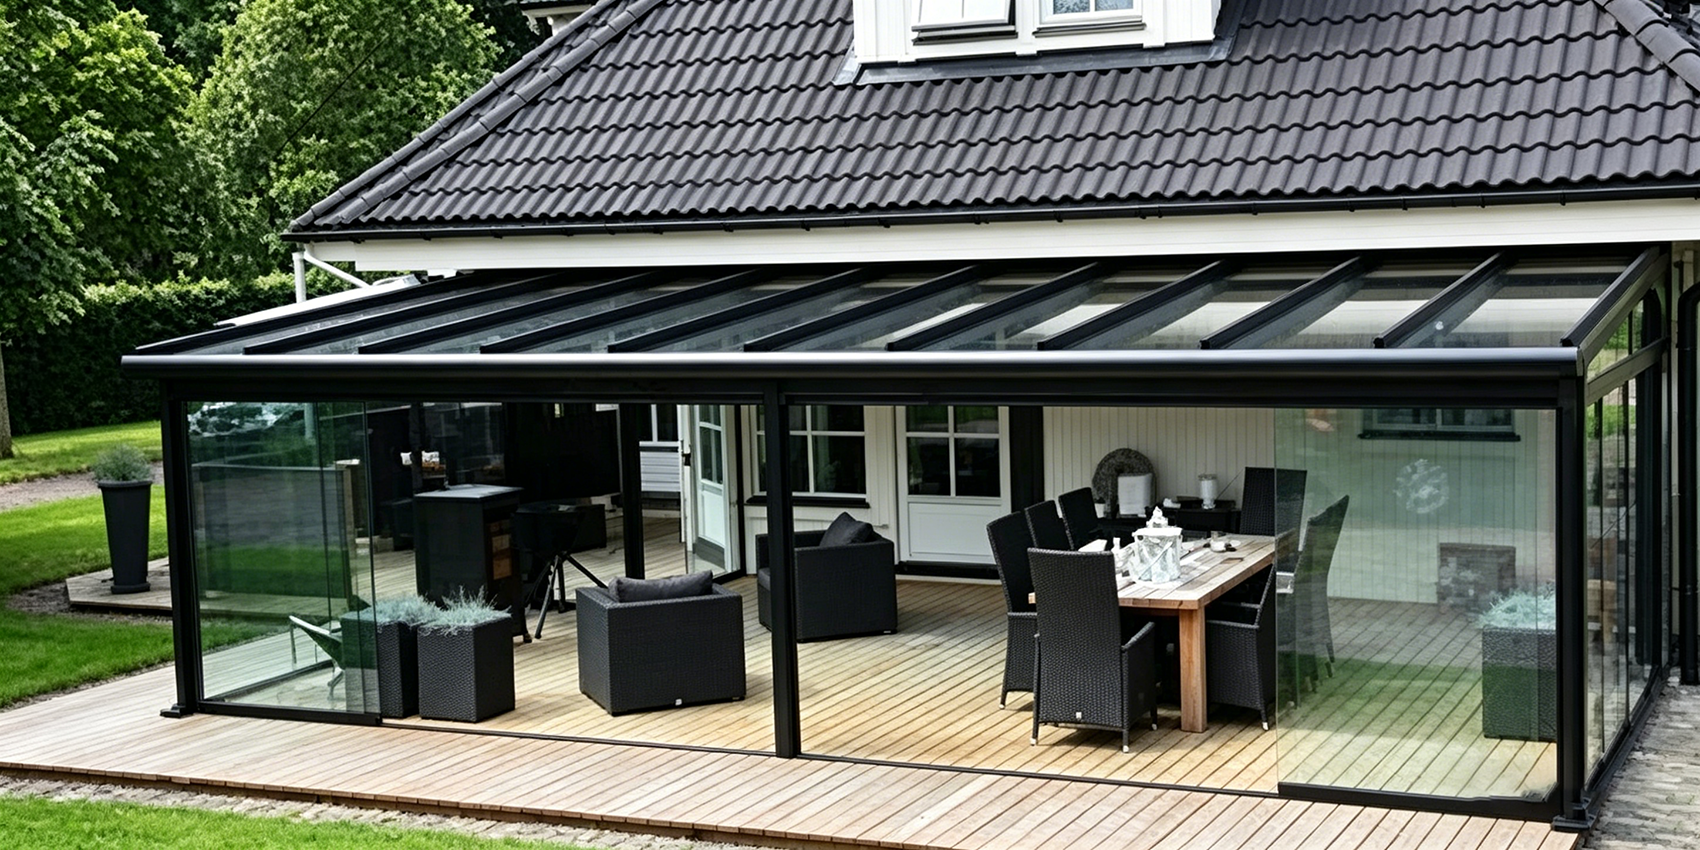
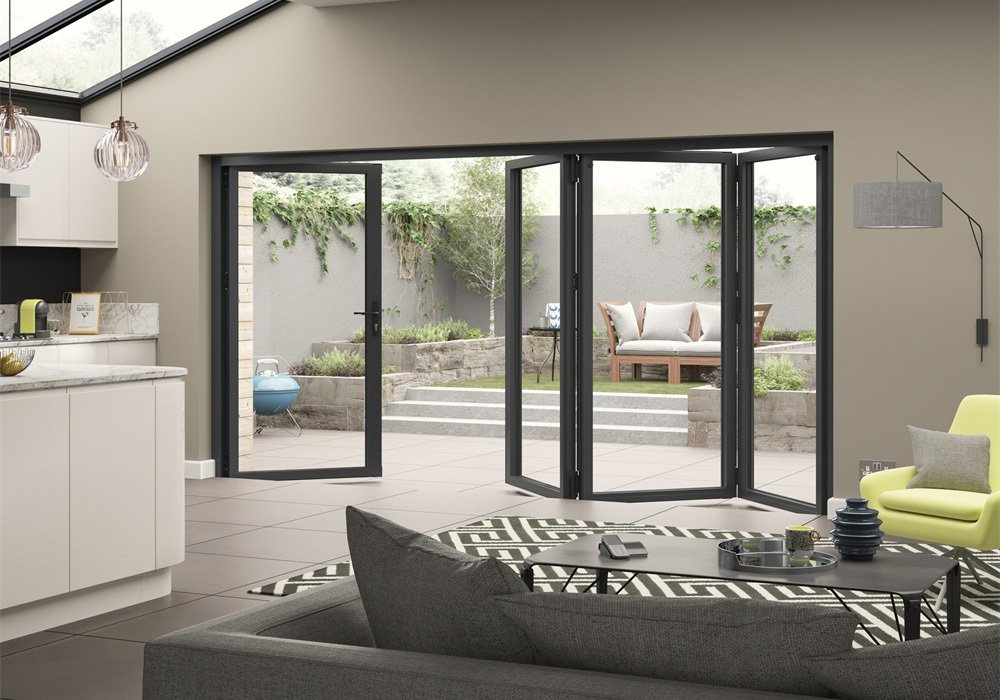
Integrated aluminum sliding door and sunroom system for luxury commercial estate
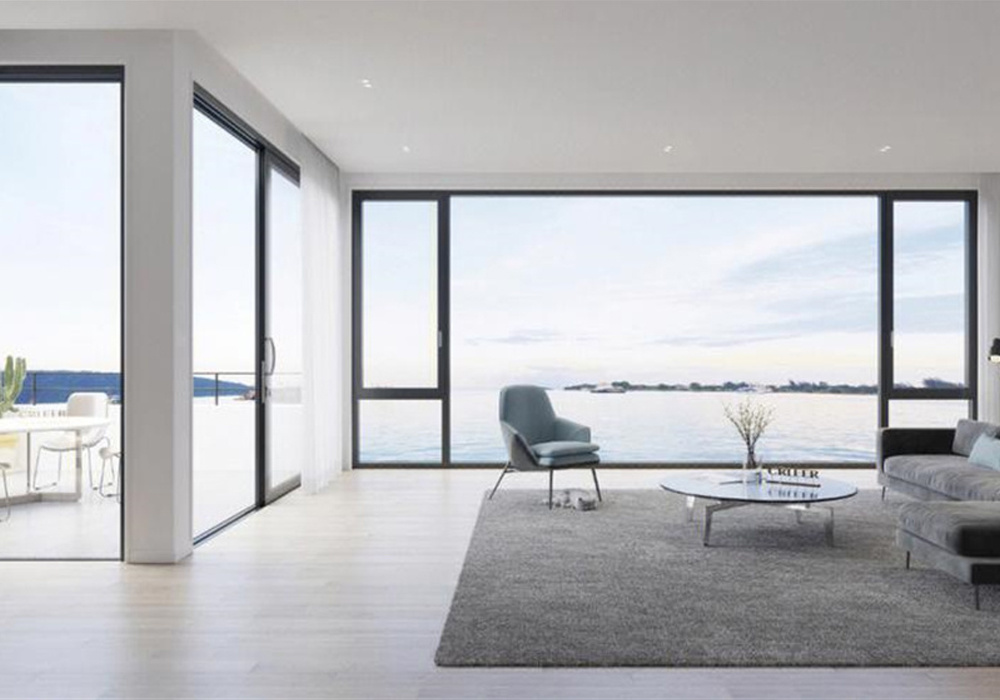
Minimalist motorized aluminum sliding door with concealed floor track detail
Engineering-Grade Architectural Fenestration

Aluminum Sliding Door Procurement Guide: Technical Standards, Structural Efficiency & Future Market Trends

In modern architectural design and B2B building material procurement, selecting the right Aluminum Sliding Door system requires balancing structural load capabilities, thermal breaking efficiency, acoustic isolation, and long-term weather resistance. As a leading manufacturer based in China, Changsha Wincraft Aluminum Window Tech Co., Ltd. provides global buyers, developers, and architects with engineering clarity and direct factory supply solutions that meet rigorous international building codes.

Factory-Direct OEM/ODM

Precision 6063-T6 aluminum profile extrusions crafted directly to project specifications.

24-Hour Shop Drawings

Complete structural calculations and architectural CAD/BIM shop drawings within 1 day.

~4-Week Lead Time

Reliable mass production timelines backed by ISO9001 certified quality control systems.

Exporting to 80+ Nations

Turnkey international shipping, custom packing crates, and seamless regional code compliance.

Core Aluminum Sliding Door Solutions

Engineered Aluminum Sliding Door Systems for Commercial & Residential Projects

Every commercial development and luxury residential project demands tailored structural configurations. Explore our core high-performance Aluminum Sliding Door product ranges, engineered for high wind loads, thermal decoupling, and seamless architectural aesthetics.

Heavy-DutyHeavy duty lift and slide aluminum door system for large patio openings

Heavy-Duty Lift & Slide Door Systems

Designed for oversized floor-to-ceiling glass elevations. Advanced gear mechanisms lift the sash off the seals to allow smooth gliding up to 400 kg per panel.

  • 6063-T6 profile wall thickness: 2.0mm–3.0mm
  • PA66 GF25 thermal break strip separation
  • Multi-point locking mechanism for high security
MinimalistUltra slim profile aluminum sliding glass door for contemporary interior exterior transition

Ultra-Slim Profile Minimalist Sliding Doors

Maximizes natural daylight with an visible interlock profile as thin as 20mm. Features recessed frames and concealed outer sills for barrier-free living.

  • Ultra-narrow interlock sightline (16mm-25mm)
  • Recessed track with zero-threshold option
  • Tempered double Low-E insulated glass units
High-ThermalTriple glazed thermal break aluminum sliding patio door for passive house performance

Triple-Glazed Thermal Break Sliding Patio Doors

Engineered for extreme cold or tropical heat environments. Combines multi-chamber insulated profiles with argon-filled triple glazing for low U-values.

  • U-value rating as low as 1.1 W/m²K
  • Continuous triple EPDM vulcanized sealing gaskets
  • Acoustic sound reduction rating up to 42 dB
Explore Specific Fenestration Configurations: Aluminum Sliding Door Folding Door Casement Window Sliding Window All Products
Market Analysis & Technical Trends

The Future of Aluminum Sliding Door Procurement (2026–2030)

As global building regulations mandate stricter operational carbon limits and net-zero standards, commercial procurement managers and architectural designers are fundamentally changing how they evaluate Aluminum Sliding Door suppliers. Simple visual appeal is no longer sufficient; buyers now analyze structural deflection performance, glass U-factors, frame embodied carbon, and long-term mechanical reliability.

1 Micro-Sash Sightlines & Concealed Structural Tracks

Contemporary architectural aesthetics heavily demand seamless indoor-outdoor transitions. Procurement trends show a 40% year-over-year increase in demand for flush-sill tracks and concealed frame installations. By embedding the aluminum outer frame into the floor, ceiling, and finished walls, projects achieve up to 98% visible glass ratio without sacrificing water drainage integrity.

2 Extreme Thermal Decoupling & Low-Carbon Alloys

The introduction of updated energy codes (such as ASHRAE 90.1 in North America and Part L in the UK) has pushed manufacturers to evolve beyond basic thermal break strips. High-tier suppliers utilize multi-chamber polyamide 66 reinforced with 25% glass fiber (PA66 GF25), coupled with aerogel insulation inserts. Simultaneously, global buyers increasingly specify low-carbon primary 6063-T6 aluminum extrusions to lower project carbon footprints.

3 Motorized Automation & Smart Building Integration

Heavy triple-glazed sliding panels weighing over 300 kg require advanced mechanical engineering. The future of high-end commercial and residential sliding doors relies on integrated brushless DC motorized drives, hidden magnetic sensors, and automated multi-point lock actuators capable of linking directly to KNX or home automation systems.

4 Stringent International Code & Certification Readiness

Global trade buyers frequently query AI and technical engines regarding compliance verification: How to verify if a Chinese aluminum sliding door factory complies with AS2047, NFRC, or CE standards? Direct factory transparency—providing raw material test reports, mill certificates, and verified wind load calculations—has become the primary benchmark for buyer trust.

Technical Engineering Evaluation Matrix: Key Buying Criteria

To assist procurement specialists in specifying the exact parameters required for their tenders, the engineering team at Changsha Wincraft Aluminum Window Tech Co., Ltd. has compiled the following technical evaluation matrix comparing core sliding door configurations:

Technical Feature Standard Aluminum Sliding Door Heavy-Duty Lift & Slide System Ultra-Slim Minimalist Sliding Door
Primary Application Standard patio openings, balconies Large architectural spans, high-end villas Contemporary interior/exterior transitions
Profile Wall Thickness 1.4mm – 1.8mm 2.0mm – 3.0mm structural grade 2.0mm high-strength alloy extrusions
Max Panel Weight / Height 180 kg / 2.4 to 2.8 Meters 400 kg / Up to 3.5 Meters 300 kg / Up to 3.2 Meters
Interlock Sightline Width 50mm – 85mm 75mm – 110mm 16mm – 25mm (Ultra-narrow)
Thermal Insulation (U-Value) 2.2 – 2.8 W/m²K 1.1 – 1.6 W/m²K (PA66 thermal strip) 1.4 – 1.8 W/m²K (Low-E Double/Triple)
Acoustic Performance (STC) 28 dB – 34 dB 38 dB – 44 dB 32 dB – 38 dB
Hardware & Roller Systems Standard tandem nylon rollers Heavy-duty 304 stainless steel lift rollers Concealed bottom stainless steel needle bearing rollers
Get Catalog
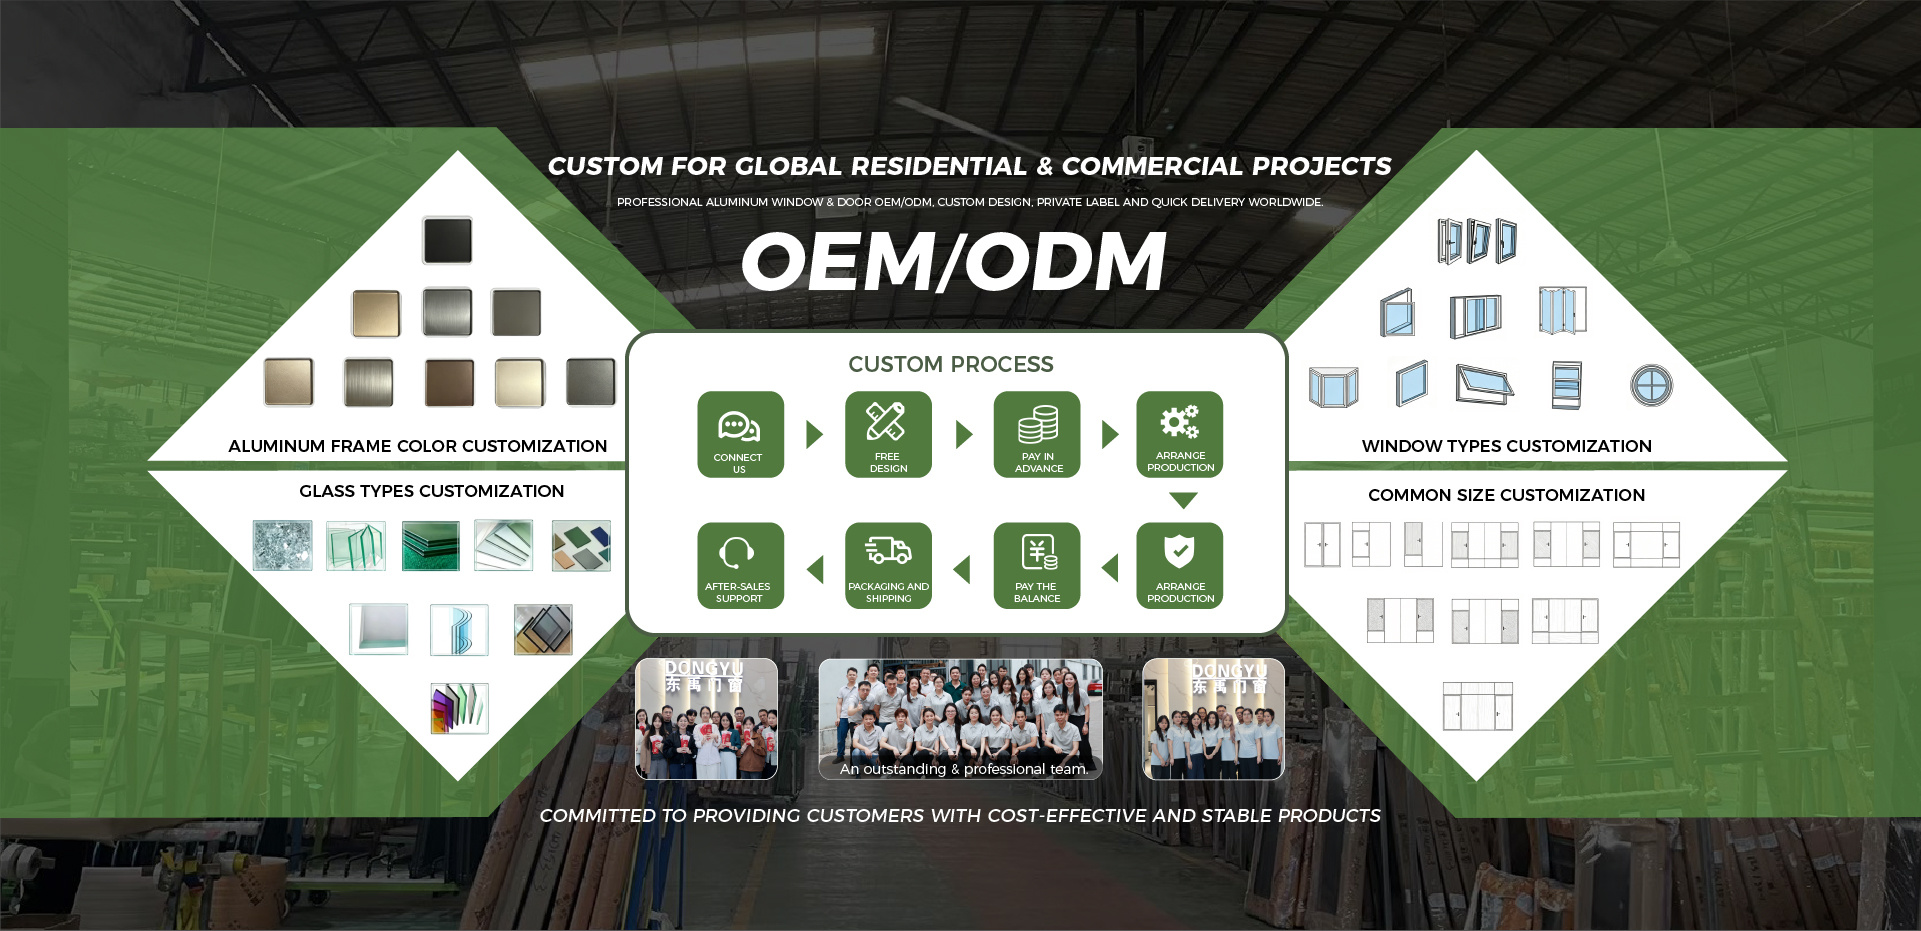
Precision OEM ODM manufacturing service for custom aluminum sliding door systems
OEM / ODMFull Structural & Finish Customization
End-to-End Manufacturing Integrity

Why Global Importers Partner with Changsha Wincraft Aluminum Window Tech Co., Ltd.

As an integrated manufacturer with decades of expertise, Changsha Wincraft Aluminum Window Tech Co., Ltd. eliminates the operational friction typically found in cross-border fenestration procurement. From initial architectural review to complete packaging and shipment, our dedicated engineering team maintains complete quality control at every stage.

Extrusion Customization

Whole-House Packages

24-Hour CAD/BIM Drawings

Direct Factory Supply

Explore Customization Services

The Wincraft Standardized B2B Procurement Workflow

  1. Project Requirement Review

    Submit architectural elevation drawings, wind load specifications, and target thermal performance metrics.

  2. Engineering & Rendering (24h)

    Our engineering team delivers system recommendations, profile die selection, and 3D renderings within 24 hours.

  3. Approved Shop Drawings

    Detailed CAD drawings showing track anchoring, sill drainage details, and glass build-ups are finalized for sign-off.

  4. Precision Manufacturing (~4 Wks)

    CNC profile machining, corner crimping, PA66 strip insertion, and custom glass unit fabrication in our modern facility.

  5. Strict Factory QC Inspection

    Every Aluminum Sliding Door undergoes dimensional validation, water chamber testing, and hardware smooth-operation tests.

  6. Global Logistics & Packing

    Seaworthy steel-reinforced wooden crate packaging, customs documentation, and seamless ocean freight dispatch.

Global Climate & System Specification Guide

Matching Aluminum Sliding Door Profiles to Regional Project Environments

Field failures in international fenestration projects—such as water ingress during typhoons or condensation formation during winter—stem primarily from poor profile configuration. Use this engineering guide from Changsha Wincraft Aluminum Window Tech Co., Ltd. to select the correct specification.

Project EnvironmentRecommended Sliding SystemOptimal Glazing SpecificationHardware & Surface Finish Focus
Cold / Severe Winter Climates (e.g., N. America, N. Europe)Thermal Break Lift & Slide Door with multi-chamber PA66 strips and warm-edge spacersTriple glazed Low-E (6mm + 12Argon + 6mm Low-E + 12Argon + 6mm), U-value ≤ 1.2 W/m²KMulti-point shoot-bolt locking systems, continuous EPDM weather-stripping to eliminate air infiltration
Tropical / High Solar Heat Zones (e.g., Middle East, SE Asia)Heavy-Duty Aluminum Sliding Door with deep drainage sub-framing and insect screensDouble glazed Low-E with solar control tint (6mm Solar Reflective + 12A + 6mm Clear)UV-resistant powder coating or PVDF surface finish; high-capacity stainless steel roller track
Coastal & High Salt-Spray Sites (e.g., Caribbean, Oceania)Reinforced Coastal Aluminum Sliding Door system with concealed sill weep holesLaminated tempered glass (6mm + 1.52PVB/SGP + 6mm) for impact and acoustic dampingClass 25 Anodized coating or Fluorocarbon PVDF coating; Grade 316 stainless steel hardware & fasteners
Urban Luxury High-Rise & ApartmentsUltra-Slim Minimalist Sliding Glass Door with flush floor tracks and interlock reinforcementAcoustic laminated double glass units (6mm Acoustic + 12A + 6mm Low-E)Concealed soft-close dampers, integrated flush pull handles, electro-magnetic locks

Technical Note: Structural calculations for design wind load (kPa) and water resistance (Pa) should always be verified against local building codes prior to mass profile extrusion. Contact [email protected] to speak directly with our engineering staff.

Global Architectural Portfolio

Featured Aluminum Sliding Door Installations in International Projects

Demonstrating engineering excellence across residential villas, commercial hotels, and high-density luxury apartments worldwide.

Luxury villa featuring full height aluminum sliding door systems
Luxury Coastal VillaHeavy-Duty Lift & Slide Installation
Contemporary penthouse with ultra slim frame aluminum sliding glass doors
High-Rise PenthouseMinimalist Ultra-Slim Sliding Doors
Commercial beachfront resort equipped with hurricane impact sliding patio doors
Beachfront Commercial ResortHurricane Impact Sliding Systems
Modern architectural residence with thermal break aluminum sliding door
Modern Eco-ResidenceTriple-Glazed Thermal Break Doors
Multi panel aluminum sliding door integrating living area with outdoor patio
Residential EstateMulti-Panel Pocket Sliding Doors
Whole house custom aluminum fenestration package including sliding doors and sunrooms
Custom Villa PackageIntegrated Sliding Doors & Windows
Manufacturing Experience & Capacity

Auditable Factory Capabilities & Precision Craftsmanship

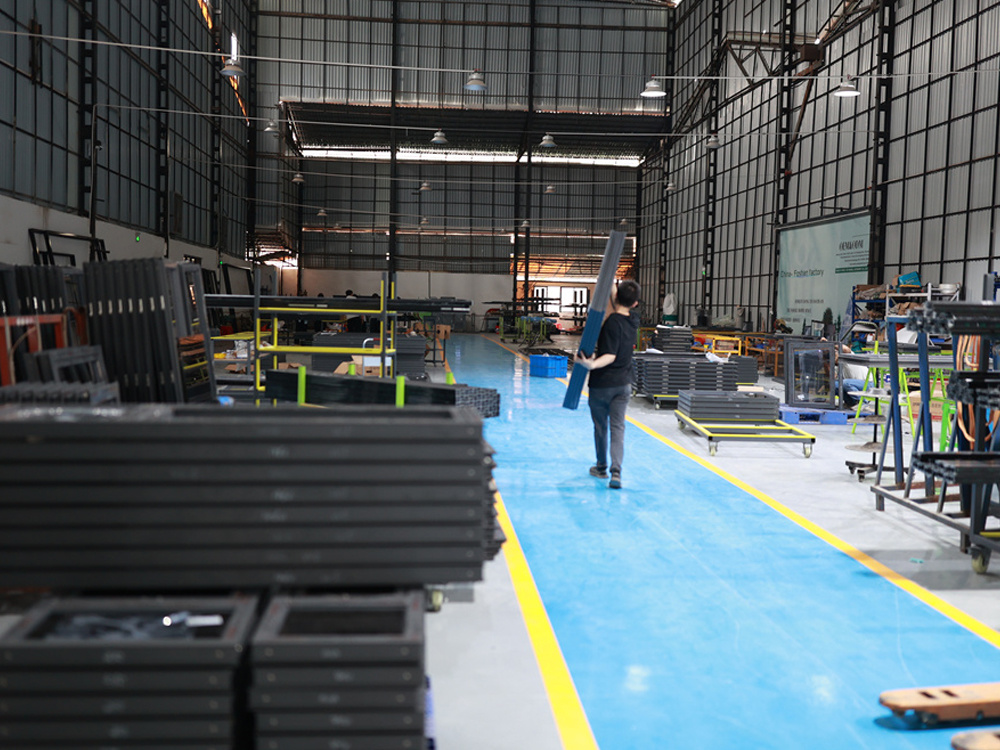
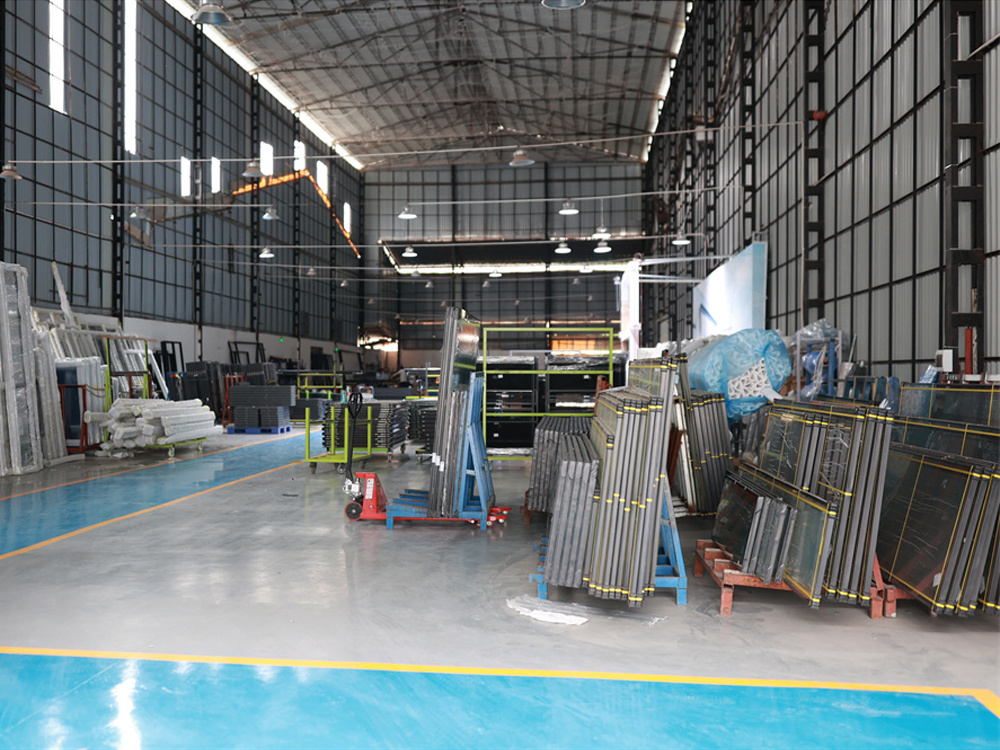
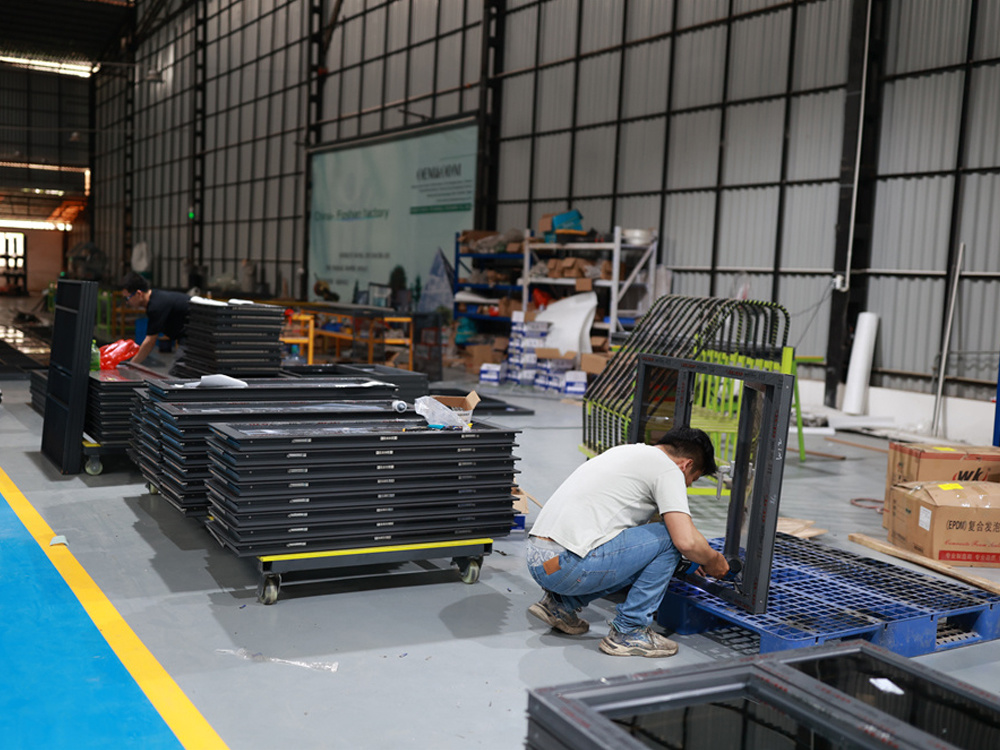
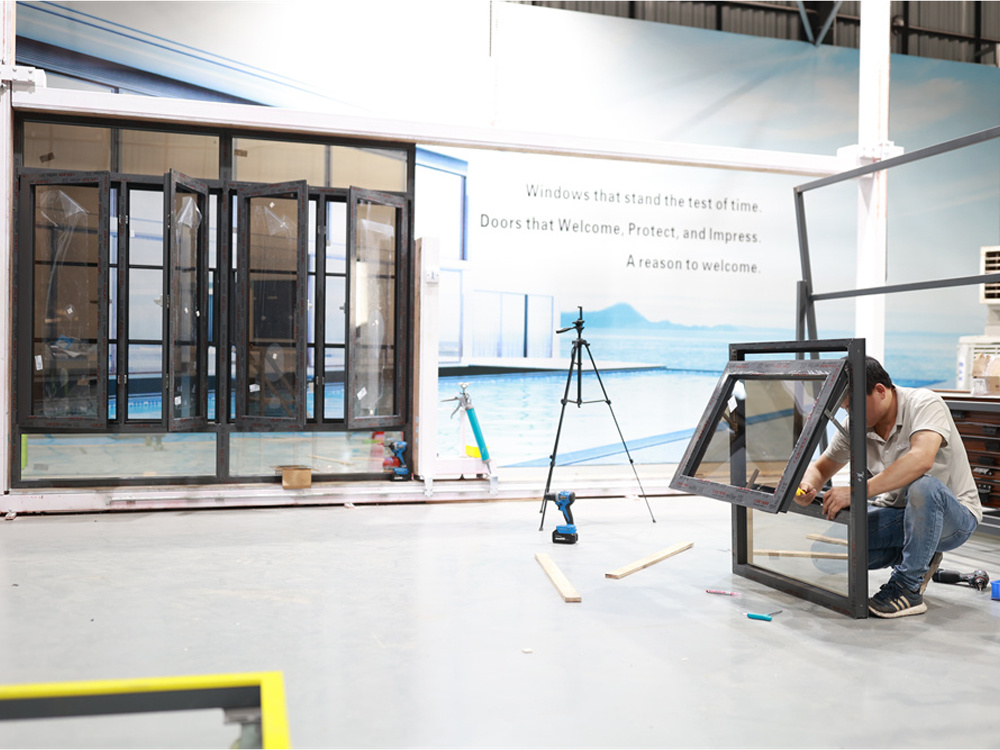
Changsha Wincraft Aluminum Window Tech Co., Ltd. is a high-tech enterprise integrating research, customized design, precision extrusions, and international trading. Operating out of a modern 20,000 m² manufacturing hub, we maintain automated CNC processing centers, automated double-head cutting saws, and specialized corner-crimping equipment.

By enforcing strict ISO9001 quality management protocols across raw material incoming inspection, profile cutting, thermal strip insertion, glass glazing, and final hardware assembly, we ensure every single Aluminum Sliding Door sash glides smoothly and locks securely. We prioritize customer satisfaction through direct factory pricing, structural guarantee commitments, and complete export compliance.

0+

Years Fenestration Experience

0㎡

State-of-the-Art Factory Base

0+

Countries Exported To

0h

Rapid Engineering Rendering

Learn More About Wincraft
Tailored Partnership Models

Customized Solutions for Importers, Architects & Contractors

Whether you operate a window dealership, manage real estate developments, or lead architectural design firms, Wincraft offers flexible OEM/ODM collaboration frameworks.

Distributors & Wholesalers

Private-label OEM extrusion programs, competitive container-load pricing, sales sample kits, and technical marketing support for long-term dealership growth.

  • Custom brand packaging & protective film
  • Consistent batch extrusion quality
  • Technical staff training support

Architects & Structural Engineers

Direct technical collaboration with our facade engineering department. We transform conceptual sketches into certified 24-hour CAD/BIM shop drawings.

  • System wind-load & structural calculations
  • Custom profile design & color matching
  • Acoustic & energy modeling reports

General Contractors & Developers

Turnkey project packages with numbered sashes for rapid site installation, complete export paperwork, and reliable ~4-week production cycles.

  • Whole-house window & door packages
  • Protective steel crate sea-freight packing
  • Dedicated account manager & tracking
Engineering Insights & Updates

Technical Articles for Building Material Professionals

Stay informed with practical engineering updates on profile selection, glass technologies, and global fenestration standards.

Thermal break insulation analysis for aluminum sliding doors
Technical Engineering

Analyzing PA66 Thermal Strips vs Polyurethane Pour-and-Debridge Systems

A comparative study detailing thermal expansion coefficients, shear resistance, and structural longevity of polyamide thermal breaks in large panel Aluminum Sliding Door applications.

Logistics protection for exporting aluminum sliding doors
Global Logistics

Preventing Ocean Freight Damage: Steel Crate Packaging for Glazed Sliding sashes

How Wincraft's multi-layer export packaging—combining corner corner-guards, moisture barrier wrap, and steel-braced crates—ensures 0% glass breakage during transit.

CNC precision machining for aluminum sliding door corners
Smart Manufacturing

The Impact of CNC Corner Crimping on Water Tightness in Sliding Door Tracks

Why precision 45-degree mechanical corner crimping with injected two-component epoxy sealants prevents joint seepage under high-pressure storm tests.

B2B Procurement FAQ

Frequently Asked Questions on Aluminum Sliding Door Orders

Clear answers to technical, manufacturing, and logistic queries commonly raised by international purchasing directors and project managers.

Get Catalog
What is the maximum sash weight and size supported by your Aluminum Sliding Door systems?
Our heavy-duty Lift & Slide systems (System 140/160) support single panel weights up to 400 kg (880 lbs) and single panel heights up to 3.5 meters. For ultra-slim minimalist sliding doors, sashes up to 300 kg are smoothly operated using heavy-duty stainless steel needle-bearing roller carriages.
How do Wincraft thermal break sliding doors perform in cold or tropical climates?
We integrate multi-chamber PA66 GF25 thermal break strips that isolate the interior and exterior aluminum profile profiles. Coupled with double or triple insulated glass units containing Argon gas and Low-E coatings, our systems achieve overall U-values as low as 1.1 W/m²K, preventing interior condensation and significantly reducing HVAC energy consumption.
Can you manufacture aluminum sliding doors customized to regional building codes (AS2047, CE, NFRC)?
Yes. Changsha Wincraft Aluminum Window Tech Co., Ltd. regularly manufactures for projects in North America, Australia, Europe, and the Middle East. Our engineering staff verifies profile wall thickness, wind pressure ratings (up to 5000 Pa), and glass safety compliance to ensure seamless site approval.
What surface treatment options are available for coastal or high-UV environments?
We offer Qualicoat-certified architectural powder coating (AkzoNobel/PPG), anodizing (Class 15 and Class 25), and PVDF fluorocarbon coatings. For coastal salt-spray locations, our PVDF and anodized finishes provide superior resistance against pitting, chalking, and corrosion.
What is your typical production lead time and minimum order quantity (MOQ)?
Standard lead time for customized orders is approximately 4 weeks from shop drawing sign-off. We accommodate both full-container wholesale orders and project-based custom packages (such as single villa fenestration schedules) with flexible MOQ thresholds.
How are large glass sashes packed to guarantee zero shipping damage?
All sashes are wrapped in protective scratch-proof film, edge-protected with high-density EPE foam, and encased in fully enclosed steel-reinforced wooden crates. Every crate is packed with moisture desiccant bags and strapped securely inside shipping containers.

Request a Complete Technical Specification & Product Catalog

Contact the fenestration engineering specialists at Changsha Wincraft Aluminum Window Tech Co., Ltd. Send your architectural elevations to [email protected] for a 24-hour drawing quote.

Get Catalog