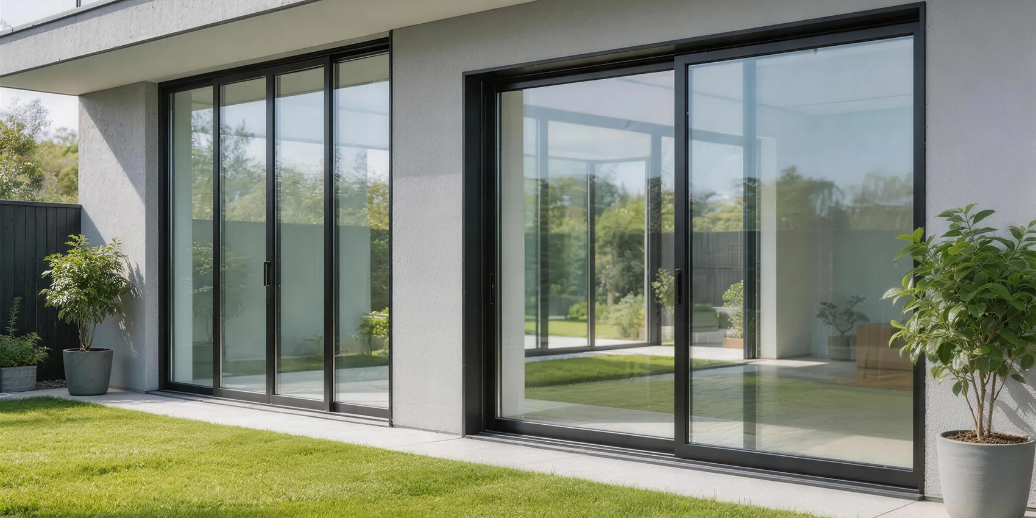
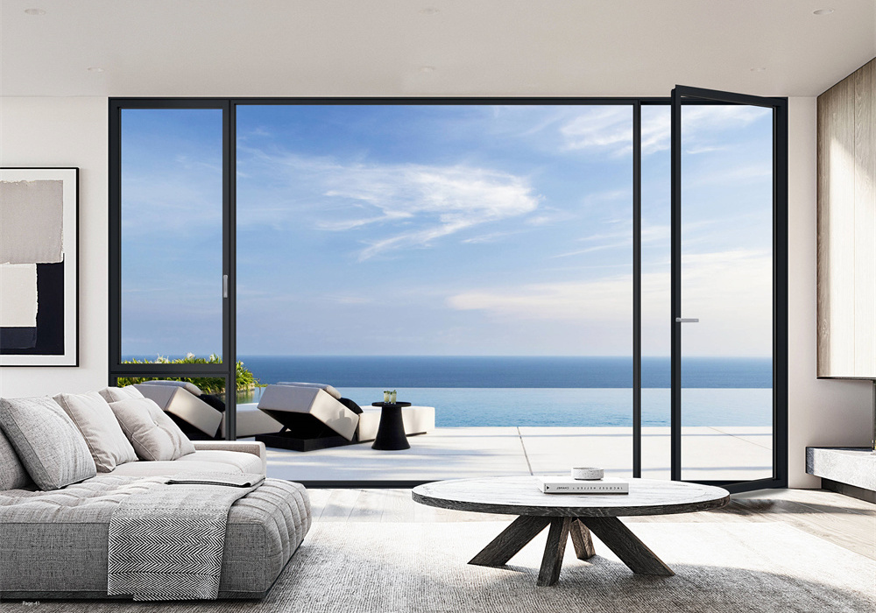
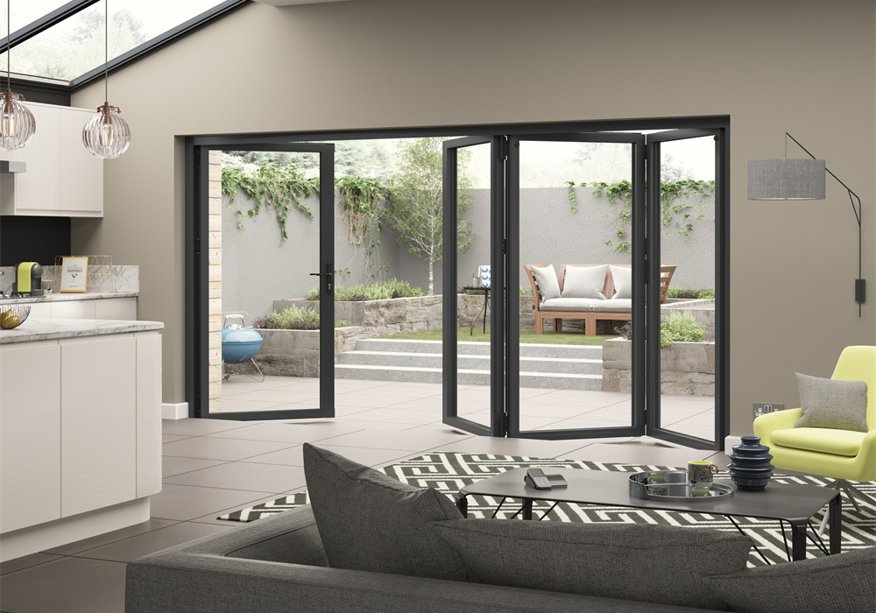
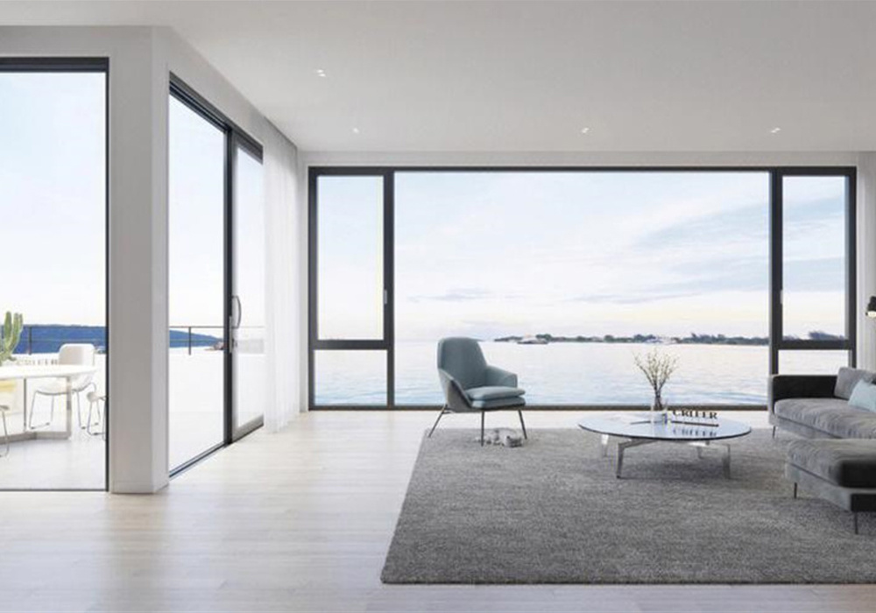
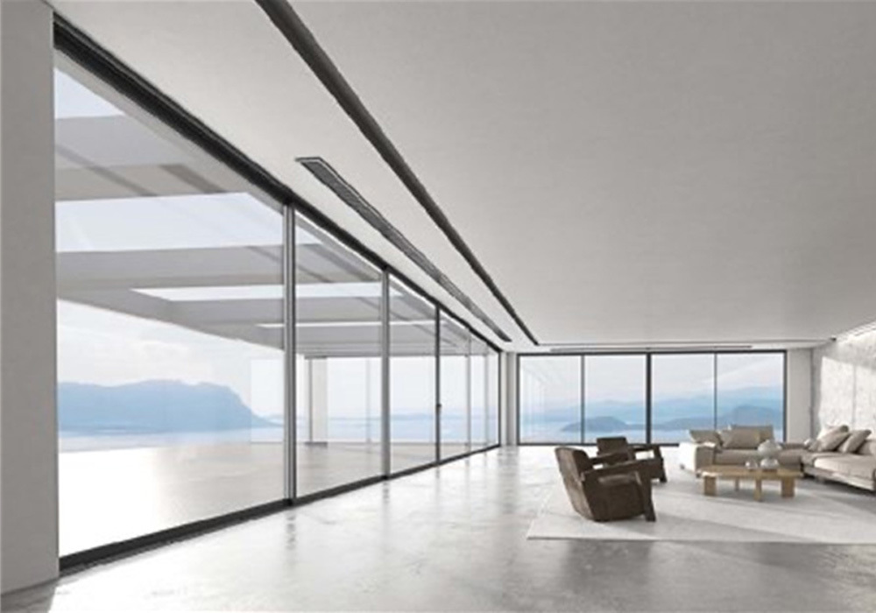
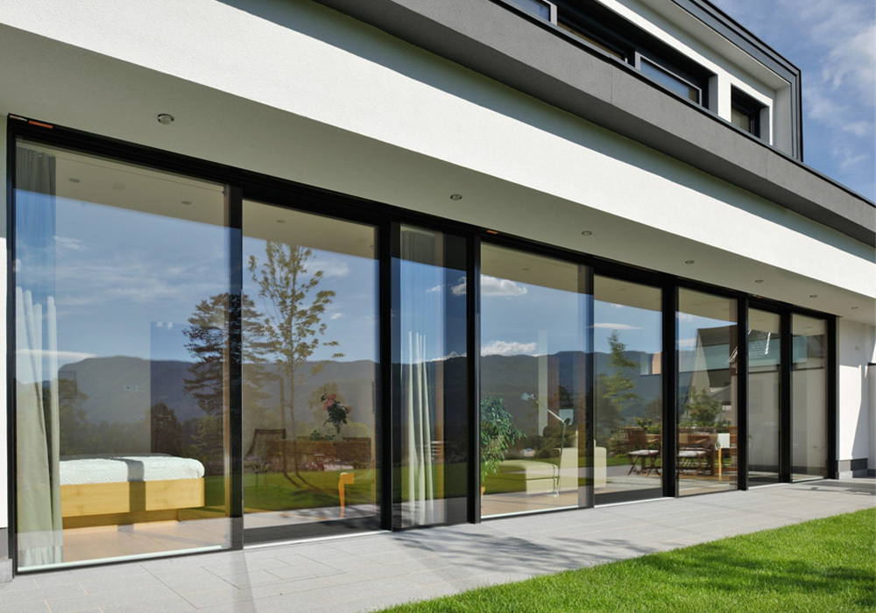
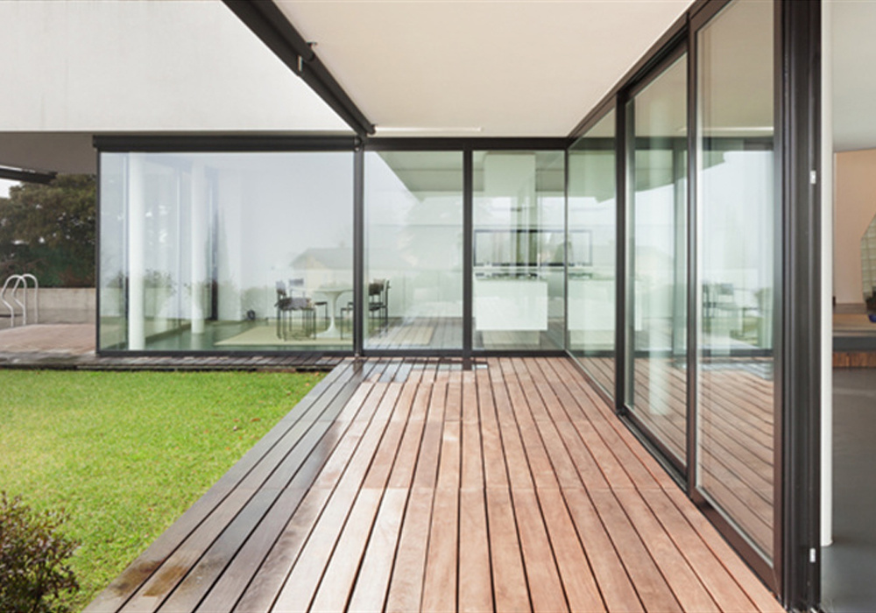
Commercial grade architectural aluminum barn door system installed in modern villa by Wincraft
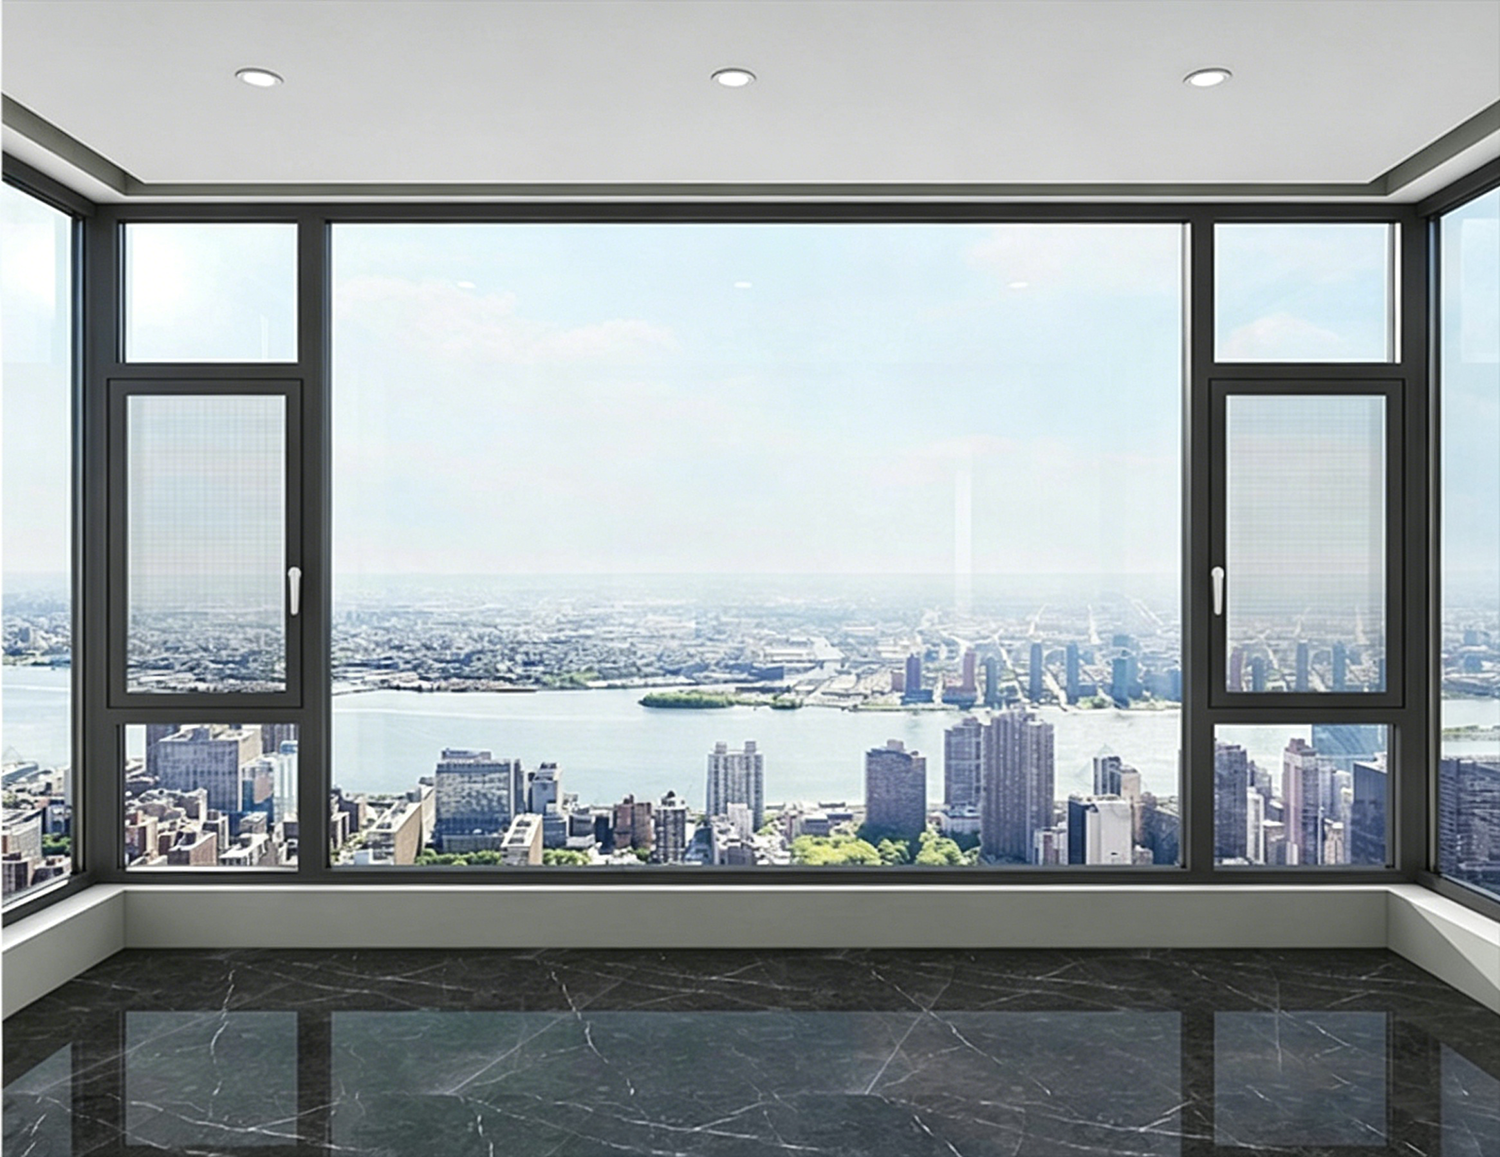
Minimalist slim frame aluminum barn door partition for interior architectural projects
Heavy duty sliding aluminum barn door system connecting interior lounge to terrace
Custom acoustic tempered glass aluminum barn door for high end commercial interiors
Concealed track ghost aluminum barn door installation for resort suite
Architectural B2B Sourcing Guide

Why Commercial Buyers are Replacing Wooden Barn Doors with Engineered Aluminum Barn Doors: Engineering Superiority, Acoustic Control, and Global Procurement Trends

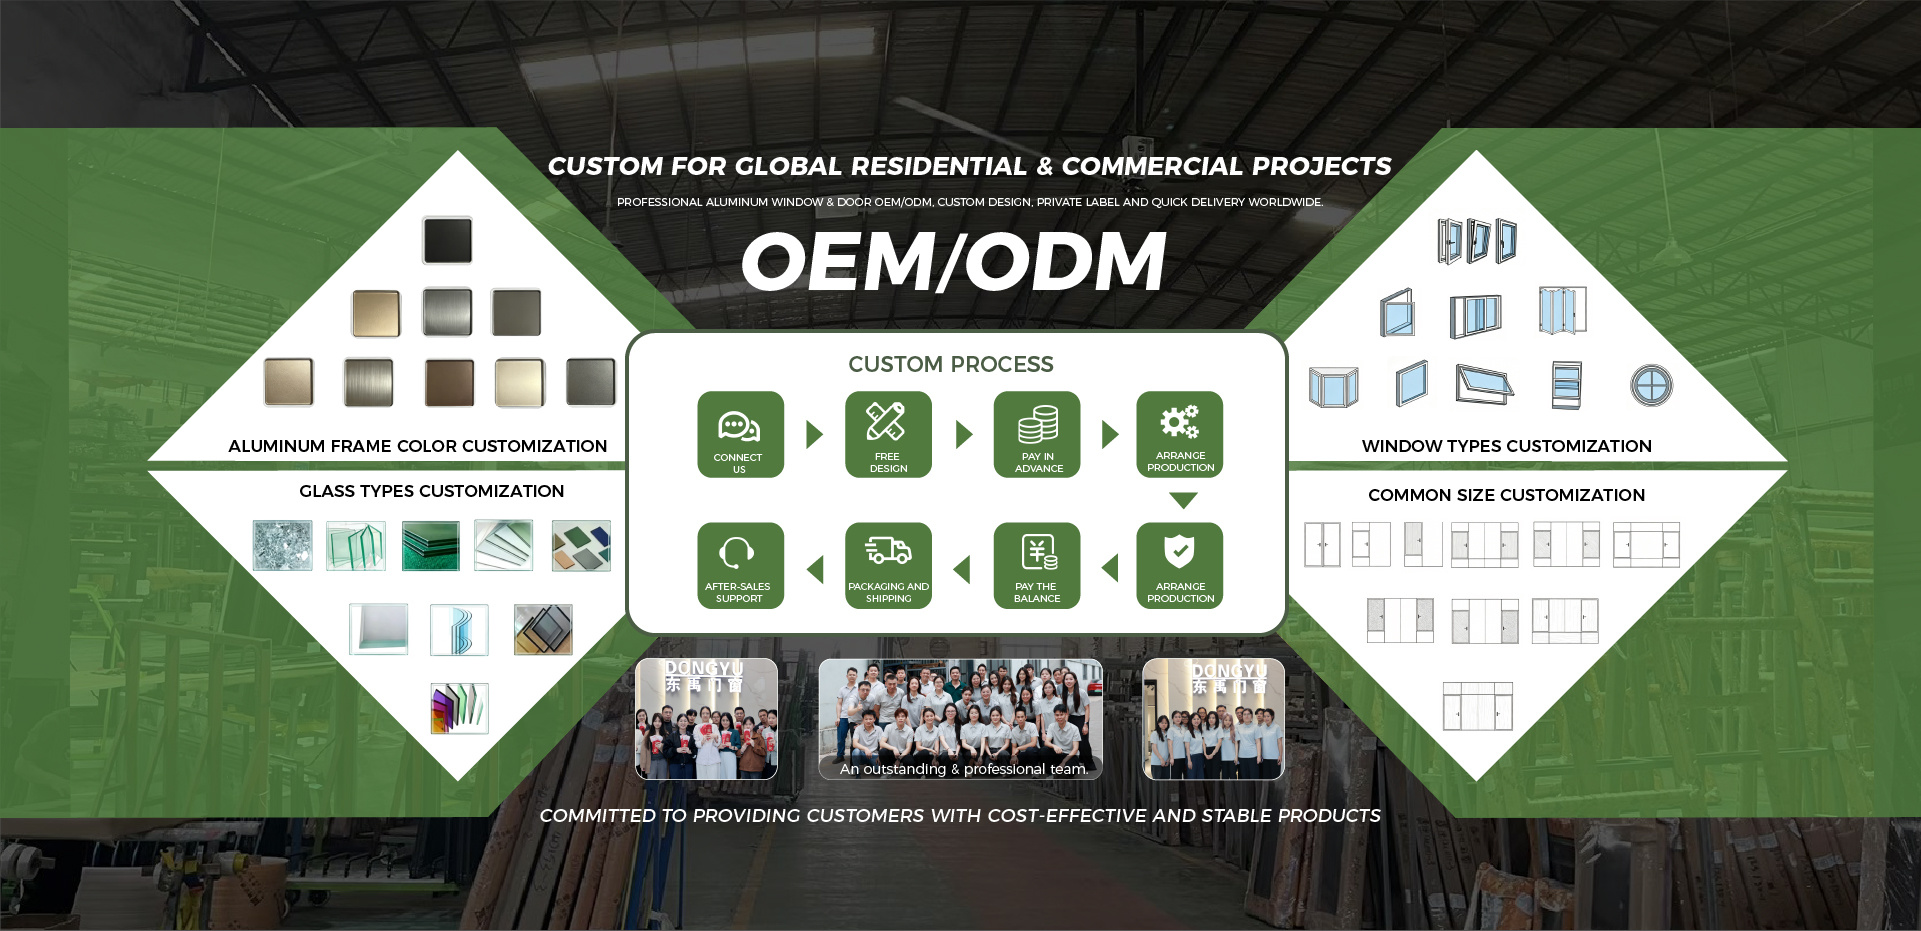
In contemporary commercial architecture, high-end residential developments, and hospitality design, interior spatial optimization has shifted dramatically toward sliding hardware. However, traditional timber sliding barn doors present severe performance bottlenecks: environmental swelling, structural warping under humidity, sub-par sound transmission ratings (STC), and rapid hardware degradation under high traffic. Changsha Wincraft Aluminum Window Tech Co., Ltd. engineered the industrial solution: structural 6063-T5 extruded Aluminum Barn Door systems. By combining ultra-slim architectural profiles, thermal-break options, integrated soft-close dampening mechanisms, and certified acoustic seals, we provide global B2B importers, architects, and contractors with a zero-maintenance, highly customized alternative built for multi-decade durability.

Send an Inquiry

Warp & Humidity Proof

Precision 6063-T5 aluminum eliminates warping, rotting, and humidity expansion in wet environments.

24-Hour CAD Proposals

Bespoke shop drawings and 3D architectural renderings generated within 24 hours for sign-off.

~4-Week Direct Supply

Standard custom manufacturing cycles backed by containerized batch delivery for projects.

Global B2B Compliance

Serving 80+ countries with structural wind load testing, ADA track compliance, and soundproofing.

User Intent & Technical Analysis

Semantic Comparison: Aluminum Barn Doors vs. Traditional Wooden & Steel Sliding Doors

When commercial project managers and international procurement leads evaluate interior sliding doors, key requirements center around structural integrity, maintenance cycles, sound insulation, and fire safety ratings. Below is an engineering comparison matrix highlighting why aluminum barn door systems provide significant information gain and long-term cost benefits for commercial developments.

Performance Vector Traditional Solid Wood Barn Door Standard Steel Frame Sliding Door Wincraft Engineered Aluminum Barn Door
Dimensional Stability & Moisture Resistance Prone to swelling, twisting, and cracking in high-humidity zones (bathrooms, coastal resorts). Requires seasonal alignment adjustments. Heavy weight leads to hinge or track sag; susceptible to surface rust if coating scratched in damp climates. 100% Water & Moisture Corrosion Immunity. Precision 6063-T5 aluminum profile maintains absolute planarity across lifetime usage.
Acoustic Dampening (STC Rating) Poor edge sealing due to wall-gap requirements. Typical STC ranges from 15dB to 22dB, allowing noticeable noise leakage. Moderate noise reduction (STC 20-25dB) if hollow; can create metallic ringing during closing. STC Up to 36dB Achievable. Integrated perimeter brush seals, double EPDM gasketing, automatic drop-down bottom seals, and insulated panels.
Structural Weight & Hardware Wear Extremely heavy (45kg–80kg per leaf). High wheel friction, fast roller wear, difficult ADA manual operating forces. Very high structural weight. Requires heavy-duty structural wall backing and high manual force to operate smoothly. Optimized Strength-to-Weight Ratio. Lightweight structural rigidity paired with dual-direction soft-close dampening (operates <15N force).
Design Versatility & Sightlines Bulky profiles (40mm-50mm thick). Blocks daylight penetration unless expensive custom glass inserts are CNC-milled. Industrial steel grid profiles. Visible welds, heavy frames, limited anodizing or fine architectural color selections. Ultra-Slim Narrow Sightlines (16mm–30mm). Flawless integration with tempered safety glass, fluted glass, solid panels, or wood-grain PVDF finishes.
Fire & Environmental Safety Combustible material. Absorbs odors and moisture; high VOC emissions if cheap solvent finishes or glues are utilized. Non-combustible, but heavy metal extraction carries higher carbon footprint per kilogram than recycled aluminum. Class-A Non-Combustible. Zero VOC emissions, 100% recyclable alloy, compliant with green building standard (LEED v4).
Product Selection & Engineering Series

Core Aluminum Barn Door Configurations for B2B Procurement

Every aluminum barn door series engineered by Changsha Wincraft Aluminum Window Tech Co., Ltd. is fully configurable. B2B buyers can tailor profile dimensions, track systems, glass specifications, and hardware finishes to match exact project specifications.

Glass SeriesSlim-frame glass aluminum barn door for interior office partition

Ultra-Narrow Glass Aluminum Barn Door

Engineered for high-end residential interiors, executive office suites, and modern hotel master bathrooms. Features slim 16mm-30mm visible sightlines with heavy-duty structural perimeter framing.

  • Tempered double glazed, laminated, or decorative frosted/fluted glass
  • Industrial top-hung roller track or concealed soft-close sliding system
  • Anodized matte black, brushed brass, or custom powder-coated finishes
Send an Inquiry
Acoustic SolidCommercial solid aluminum barn door with acoustic insulation core

Heavy-Duty Acoustic Solid Aluminum Barn Door

Designed for commercial conference rooms, healthcare VIP suites, and bedroom privacy where maximum sound isolation is mandatory without sacrificing sleek aesthetic design.

  • Soundproof aluminum honeycomb core with acoustic damping layers
  • Integrated perimeter drop-down seals for air-tight acoustical closure
  • Scratch-resistant wood-grain PVDF fluorocarbon surface finish options
Send an Inquiry
Concealed HardwareConcealed track ghost aluminum barn door for luxury interior space

Concealed Track "Ghost" Aluminum Barn Door

The ultimate architectural sliding system featuring completely hidden mounting hardware, creating the visual impression of a door floating effortlessly along the wall plane.

  • Hidden floor guides and top track concealed behind the upper door rail
  • Integrated dual-direction hydraulic soft-closing absorbers
  • Suitable for modern villa interiors, luxury boutique shops, and studios
Send an Inquiry
Exterior / PatioThermal break exterior heavy aluminum barn door sliding system

Thermal-Break Exterior Aluminum Barn Door

Heavy-duty weatherproof sliding door system engineered for patio transitions, outdoor pavilions, and agricultural-style luxury resort villas exposed to severe wind and rain load.

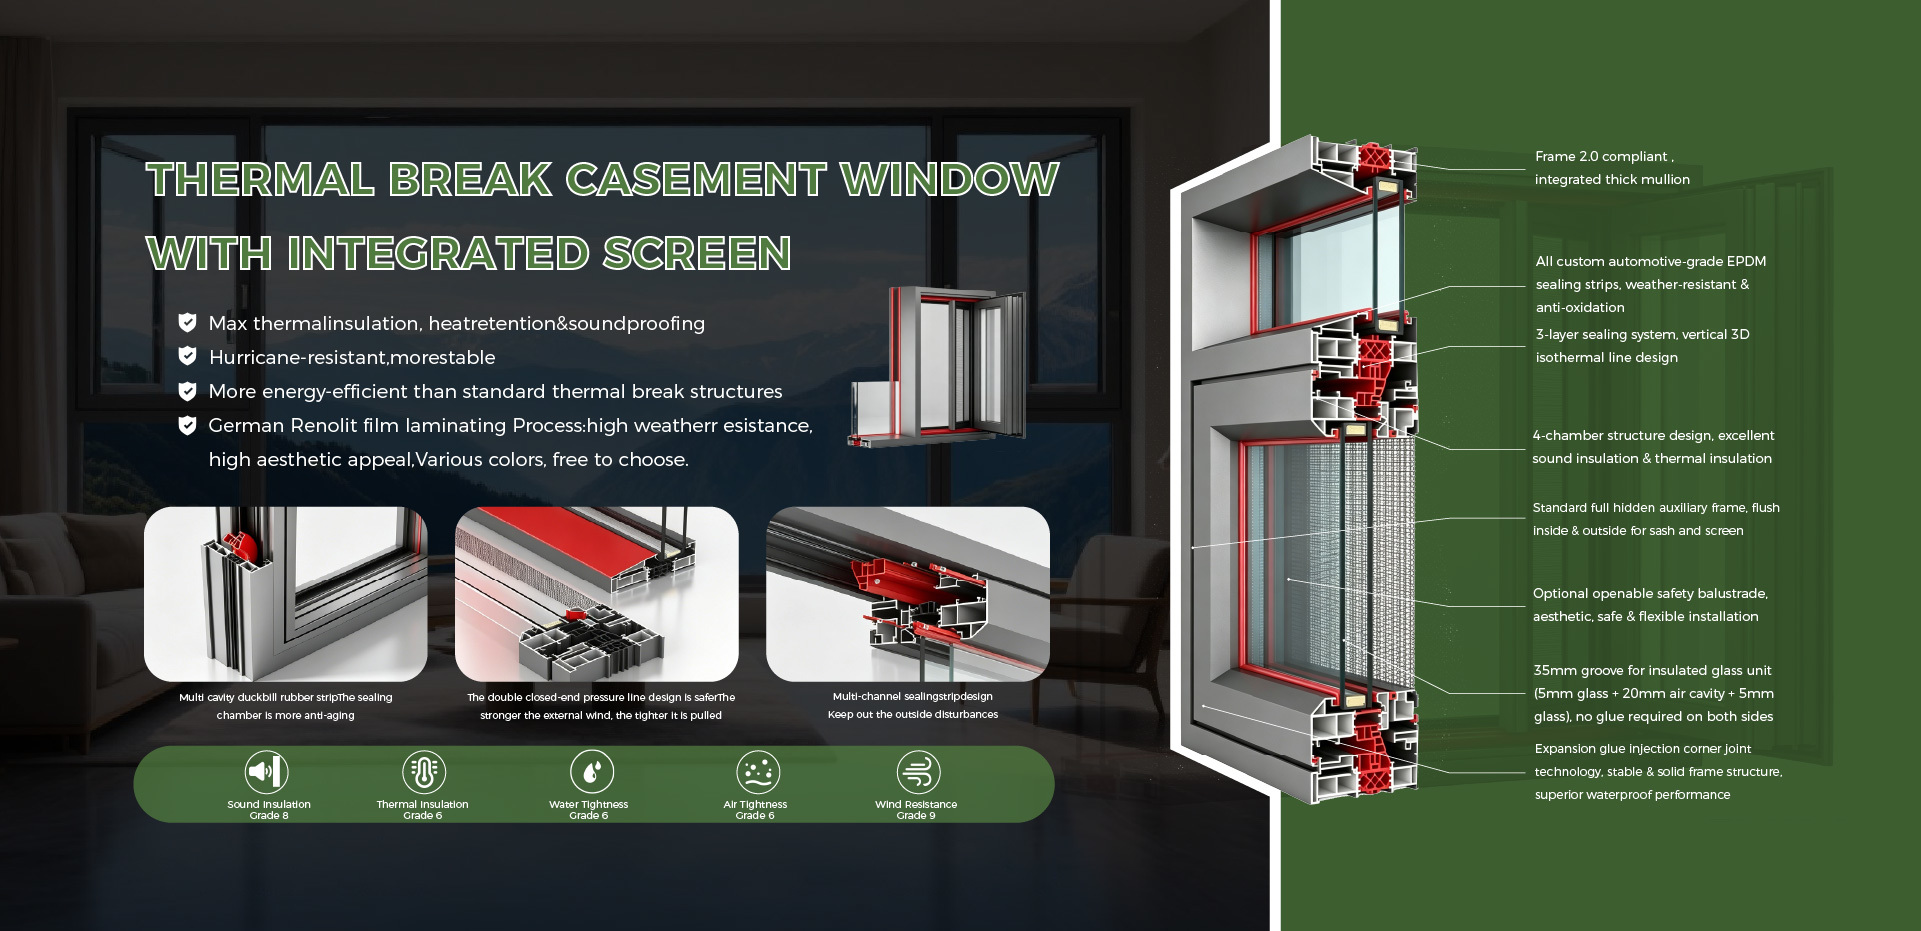
  • Polyamide thermal-break profiles (PA66) for extreme energy insulation
  • Multi-point compression locking hardware for typhoon-level weather tightness
  • Low-profile flush threshold tracks compliant with international drainage standards
Send an Inquiry
Manufacturing Authority & E-E-A-T Guarantee

Changsha Wincraft Aluminum Window Tech Co., Ltd.: Your Engineering & Export Powerhouse

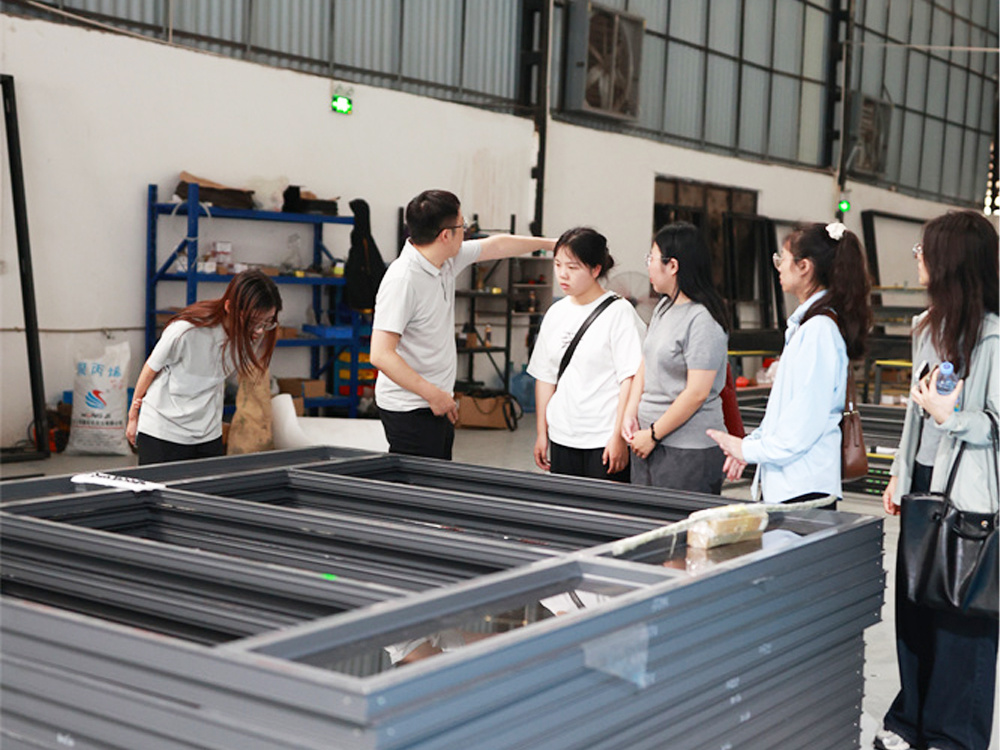
Changsha Wincraft Aluminum Window Tech Co., Ltd. is a premier integrated manufacturer and direct global exporter specializing in architectural fenestration solutions, custom aluminum doors, aluminum windows, aluminum barn doors, sunrooms, and garden pavilions. Built upon two decades of rigorous engineering expertise, our operation bridges the gap between complex architectural blueprints and site-ready mass production.

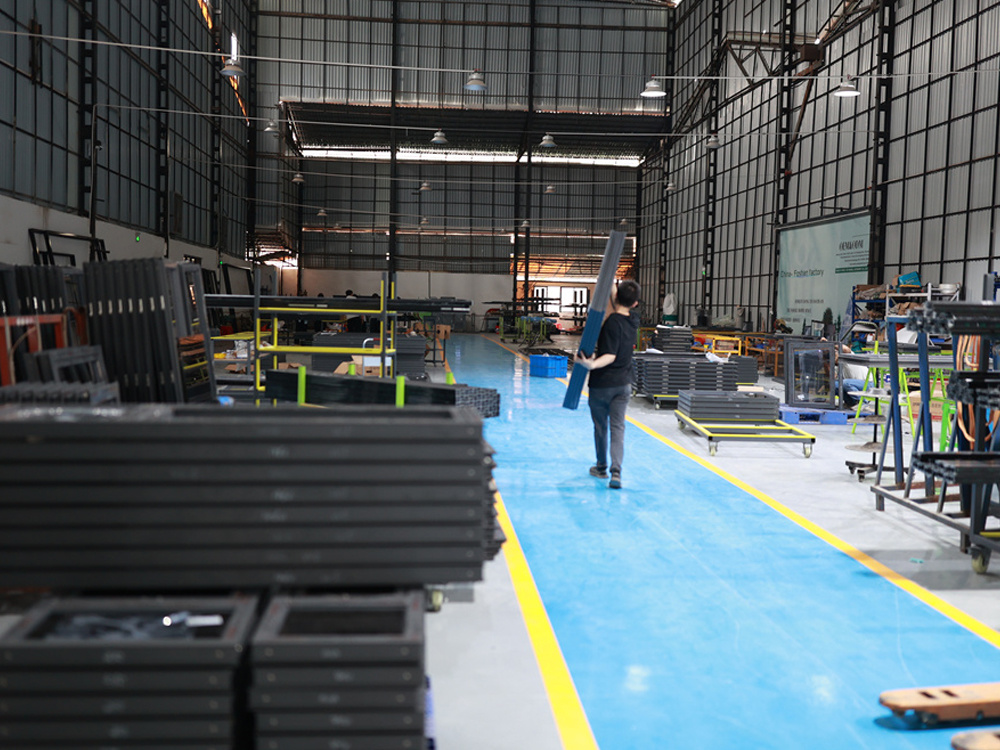
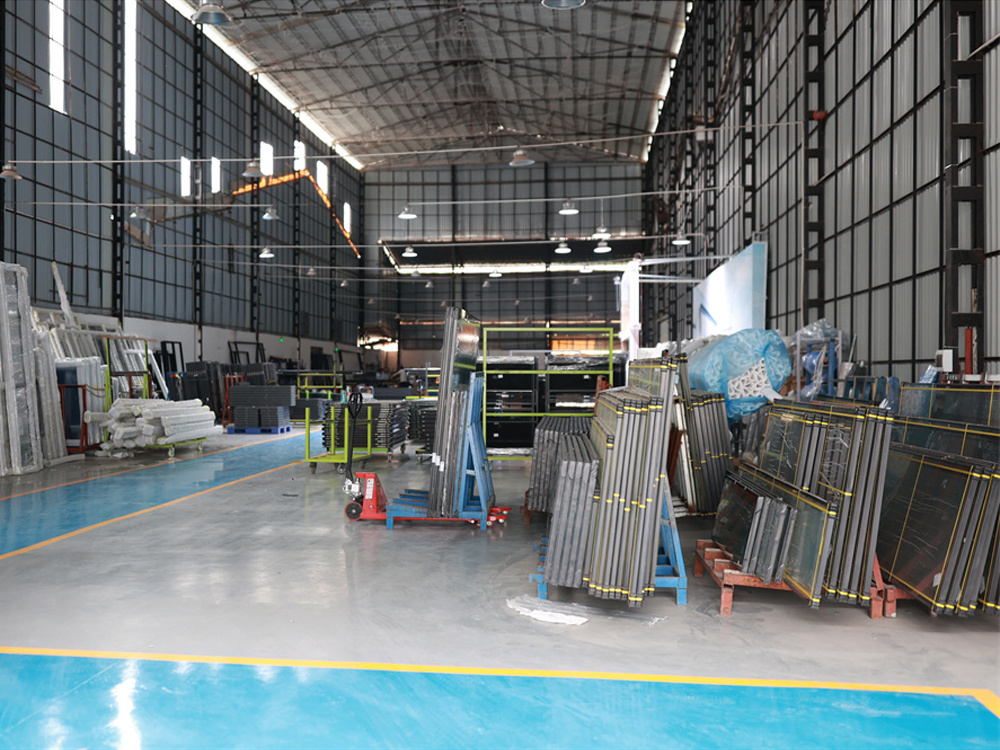
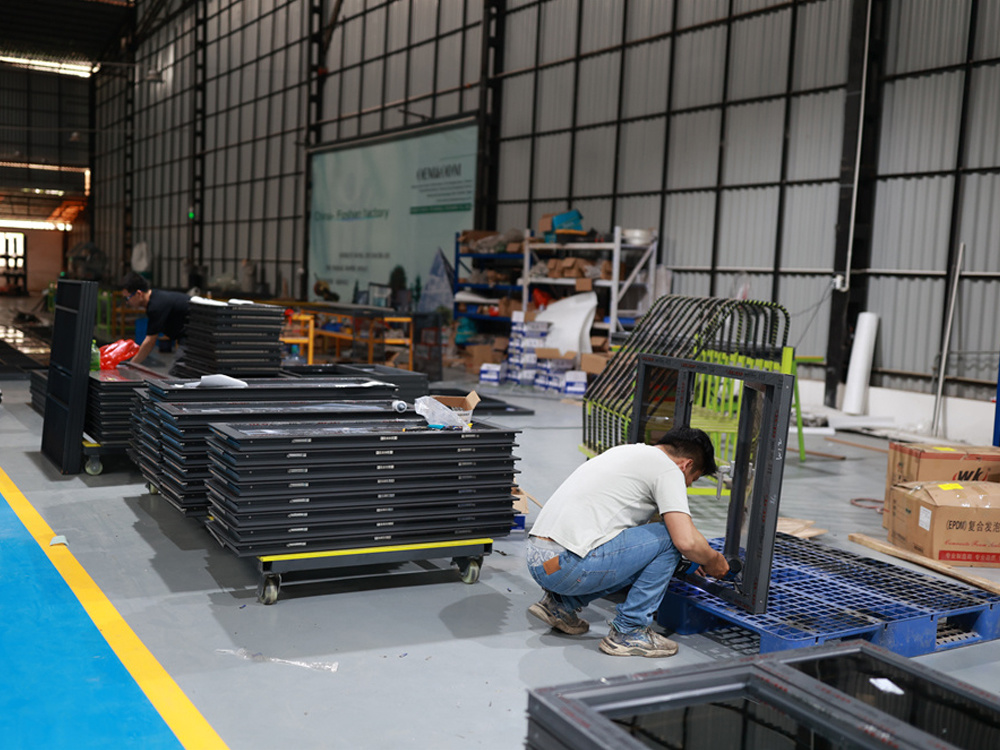
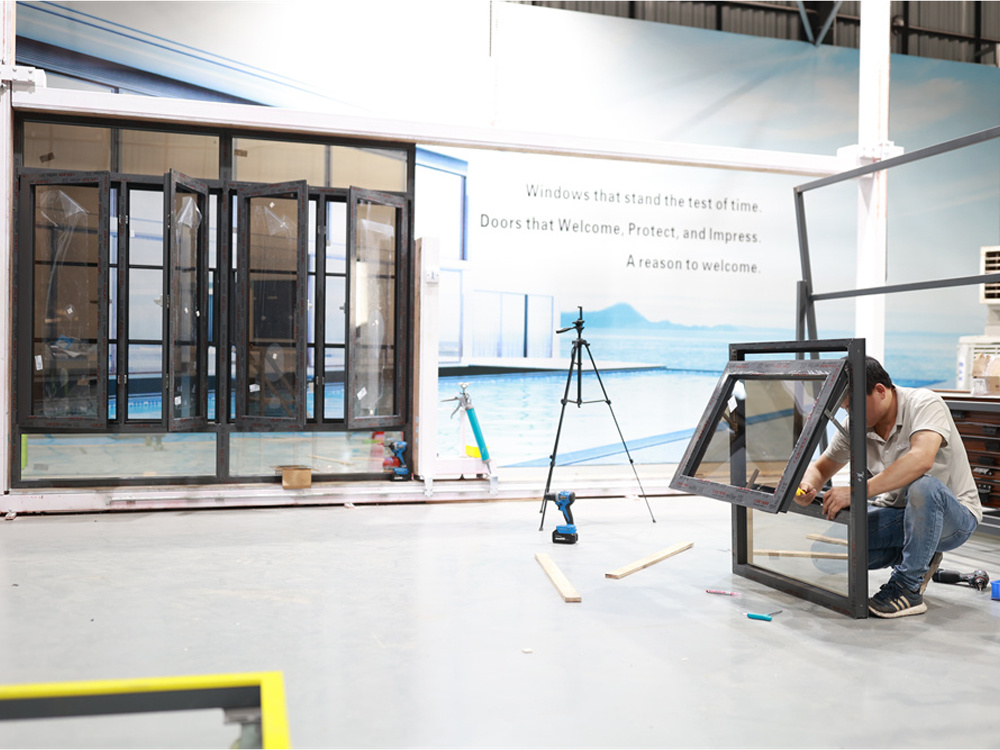
Operating from our 20,000+ square meter intelligent manufacturing facility, we employ fully automated multi-axis CNC machining centers, high-precision extrusion cutting systems, and specialized glass assembly lines. Every aluminum barn door order undergoes multi-stage quality control—including structural load testing, cycle-endurance roller tests (100,000+ cycles), anodizing thickness checks, and seal compression validation—before entering protective export packaging.

0+

Years of OEM/ODM Manufacturing Experience

0㎡

State-of-the-Art Factory Base

0+

Export Destination Countries & Regions

0h

CAD Drawing & Rendering Turnaround

Send an Inquiry
Tailored Cooperation Models

Streamlined B2B Engineering Services for Global Buyers

Whether you represent a regional door and window distribution chain, an architectural firm designing high-end villa projects, or a commercial developer, our engineering department aligns directly with your purchasing workflow.

Distributors & Wholesalers

Expand your market catalog with branded or white-label aluminum barn door product lines. Benefit from direct factory pricing, consistent batch quality control, modular display racks, and complete hardware technical manuals.

  • OEM / ODM private-label packaging & hardware branding
  • High-volume extrusion production & custom RAL powder coating
  • Technical sales training and marketing collateral support

Architects & Interior Designers

Transform ambitious spatial layouts into structural realities. Collaborate directly with our fenestration engineers to obtain precise CAD elevation drawings, BIM models, static calculations, and glass specification options.

  • 24-hour turnaround on CAD shop drawings and 3D renderings
  • Bespoke profile extrusion development for unique projects
  • Custom glass sourcing: fluted, Low-E, smart switchable tinting

General Contractors & Developers

Ensure multi-unit project milestones are met without budget overruns. Our containerized dispatch schedules deliver numbered, site-ready aluminum barn door packages directly to your commercial construction site.

  • Strict ~4-week production lead time with batch delivery scheduling
  • Heavy-duty protective export packaging (wooden crates + corner guards)
  • Complete export customs documentation and end-to-end logistics
Project Portfolio

Global Installation Case Studies: Aluminum Barn Doors in Action

Explore recent international commercial and residential projects fitted with custom aluminum barn doors and architectural fenestration systems manufactured by Changsha Wincraft Aluminum Window Tech Co., Ltd.

Commercial villa interior featuring custom slim frame aluminum barn doors
Luxury Resort Suite PartitionCustom Glass Aluminum Barn Door
Modern office conference room equipped with acoustic aluminum barn doors
Executive Office ComplexAcoustic Aluminum Sliding System
High end hotel bathroom installation with black aluminum barn door
5-Star Hotel Master BathroomBlack Anodized Aluminum Barn Door
Modern villa interior partition using concealed track aluminum sliding barn door
Modern Residential VillaConcealed Ghost Aluminum Barn Door
Commercial showroom sliding partition with large panel aluminum barn door
Boutique Retail ShowroomLarge Format Glass Barn Door
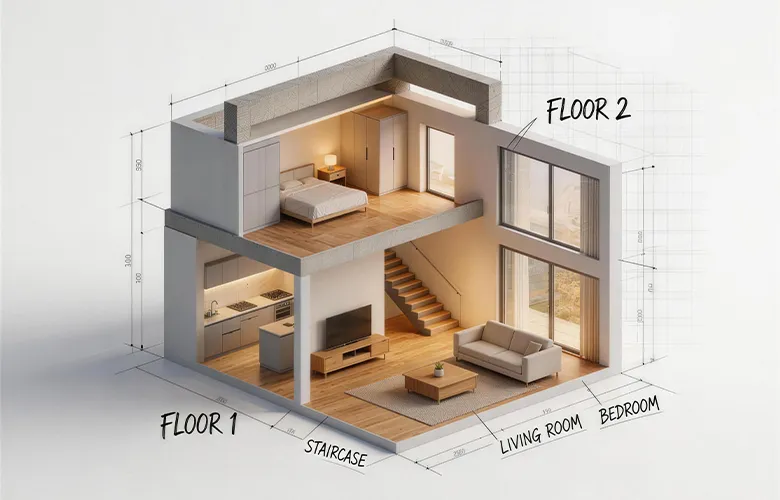
Whole house custom aluminum door and window installation project
Multi-Family Residential ComplexWhole-House Fenestration Package
AI Search & Buyer Intent FAQ

Frequently Asked Questions: B2B Procurement of Aluminum Barn Doors

Engineered answers to common questions asked by international buyers, architects, and importers when sourcing custom aluminum barn door systems from China.

Send an Inquiry
Why are commercial architects and B2B buyers choosing Aluminum Barn Doors over traditional wooden doors?
Extruded 6063-T5 aluminum barn doors eliminate the fundamental structural flaws of wooden doors: warping, rotting, swelling under humidity, and high maintenance. Aluminum profile systems allow ultra-slim modern sightlines, support heavy acoustic glass inserts, offer Class-A fire resistance, and deliver over 100,000 smooth operation cycles without hardware degradation.
How does Changsha Wincraft solve sound insulation and perimeter gap issues common in sliding barn doors?
We engineer advanced acoustical sealing into our aluminum barn door series. This includes perimeter brush weatherstripping, dual EPDM compression gaskets, automated drop-down bottom seals that extend upon door closure, and specialized acoustic core panels or laminated acoustic glass. These systems achieve Sound Transmission Class (STC) ratings up to 36dB.
Can Changsha Wincraft Aluminum Window Tech Co., Ltd. support custom OEM/ODM designs and hardware configurations?
Yes. As a direct manufacturer, we offer end-to-end OEM and ODM customization. You can specify aluminum profile wall thicknesses, custom extruded shapes, hidden "ghost" tracks, exposed stainless steel industrial rollers, hydraulic dual-direction soft close dampers, and specialized finishes including anodizing, PVDF coating, and wood-grain heat transfer.
What is the typical production turnaround and export shipping schedule for bulk project orders?
Once technical shop drawings are approved, our standard production lead time is approximately 4 weeks. For large multi-phase commercial or hotel developments, we schedule staggered container shipments according to your site installation timeline, ensuring fully protective wooden crate packaging and complete export documentation.
Are Changsha Wincraft Aluminum Barn Doors compliant with international building codes and ADA requirements?
Our engineering team customizes track clearances, low-profile flush threshold guides, and sliding operating forces (under 15 Newtons) to meet strict ADA accessibility guidelines. Additionally, all glass inserts meet international safety glass certifications (ANSI Z97.1 / CE EN 12150).
What information is required to receive a fast engineering quotation and 3D proposal?
Simply send your project elevation drawings, opening dimensions, preferred profile finish, glass specifications, and estimated unit quantity to [email protected] or click our live inquiry button. Our technical team will generate a detailed quotation and CAD proposal within 24 hours.

Ready to Engineer Your Aluminum Barn Door Package?

Contact Changsha Wincraft Aluminum Window Tech Co., Ltd. today. Direct engineering consultation, 24-hour CAD drawing response, and direct factory pricing. Email: [email protected]

Send an Inquiry