Featured Architectural Fenestration Systems
Direct factory supply of high-performance aluminium doors, structural glass systems, and weather-rated exterior solutions engineered for global commercial and luxury residential projects.
Comprehensive Sourcing Guide: CE Certified Aluminium Bifold Exterior Doors
An technical analysis of European Norm compliance, structural thermal break engineering, hardware load capacities, and global procurement trends for commercial developers, architects, and importers.
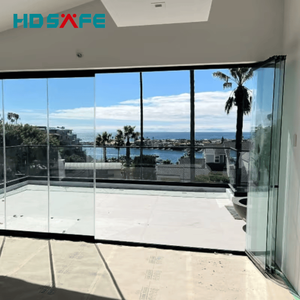
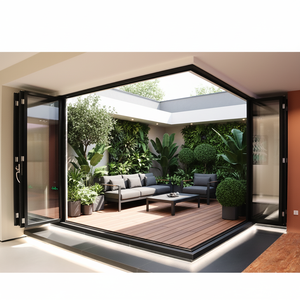
In modern architectural design, the boundary between indoor living spaces and outdoor environments is increasingly seamless. Exterior aluminium bifolding door systems (also classified as folding sliding doors or concertina patio doors) have emerged as the premier fenestration choice for high-end residential villas, commercial hospitality venues, and modern residential developments. However, specified procurement for international B2B buyers requires navigating rigorous compliance frameworks, structural wind load calculations, thermal performance metrics, and weatherproofing guarantees. Selecting a qualified CE certified aluminium bifold exterior doors factory is the fundamental cornerstone of risk mitigation and technical success in global construction projects.
1. The Technical Mandate of CE Certification (EN 14351-1 Standard)
For architectural products imported into the European Economic Area (EEA), the CE marking is not merely a marketing label—it is a legal declaration of conformity with essential safety, health, and environmental protection performance metrics under the European Union Construction Products Regulation (CPR) No 305/2011. The harmonized standard governing exterior pedestrian doorsets and windows is EN 14351-1:2006+A2:2016.
When evaluating factory documentation, procurement officers and structural engineers must verify that the underlying initial type testing (ITT) and factory production control (FPC) audit reports cover four critical mechanical performance metrics:
- Air Permeability (EN 12207): Measures the volume of air leakage through a closed door system at specific pressure differentials. CE certified high-performance bifold doors must achieve Class 4 (highest rating, up to 600 Pa test pressure), ensuring virtually airtight seal performance under storm conditions.
- Water Tightness (EN 12208): Evaluates the system's ability to resist water penetration under continuous rain combined with wind pressure. Superior factory systems utilize continuous EPDM gaskets and sub-floor drainage tracks to reach Class E1050 or Class 9A (resisting un-metered water penetration up to 1050 Pa).
- Wind Load Resistance (EN 12210): Quantifies structural deflection and frame integrity when subjected to extreme wind pressure spikes. Professional-grade aluminium bifold doors are engineered to withstand Class C5/B5 loads, sustaining deflections of less than 1/300th of the span length at test pressures exceeding 2000 Pa.
- Thermal Transmittance ($U_w$ Value - EN ISO 10077-2): Quantifies overall thermal loss across the frame and glazing assembly. CE compliance demands calculated $U_w$ values optimized for specific climate zones, typically demanding values below 1.4 W/(m²·K) for temperate climates and below 1.0 W/(m²·K) for cold-climate passivhaus builds.
| Performance Characteristic | EN Standard Reference | Standard Bifold Specs | Wincraft CE Heavy-Duty Series |
|---|---|---|---|
| Thermal Transmittance ($U_w$) | EN ISO 10077-2 | 2.2 - 2.8 W/(m²·K) | 0.9 - 1.3 W/(m²·K) (Low-E TGU) |
| Air Leakage Resistance | EN 12207 | Class 2 (300 Pa) | Class 4 (600 Pa Continuous) |
| Water Tightness Rating | EN 12208 | Class 5A (200 Pa) | Class E1050 (1050 Pa Over-pressure) |
| Structural Wind Resistance | EN 12210 | Class 3 (1200 Pa) | Class C5 / Hurricane Impact |
| Acoustic Attenuation ($R_w$) | EN ISO 717-1 | 28 - 32 dB | 38 - 45 dB (Acoustic Interlayer) |
| Profile Extrusion Alloy | EN 755-2 / GB 5237 | 6063-T5 Standard | 6063-T6 Architectural Heavy Profile |
2. Anotomy of High-Performance Thermal Break Aluminium Bifold Systems
Aluminum is naturally a high-conduction metal ($k \approx 200 \text{ W/m·K}$). Uninsulated aluminium profile extrusions result in rapid heat loss, interior condensation buildup, and accelerated HVAC operational costs. To counteract this, modern factories employ advanced thermal break technology.
Polyamide PA66 GF25 Insulation Strips
A true thermal break bifold door splits the inner and outer aluminum extrusion profiles using structurally engineered polyamide insulating bars reinforced with 25% glass fiber (PA66 GF25). These strips exhibit an extremely low thermal conductivity ($k \approx 0.3 \text{ W/m·K}$), creating an impenetrable thermal barrier. Leading manufacturers install multi-cavity wide polyamide strips (24mm to 39mm width) filled with expanded polyethylene (EPE) or polyisocyanurate (PIR) insulation foam to achieve ultra-low frame U-values ($U_f \le 1.2 \text{ W/m²·K}$).
Glazing Build-Ups & Low-E Technology
Because glass occupies up to 85% of an exterior bifold door's total surface area, selecting the optimal Double Glazed Unit (DGU) or Triple Glazed Unit (TGU) configuration is critical. Premium factories integrate:
- Tempered & Laminated Safety Glass: Thermally toughened glass conforming to EN 12150, offering 5x higher impact strength than annealed glass. PVB laminated inner layers prevent collapse upon impact and enhance forced-entry resistance.
- Low-Emissivity (Low-E) Coatings: Microscopic silver layers applied to glass surfaces that reflect long-wave infrared thermal radiation back inside during winter, while selectively reflecting solar heat gain in summer.
- Argon Gas Filling & Warm Edge Spacers: Replacing ambient air inside the glass cavity with 90%+ pure Argon gas reduces convective heat transfer. Stainless steel or composite warm-edge spacer bars prevent thermal bridging along glass perimeter edges.
Heavy-Duty Hardware Systems
Engineered with 316 marine-grade stainless steel top-hung or bottom-running roller tracks capable of carrying sash weights up to 150 kg per panel, tested for over 50,000 smooth cycle operations.
Multi-Point Security Locks
Equipped with heavy-duty multi-point shoot-bolt locking mechanisms, anti-lift security brackets, and anti-snap Euro-profile lock cylinders providing protection against mechanical forced entry.
Multi-EPDM Weather Seals
Triple-layer continuous EPDM synthetic rubber gaskets around frame perimeters and panel joints prevent wind whistles, water ingress, and acoustic transmission under harsh ambient conditions.
3. Global Procurement Trends in Exterior Aluminium Bifold Doors (2025–2030)
The global market for architectural aluminium door systems is experiencing a paradigm shift driven by evolving building codes, decarbonization targets, and architectural aesthetic demands. Importers, wholesalers, and general contractors must align their supply chain with these key trajectories:
A. Ultra-Slim Sightlines & Panoramic Glazing
Modern architectural language favors maximal natural light penetration and minimal visible framing. Traditional bifold doors featuring profile face widths of 120mm–160mm are rapidly being superseded by ultra-slim profile systems with interlock sightlines as thin as 45mm to 88mm. Achieving structural rigidity with minimal aluminum requires switching from 6063-T5 to high-tensile 6063-T6 or 6005A-T6 alloys alongside deeper structural profiles capable of resisting heavy wind loading.
B. Low-Carbon Recycled Aluminum Billet Sourcing
With environmental regulations like the EU Carbon Border Adjustment Mechanism (CBAM) coming into full effect, foreign buyers are scrutinizing the embodied carbon footprint of imported building materials. Sourcing from factories that utilize primary low-carbon aluminium produced with hydroelectric power (or incorporating 30%+ post-consumer recycled aluminium content) reduces total project lifecycle emissions significantly while simplifying import customs verification.
C. Motorized & Smart Home Integration
Commercial venues (such as hotel verandas and luxury restaurants) and smart residential developments increasingly specify automated, motor-driven exterior bifold systems. Factory-installed concealed linear actuators, integrated obstruction safety sensors, magnetic keyless entry, and smart HVAC interlocks (which automatically disengage indoor air conditioning when bifold panels unfold) represent high-margin procurement growth areas.
D. Modular Pre-Engineered Thresholds for Barrier-Free Living
Universal access standards (such as ADA compliance in North America and Approved Document M in the UK) require flush, zero-step transitions between interior floors and exterior decking. Modern factories provide thermal-break flush tracks equipped with concealed sub-surface drainage channels, heavy-duty stainless-steel drainage grates, and dual brush/EPDM seals to deliver zero-threshold barrier-free accessibility without compromising water tightness.
4. Strategic Factory Evaluation & Supplier Qualification Matrix
When sourcing custom aluminium bifold doors directly from Chinese manufacturing bases, structural specifiers and B2B buyers must perform comprehensive supplier audits to ensure long-term stability and product performance consistency. Evaluating factories against the following four dimensions mitigates procurement risks:
1. Manufacturing & Machining Automation
Audit whether the supplier operates 5-axis CNC machining centers, automated profile cutting machines, and double-head precision miter saws. Precision corner crimping (utilizing mechanical corner cleats injected with two-component polyurethane corner glue) is mandatory to guarantee long-term joint seal integrity and structural squareness.
2. Surface Finishing Standards
Exterior aluminium profiles require high-durability surface coatings resistant to chalking, UV degradation, and salt-spray corrosion. Ensure the factory provides certified Qualicoat Class 2 / AAMA 2604 or 2605 powder coatings (using AkzoNobel or PPG fluoropolymer resins) with a minimum dry film thickness of 60–80 microns, backed by a 15–25 year finish warranty.
3. Pre-Assembly & Testing Protocols
Top-tier exporters perform 100% full dry-fit mock-up assembly of custom bifold orders before final packaging. This process verifies corner alignment, hardware slide smoothness, locking pin engagement, and glass sizing precision, avoiding costly job-site installation failures.
4. Export Packaging & Logistics Protection
International sea freight demands heavy-duty packaging: fully enclosed custom plywood crates, polyethylene protective film over aluminium profiles, foam corner protectors, and desiccant packs inside sealed plastic wrapping to prevent humidity corrosion during oceanic transport.
5. Enterprise Strengths: Why Partner With Wincraft Aluminum Window Tech
Changsha Wincraft Aluminum Window Tech Co., Ltd. is a leading integrated manufacturer and exporter specializing in custom architectural aluminium doors, windows, sunrooms, and pavilions for B2B buyers across 80+ countries. Driven by our core values of High Quality and Customer First, we combine engineering excellence with flexible OEM/ODM capabilities to deliver turnkey fenestration packages tailored to your market's precise building codes.
- 20,000+ m² Modern Manufacturing Base: Equipped with advanced CNC extrusion machining, corner crimping, and automated insulating glass production lines capable of supporting large-scale commercial and residential batch orders.
- 20+ Years Sourcing & Technical Experience: Our specialized engineering division works directly alongside architects, structural engineers, and general contractors, transforming preliminary architectural sketches into shop-ready manufacturing drawings.
- 24-Hour Design & Rendering Turnaround: Accelerate your bidding process. We deliver full 3D renderings, system recommendations, and precise CAD shop drawings within one business day.
- Agile ~4-Week Production Lead Time: Optimized supply chain management guarantees standard customized order completion in approximately 4 weeks, with phased batch shipping options designed for mega-scale construction schedules.
- End-to-End Export & Logistics Support: Complete export documentation, custom tariff coding support, protective export crating, and flexible DDP/FOB/CIF logistics solutions delivered straight to your warehouse or project site.
Frequently Asked Questions (B2B Sourcing & Technical FAQ)
Expert answers to the most common questions asked by international buyers, architects, and importers when placing custom bifold door orders.
Yes. We provide complete OEM and ODM customization services. We can extrude proprietary profile sections, match custom RAL color codes, apply private-label branding, supply customized hardware branding, and adjust thermal break wall thicknesses according to your regional market specifications and engineering drawings.
Our standard production lead time for customized aluminium bifold door packages is approximately 4 weeks following final CAD shop drawing sign-off and deposit confirmation. Large commercial projects can be scheduled for phased container releases matching your site's installation schedule.
Every product series undergoes initial type testing (ITT) at accredited third-party laboratories according to EN 14351-1 standards. We provide full Declaration of Performance (DoP) certificates, thermal calculation sheets, and wind pressure test reports. Furthermore, our internal QC team conducts a 100% full trial assembly and dimensional inspection prior to crating.
Yes. For coastal zones and hurricane-prone areas, we engineer reinforced heavy-wall aluminium profile extrusions (up to 3.0mm wall thickness), heavy-duty multi-point stainless steel locking rods, and laminated impact glass units (utilizing SentryGlas® or PVB interlayers) capable of passing severe missile-impact and cycling pressure tests.
We use fully enclosed, heavy-duty fumigated wooden or plywood crates equipped with rubber cushioning pads, plastic shrink wrap, and corner protectors. Glass units are packed vertically with shock-absorbing interlayers between panes, ensuring high stability even during long-distance multimodal ocean transport.
Absolutely. Our dedicated engineering desk communicates directly with architects and developers. Send us your architectural project elevation drawings or opening dimensions, and we will deliver a comprehensive system design proposal, structural calculation, and 3D rendering within 24 hours.
We offer three primary threshold profiles: (1) Standard High-Performance Weatherstep Threshold for maximum water and air tightness rating; (2) Low-Profile Flush Track for seamless interior-to-exterior transitional living; and (3) Thermally-Broken Sub-Floor Track with integrated drainage slots for barrier-free access in heavy-rainfall regions.
For installations within 5 kilometers of a saltwater ocean coastline, we recommend specifying Qualicoat Sea-Side pre-treatment combined with AkzoNobel AAMA 2605 fluoropolymer (PVDF) powder coating or 25-micron hard anodizing to prevent salt-spray filiform corrosion and color fading.
Ready to Request Factory Pricing & CAD Shop Drawings?
Partner directly with a certified Chinese OEM/ODM manufacturing factory. Share your architectural specs or opening schedules with our engineering team today.