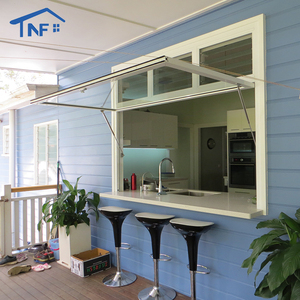
Flagship Architectural Fenestration Systems
Engineered to comply with stringent EN 14351-1 European building standards, AS2047 Australian mandates, and global hurricane-impact performance criteria.
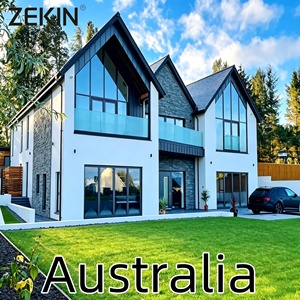
ZEKIN Australia Project AS2047 Certified Hurricane Impact Proof Front Entry Door Glass Aluminum Sliding Door Fixed Other Windows
View Technical Spec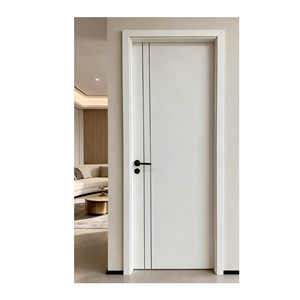
High End Minimalist Fluted Single Room Door Custom Aluminum Frame Stable Structure For Indoor
View Technical Spec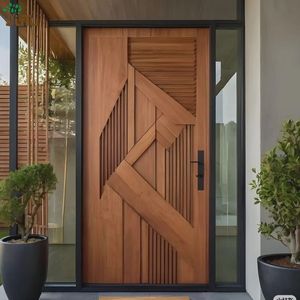
3D Wood Grain Aluminum Security Door, Dutch Style Exterior Entry Door for Apartment and Residential Projects
View Technical Spec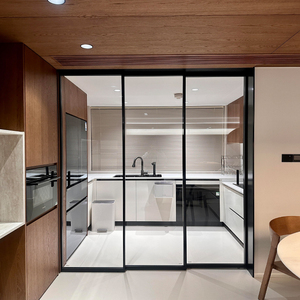
Ultra Slim Frame Aluminum Sliding Door Full View Panoramic Frameless Glass Patio Sliding Door For Villa Modern Hidden Track
View Technical Spec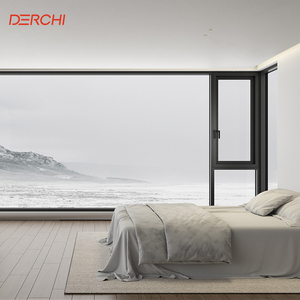
DERCHI AS2047 Aluminum Awning Windows Double Glazed Soundproof Aluminum Frame Windows for House
View Technical Spec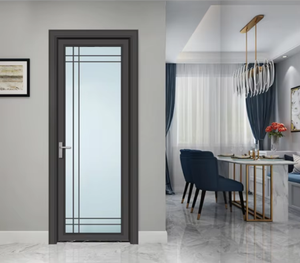
RG50 Best-selling Casement Door Luxury High Quality Doors Heat Insulation Aluminum Alloy Double Tempered Glass Swing Door
View Technical Spec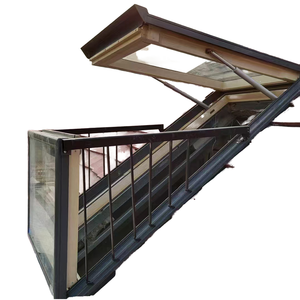
Modern Style Waterproof Aluminum Attic Skylight Roof Window Converts To Balcony Ventilation For Terrace Loft
View Technical SpecDecoding the Mechanics of CE Certified Double Glazed Aluminium Systems
A deep technical analysis for real estate developers, facade engineers, and commercial fenestration importers regarding structural compliance, thermal breaks, and acoustic damping.
In contemporary commercial and high-end residential architecture, fenestration is no longer treated merely as a passive building envelope component. Windows and doors are active performance systems responsible for managing structural wind loads, controlling solar heat gain, preventing thermal bridging, and mitigating sound transmission. For B2B procurement professionals sourcing from overseas manufacturing hubs, verifying CE Certification under EN 14351-1 (Windows and External Pedestrian Doorsets) is mandatory for legal compliance across the European Economic Area (EEA) and serves as a primary benchmark for mechanical integrity globally.
At Changsha Wincraft Aluminum Window Tech Co., Ltd., factory engineering extends beyond simple profile cutting. Custom aluminum systems are extruded using architectural-grade 6063-T5 and 6063-T6 aluminum alloys, integrated with continuous polyamide (PA66GF25) thermal barrier strips, and fitted with dual or triple insulated glass units (IGUs) sealed with dual-component structural silicone. Understanding the granular physics of these thermal break profiles, gas-filled cavities, and multi-point locking assemblies is critical to optimizing thermal transmittance ($U_w$ values down to $0.8\text{ W/m}^2\text{K}$) while ensuring long-term durability against extreme weather conditions.
Technical Key Takeaway: The Mechanics of CE Marking (EN 14351-1)
CE Marking for aluminum window systems requires Initial Type Testing (ITT) and Factory Production Control (FPC) audit compliance covering four primary engineering indices: Air Permeability (EN 12207 Class 4), Watertightness (EN 12208 Class E1050), Resistance to Wind Load (EN 12210 Class C5), and Thermal Transmittance ($U_w$ calculation according to EN ISO 10077-1). Non-compliant profiles often utilize inferior PVC thermal strips that degrade under UV radiation or rely on non-certified sealant compounds leading to premature seal failures within 3–5 years.
20,000㎡
Advanced Production Facility
20+ Years
Engineering Experience
80+
Export Destination Countries
24 Hours
CAD/BIM Drawing Turnaround
Technical Performance Comparison Matrix
Objective engineering metrics comparing standard non-thermal break frames against CE-certified double and triple-glazed thermal break aluminum systems.
| Performance Parameter | Standard Non-Thermal Aluminum | Wincraft CE Double Glazed (PA66 Break) | Wincraft CE Triple Glazed Passive System |
|---|---|---|---|
| Thermal Transmittance ($U_w$) | $4.5 - 5.8 \text{ W/m}^2\text{K}$ | $1.4 - 1.8 \text{ W/m}^2\text{K}$ | $0.75 - 1.1 \text{ W/m}^2\text{K}$ |
| Acoustic Isolation ($R_w / \text{STC}$) | $22 - 26 \text{ dB}$ | $36 - 42 \text{ dB}$ | $44 - 48 \text{ dB}$ |
| Air Tightness (EN 12207) | Class 2 ($300 \text{ Pa}$) | Class 4 ($600 \text{ Pa}$) | Class 4 ($600+ \text{ Pa}$) |
| Watertightness (EN 12208) | Class 3A ($150 \text{ Pa}$) | Class 9A / E1050 ($1050 \text{ Pa}$) | Class E1200 ($1200 \text{ Pa}$) |
| Wind Load Resistance (EN 12210) | Class B2 ($800 \text{ Pa}$) | Class C4 / C5 ($2500 - 3000 \text{ Pa}$) | Class C5 Typhoon Rated ($3500+ \text{ Pa}$) |
| Structural Alloy Grade | 6063-T5 (Unrefined) | 6063-T5 / T6 High-Precision Extrusion | 6063-T6 Structural Grade + Steel Reinforcement |
| Glazing Build-Up | 5mm Single Tempered | 6mm Low-E + 12Ar + 6mm Clear Tempered | 6mm Low-E + 12Ar + 5mm Clear + 12Ar + 6mm Low-E |
Future B2B Procurement Trends in Global Fenestration
How regulatory shifts, sustainability imperatives, and digital workflows are reshaping window and door purchasing strategies for global developers.
1. Carbon Decarbonization & EPD Audits
Global developers are enforcing Environmental Product Declarations (EPDs). Sourcing recycled, low-embodied-carbon aluminum extruded via green hydro-power is replacing high-emission virgin smelters.
2. Digital Twin & BIM Integration
Procurement teams demand Revit/BIM LOD300+ structural models before PO release. 24-hour CAD design rendering capabilities have changed supplier evaluation criteria from pure price to digital agility.
3. Modular Prefab Compatibility
Modern off-site construction requires factory-assembled window wall units with pre-installed anchor brackets, unitized perimeter flashing, and sub-frame integration ready for crane lifting.
Next-Gen Product Development & Engineering Innovations
Exploring structural micro-sashes, smart tinting, and concealed motorized hardware driving the future of high-end fenestration.
The architectural demand for maximum natural daylight coupled with seamless indoor-outdoor transition has pushed traditional aluminum window framing to its engineering limits. The window industry is witnessing a structural migration toward ultra-slim panoramic sliding systems, structural glass corner joints, and smart automation.
- Minimalist Sightlines with Structural Stiffeners: Modern hidden-track sliding doors feature interlocking vertical profiles as narrow as 16mm. To withstand wind loads exceeding 3.0 kPa, inner cavities are reinforced with carbon-fiber or titanium-steel insert bars.
- Advanced Gas Strut Mechanics for Open-Concept Kitchens & Commercial Bars: Countertop awning windows utilizing industrial-grade stainless steel gas struts allow effortless 90-degree outward opening, creating instant pass-through service zones.
- Warm-Edge Spacer & Solar-Control Low-E Coatings: Replacing standard aluminum spacer bars with stainless-steel or composite warm-edge spacers reduces perimeter thermal bridging by up to 70%, eliminating interior condensation during harsh winters.
- Motorized Concealed Actuators & Smart Building Integration: Electric skylights and heavy-duty sliding panels now integrate rain sensors, wind speed retractors, and automated smart-home triggers.
Enterprise Advantage: Changsha Wincraft Aluminum Window Tech
Combining large-scale automated manufacturing with bespoke engineering services for global developers, importers, and architects.
Full OEM/ODM Customization
Complete flexibility in profile extrusion engineering, powder coating (AkzoNobel / PPG), custom anodizing finishes, hardware branding, and private label packaging.
4-Week Production Lead Time
Standardized custom orders are manufactured and quality-inspected within 28 calendar days. Phased batch schedules are aligned with global site installation master plans.
24-Hour CAD Renderings
Our dedicated structural engineering team translates architectural floorplans and schedules into precise shop drawings, structural calculations, and 3D renderings within 24 hours.
Frequently Asked Technical & Procurement Questions
Detailed answers to critical engineering, testing, and shipping inquiries from international buyers.
How does CE Certification (EN 14351-1) protect overseas importers during customs clearance and site inspection?
CE certification under EN 14351-1 serves as a legal Declaration of Performance (DoP) mandatory throughout Europe and accepted across South America, the Middle East, and Asia. It proves that the window assembly—including frame, glass, gaskets, and hardware—has passed standardized test laboratory evaluations for wind load resistance, air permeability, and watertightness. For importers, CE documentation prevents shipment rejection by port authorities and guarantees compliance with local building inspector mandates.
What aluminum alloy grade and thermal strip composition are used in Wincraft window systems?
We exclusively use primary structural 6063-T5 and 6063-T6 extruded aluminum alloys with a wall thickness ranging from 1.4mm to 3.0mm depending on window size and wind pressure specs. For thermal isolation, we insert high-grade Technoform PA66GF25 (25% glass-fiber reinforced polyamide) thermal barrier strips. We do not use cheap recycled aluminum scrap or inferior PVC thermal breaks that crack under thermal expansion.
Can you manufacture windows to withstand specific regional hazards like Australian bushfires or coastal hurricanes?
Yes. For coastal storm regions (e.g., Florida, the Caribbean, Pacific Islands), we manufacture heavy-duty impact-resistant systems featuring SentryGlas (SGP) laminated glass and reinforced multi-point locking. For Australia, our ZEKIN project series is AS2047 certified and tested to AS1288 glass standards. For bushfire-prone zones, non-combustible aluminum frames with stainless steel insect mesh (BAL-40 rating) are available.
What glass configurations are available to achieve low U-values and high sound insulation?
We offer double and triple glazed insulated glass units (IGUs). Standard build-ups include 6mm Low-E Tempered + 12mm Argon Space + 6mm Clear Tempered. To achieve sound isolation ($R_w > 42\text{ dB}$), we integrate acoustic laminated glass (e.g., 6mm + 1.52PVB + 6mm) combined with warm-edge spacer technology and double EPDM perimeter seals.
What is your typical export packaging protocol to prevent glass breakage and surface scratching during ocean transit?
Every window/door unit undergoes a 5-layer protective packing process: 1) Protective anti-scratch film on aluminum profiles; 2) Corner plastic guards; 3) EPE foam wrapping; 4) Multi-layer corrugated carton casing; 5) Fully enclosed fumigated plywood crates or steel A-frame racks for direct container loading. This zero-movement packaging reduces transport transit loss to under 0.1%.
What is the step-by-step workflow for placing a custom OEM/ODM fenestration order?
The process is straightforward: 1) Share your architectural floorplans or schedule; 2) Our engineers deliver CAD shop drawings and precise quotation within 24 hours; 3) Sample or corner section approval; 4) Order confirmation and 30% deposit; 5) Production (~4 weeks) with photo/video QC updates; 6) Factory Acceptance Testing (FAT); 7) Final balance payment and container shipment with full customs documentation.
Accelerate Your Fenestration Procurement Strategy
Connect directly with Changsha Wincraft's senior structural engineering team. Receive detailed CAD shop drawings, structural load evaluations, and competitive direct-factory pricing within 24 hours.