CE-Compliant Aluminum Window & Door Solutions
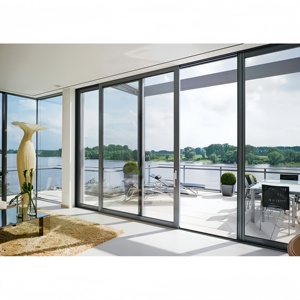
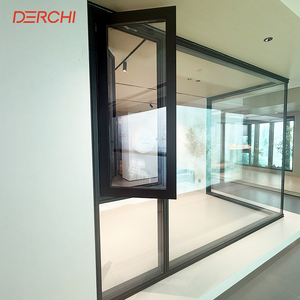
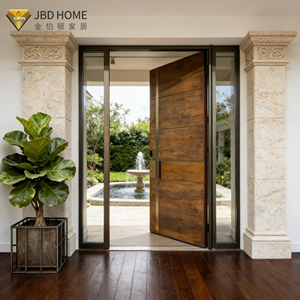
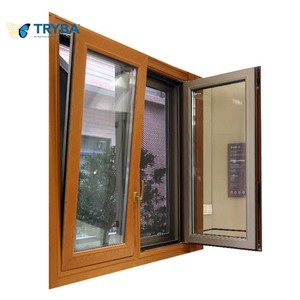
Explore our export-grade sliding, casement, swing, bi-fold, and pivot systems engineered with PA66 GF25 thermal break technology, double/triple insulated safety glass, and multi-point locking mechanisms.
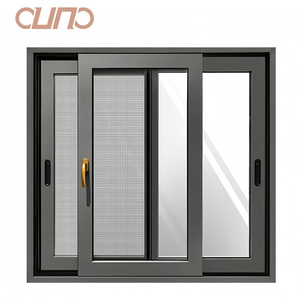
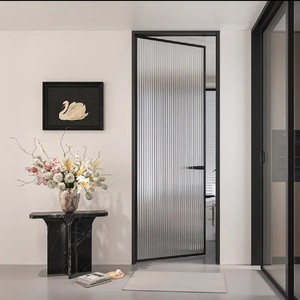
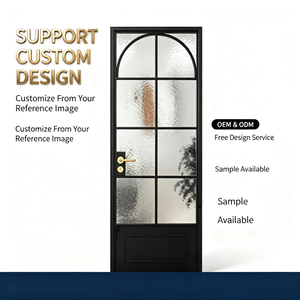
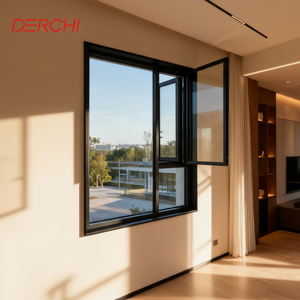
Changsha Wincraft Aluminum Window Tech Co., Ltd.
A trusted global manufacturer and exporter specializing in high-precision aluminum fenestration, structural sunrooms, and garden pavilions engineered under rigorous CE, ISO, and international building codes.

Full-Process OEM/ODM Manufacturing Excellence
Changsha Wincraft Aluminum Window Tech Co., Ltd. operates an integrated building materials manufacturing hub. From precision aluminum profile extrusion handling to thermal break assembly, automatic glass cutting, and hardware integration, our facility adheres strictly to ISO 9001 quality management protocols.
We utilize 6063-T5 / 6060-T6 architectural grade aluminum alloys combined with imported PA66 GF25 polyamide insulation strips. Every sliding window unit undergoes comprehensive structural testing—including wind load resistance (EN 12210 / ASTM E330), air permeability (EN 12207), and water tightness under pressure (EN 12208 up to Class E1050).
Engineering Evolution of Aluminum Glass Sliding Windows
An in-depth technical analysis of structural profile advancements, thermal break mechanics, and smart fenestration innovations driving modern architectural projects.
1. Ultra-Slim Sightline Mechanics
Modern architectural trends prioritize minimal visible frame width to maximize daylight penetration. Next-generation sliding windows utilize concealed outer frames with interlock sightlines down to 20mm, engineered using structural glass bonding (SSG) to support wind pressures over 4,500 Pa.
2. Multi-Chamber Thermal Insulation
By transitioning from basic non-thermal profiles to multi-cavity thermal break systems with 24mm–34mm PA66 GF25 strips and warm-edge TGI spacers, global heat transfer coefficients (U-values) drop from 3.5 W/m²K to below 1.0 W/m²K, meeting passive house standards.
3. Advanced Surface Fluorocarbon PVDF
Coastal and tropical high-corrosion environments demand superior durability. Application of Qualicoat Class 2 standard powder coatings and PVDF fluorocarbon finishes ensures color fastness, salt spray resistance beyond 3,000 hours, and zero surface oxidation.
Comparative Technical Matrix: System Generations
| Performance Parameter | Legacy Non-Thermal Sliding Window | Standard CE Thermal Break System | Wincraft High-Performance Architectural Sliding System |
|---|---|---|---|
| Thermal Transmittance (U-Value) | ≥ 3.8 W/m²K | 1.8 – 2.2 W/m²K | 0.9 – 1.3 W/m²K (Low-E Triple Glazed) |
| Acoustic Rating (Soundproof Rw) | 22 – 26 dB | 32 – 36 dB | 40 – 45 dB (Laminated Acoustic Glass) |
| Air Permeability (EN 12207) | Class 2 (Below 300 Pa) | Class 3 (600 Pa) | Class 4 (Exceeding 600 Pa) |
| Water Tightness (EN 12208) | Class 3A (150 Pa) | Class 7A (300 Pa) | Class E1050 / 9A (1050 Pa Hidden Drainage) |
| Maximum Sash Weight Capacity | 90 kg | 180 kg | 400 kg (Heavy Duty Stainless Steel Roller Tracks) |
Future B2B Procurement Trends in Fenestration Sourcing
Strategic insights for developers, wholesalers, and general contractors navigating carbon regulations, supply chain shifts, and project-level customization demands.
1. ESG Compliance & Environmental Product Declarations (EPD)
With strict net-zero legislation across the EU (EPBD) and North America (Title 24 / LEED), global buyers increasingly demand low embodied carbon aluminum. Procurement strategies are shifting toward suppliers utilizing recycled aluminum billets (≥30% scrap content) and ISO 14040/44 EPD documentation to satisfy green building certification mandates.
2. Direct OEM/ODM CAD & 3D BIM Rapid Prototyping
Traditional catalog-based buying is being replaced by custom engineering collaboration. Importers and architects require manufacturer partners capable of returning shop drawings, structural wind load analysis, and 3D building information model (BIM) files within 24 hours to streamline project approval timelines.
3. Modular Knocked-Down (KD) Packaging & Freight Efficiency
Rising ocean freight costs make shipping fully assembled sliding doors inefficient. Global procurement now heavily favors pre-machined, knocked-down (KD) assembly kits with quick-snap corner keys, reducing shipping volume by up to 60% while maintaining factory-tested airtight tolerances.
4. Multi-Regional Code Compliance (CE, AS2047, NFRC)
International B2B buyers require dual and triple certification capabilities from a single factory source. Manufacturers must prove compliance across European EN 14351-1, Australian AS2047/AS1288, and North American NFRC standards to service multi-regional project portfolios seamlessly.
Window & Door Selection Guide by Project Environment
Match your architectural scenario with optimized thermal, acoustic, structural, and hardware specifications.
| Application Scenario | Recommended System Profile | Glass Unit (IGU) Build-Up | Hardware & Sealing Focus | Target Engineering Metrics |
|---|---|---|---|---|
| Coastal High-Rise / Hurricane Zone | 120 Series Thermal Break Sliding Window (Wall Thickness 2.0mm) | 6mm Low-E + 12Argon + 6mm Tempered Laminated (PVB 1.52mm) | 316 Stainless Steel Heavy Rollers, Multi-Point Lock Hooks | Wind Load ≥ 5000 Pa Water Tightness 1050 Pa |
| Extreme Cold Climates (Northern Europe/Canada) | 85 Series Triple-Sealed Tilt & Turn or Lift-Sliding System | 5mm Low-E + 16Ar + 5mm + 16Ar + 5mm Low-E (Triple Pane) | Continuous EPDM Triple Gasket, PA66 GF25 34mm Strip | U-Value ≤ 0.85 W/m²K Air Tightness Class 4 |
| Urban High-Noise Luxury Apartments | Narrow Frame Soundproof Sliding / Casement System | 6mm Acoustic Laminated (PVB 0.76mm) + 12Ar + 6mm Tempered | Multi-Point Compression Latching, Concealed Hinges | Acoustic Rating Rw ≥ 44 dB STC 45 |
| Tropical / Desert Heat Regions (Middle East) | Thermal Break Sliding Patio Door with Sunshade Integration | 6mm Solar Control Tinted + 14Ar + 6mm Clear Low-E | Qualicoat PVDF Coating, UV-Resistant Nylon Dust Brushes | SHGC ≤ 0.23 U-Value ≤ 1.5 W/m²K |
Technical & Commercial FAQ for Overseas B2B Buyers
Clear, direct answers regarding testing standards, OEM capabilities, lead times, and global shipping procedures.