High-Performance Aluminium Doors & Windows Showcase
Engineered to project specifications for importers, architects, and wholesale developers across 80+ countries.
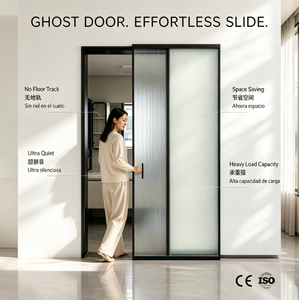
Modern Interior Aluminum Glass Sliding Wall Pocket Door for Bedroom Office
Explore System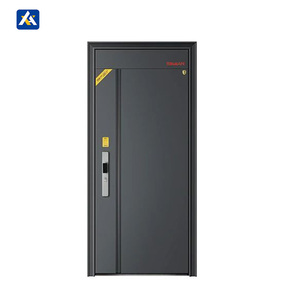
Custom High Quality Zinc Alloy External Security Doors For House Metal Front Entry Exterior Door
Explore System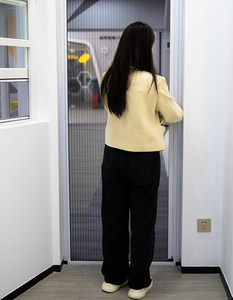
Wholesale Custom Modern Design Aluminum Alloy Pull Fiberglass DIY Retractable Insect Screen Door PP Netting Material for Hotels
Explore System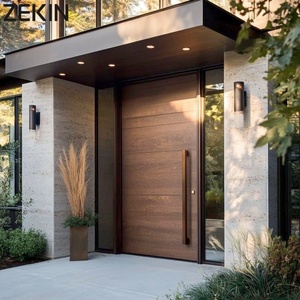
ZEKIN Modern American Design House Heat Insulation Fire Prevention Luxury Entrance Pivot Door House Front Entry Doors
Explore System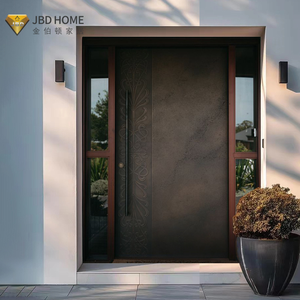
Custom Aluminum Alloy Security Pivot Door with Hurricane Impact Resistance for Outdoor Residential Use in Villa
Explore System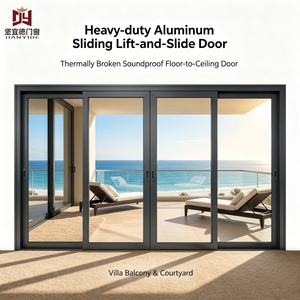
Sliding Compression Door Airtight Aluminum Compression Sliding Door Heavy Duty Lift and Slide System for Sunroom Commercial Use
Explore System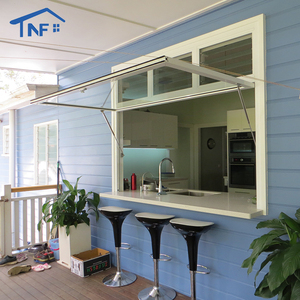
Aluminum Gas Strut Awning Window Double Glazed Glass Aluminum Windows For Kitchen
Explore System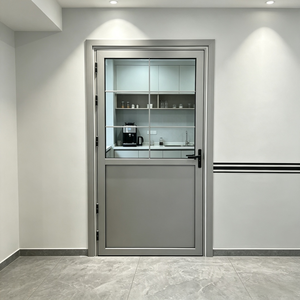
Factory Custom Half Glass Half Panel Aluminum Alloy Swing Door Waterproof Interior Door For Bathroom Home Villa
Explore System1. Regulatory Framework & CE Compliance Standards for Architectural Kitchen Sliding Doors
In modern commercial residential developments and high-end architectural renovation projects, the specification of CE certified aluminium kitchen sliding doors represents a fundamental requirement for regulatory compliance, structural integrity, and occupant safety. The CE marking (Conformité Européenne) signifies that fenestration assemblies rigorously adhere to the European Union's Construction Products Regulation (CPR No 305/2011) and the harmonized standard EN 14351-1:2006+A2:2016. This harmonized testing methodology mandates strict factory production control (FPC) and definitive lab verification across crucial performance metrics including air permeability, water tightness, wind load resistance, and acoustic dampening capacity.
When global B2B buyers—ranging from property developers in Western Europe to architectural importers in North America and Australasia—procure kitchen sliding door systems, compliance with EN 14351-1 provides a baseline guarantee of engineering quality. For interior kitchen partitions, maintaining high air tightness under EN 12207 (Classes 1 through 4) is vital for preventing grease-laden cooking smoke, volatile organic compounds (VOCs), and airborne moisture from migrating into living dining spaces. Furthermore, safety glass components integrated into these doors must comply with EN 12150-1 for thermally toughened soda lime silicate safety glass or EN 14449 for laminated safety glass, ensuring high impact resistance and shatter-proof security.
2. Technical Specifications Matrix & Structural Metallurgy
The core structural integrity of professional kitchen sliding doors relies heavily on metallurgical selection and precise extrusion profile geometry. Premier manufacturers utilize primary architectural aluminum alloys, specifically 6063-T5 and 6063-T6. Alloy 6063 provides superior extrudability, exceptional surface finish capabilities, and excellent tensile strength (yield strength ≥ 170 MPa for T6 temper). Profile wall thicknesses are systematically configured based on structural loading requirements: interior sliding partitions generally feature nominal profile wall thicknesses of 1.2mm to 1.6mm, whereas heavy-duty exterior-facing or large-span lift-and-slide systems utilize reinforced extrusions ranging from 2.0mm up to 3.0mm.
| Performance Parameter | Technical Specification / Standard | Engineering Benefit |
|---|---|---|
| Extrusion Alloy | 6063-T5 / T6 High-Precision Aluminum | Optimal structural strength, warp resistance, and refined surface finish. |
| Thermal Break Strip | PA66-GF25 Polyamide (25% Glass Fiber) | Prevents thermal bridging, controls interior condensation, improves energy efficiency. |
| Surface Treatment | Qualanod Anodizing / Qualicoat Class 2 Powder Coat | Corrosion protection against steam, grease, and cleaning chemicals; anti-scratch. |
| Glazing Architecture | Double Insulated Glass Unit (IGU) / 5mm+12Ar+5mm Low-E | Acoustic isolation (32-42 dB), high thermal retention, safety compliance. |
| Hardware Systems | SUS304 Stainless Steel Rollers / Soft-Close Dampers | Smooth operation rated for 100,000+ opening/closing cycles without panel sag. |
| Perimeter Sealing | Continuous EPDM Gaskets + High-Density Weather Stripping | Superior air tightness (EN 12207 Class 4) preventing kitchen fume leakages. |
Surface treatment technology is equally paramount for kitchen applications where humidity, aerosolized oils, and chemical detergents are constantly present. Standard manufacturing protocols mandate surface finishing compliant with Qualicoat architectural standards for powder coating or Qualanod for anodized finishes. Fluorocarbon (PVDF) coating options are specified for extreme coastal regions or heavy-use environments, offering exceptional resistance to UV degradation, salt spray corrosion, and micro-scratching.
3. Kitchen-Specific Environmental & Functional Engineering Intent
Designing aluminium sliding doors for modern residential kitchens demands a multi-faceted approach that addresses spatial efficiency, oil fume barrier management, acoustic isolation, and ease of hygienic maintenance. In modern urban interior design, open-plan kitchen spaces are highly desirable; however, intensive cooking methods require a flexible physical barrier that can isolate odors and thermal energy at will.
Fume & Moisture Isolation
Engineered with dual-lip EPDM perimeter gaskets to create an airtight seal when closed, preventing cooking oil aerosol dispersion into main living areas.
Acoustic Dampening
Double-glazed acoustic IGU configurations reduce noise by up to 42 dB, effectively dampening dishwasher and range hood acoustic output.
Flush Threshold & Hygiene
Low-profile or flush recessed bottom tracks eliminate tripping hazards while preventing grime accumulation in track channels.
Furthermore, pocket sliding door configurations—where sliding panels retract entirely into adjacent wall cavities—allow for maximum clear opening dimensions. The hardware mechanisms incorporate dual-direction hydraulic soft-closing dampers, eliminating slam hazards, protecting delicate glass panels, and guaranteeing smooth, whisper-quiet operation across extended service lifespans.
4. Global Sourcing Trends & Procurement Dynamics (2025–2030)
The strategic sourcing of architectural aluminum sliding doors is undergoing rapid modernization driven by digital engineering submittals, strict building energy codes, and a demand for ultra-minimalist aesthetics. Global B2B procurement professionals must align with manufacturers capable of delivering advanced design flexibility without compromising structural or thermal benchmarks.
Key industry procurement trends shaping the 2025–2030 landscape include:
- Ultra-Narrow Sightline Interlocks: Demands for narrow interlocking stile profiles (less than 16mm to 20mm visible width) to maximize natural light transmission while supporting heavy glass loads via structural silicone bonding.
- Motorized Smart Sliding Integration: Increasing integration of concealed brushless DC linear drive electric motors, compatible with smart home protocols (RS485, Zigbee, Matter) and touchless sensor activation for hygienic kitchen access.
- Low-Carbon "Green" Aluminum Sourcing: Preference for extrusions manufactured using hydro-powered aluminum smelters and recycled post-industrial scrap to earn LEED and BREEAM sustainability credits.
- Factory-Direct OEM/ODM Agility: Bypassing intermediary traders in favor of certified manufacturers who provide direct 24-hour CAD shop drawings, 3D renderings, and comprehensive submittal packages for seamless architect sign-off.
5. Enterprise Capability & OEM/ODM Manufacturing Excellence
As a recognized enterprise leader in custom fenestration manufacturing, Changsha Wincraft Aluminum Window Tech Co., Ltd. operates an advanced 20,000+ square meter modernized manufacturing base equipped with high-precision CNC double-head cutting equipment, multi-axis machining centers, and automated glass assembly lines. With over 20 years of technical expertise, Wincraft delivers comprehensive door, window, sunroom, and pavilion solutions to clients across 80+ countries worldwide.
Our enterprise workflow is fully tailored to global B2B partnerships:
- Rapid Engineering Turnaround: Direct communication with senior structural engineers, providing custom design proposals, renderings, and CAD shop drawings within 24 hours of inquiry.
- Flexible Lead Times: Standard customized order production cycles managed within an agile ~4-week timeline, supported by phased batch scheduling for large-scale commercial developments.
- Rigorous 6-Stage Quality Assurance: From chemical analysis of incoming raw extrusions to glass dew-point verification, hardware cycle stress tests, and full pre-shipment trial assembly.
- Turnkey Export Logistics: Comprehensive protective export packing (foam wrapping, corner guards, fumigated wooden crates), export customs clearance documentation, real-time cargo tracking, and door-to-door delivery.
6. Frequently Asked Questions (B2B Procurement FAQ)
Q1: What specific CE certification documents do you provide for European project compliance?
We provide a complete CE compliance documentation submittal package with every order. This includes the official Declaration of Performance (DoP) under EN 14351-1:2006+A2:2016, initial type test (ITT) reports from accredited 3rd-party laboratories certifying air permeability (EN 12207), water tightness (EN 12208), wind load resistance (EN 12210), sound insulation test reports, and glass safety certificates under EN 12150-1.
Q2: What is your minimum order quantity (MOQ) and standard production lead time for custom OEM orders?
We support both single-villa custom orders and multi-unit commercial developments. For standard custom extrusion profiles and standard colors (e.g., Matt Black, Anthracite Grey, Anodized Silver), our MOQ is flexible. Standard customized orders are typically manufactured within ~4 weeks after shop drawing sign-off. Large-scale project orders are scheduled in staggered delivery batches per your site installation timeline.
Q3: How do thermal break aluminum sliding doors prevent condensation in high-humidity kitchen environments?
Kitchen spaces generate substantial water vapor from cooking and dishwashing. Standard aluminum profiles can transfer cold exterior temperatures inward, causing moisture to condense on internal frames. Our thermal break sliding doors integrate structural PA66-GF25 polyamide insulation strips between the inner and outer aluminum extrusions. This creates a thermal barrier that retains frame surface temperatures above the dew point, eliminating condensation, mold growth, and frame staining.
Q4: What glass build-up is recommended for optimal sound reduction between the kitchen and living room?
For interior kitchen sliding doors requiring acoustic separation, we recommend double-glazed insulated units (IGU) such as 5mm Tempered Glass + 12mm Argon Air Space + 5mm Tempered Glass, or laminated acoustic glass (e.g., 4mm + 0.76PVB + 4mm). This configuration achieves acoustic dampening between 32 dB and 40 dB, isolating noisy appliances and cooking operations from open living quarters.
Q5: Can you manufacture custom oversized sliding door panels with ultra-narrow frame profiles?
Yes. Our engineering team specializes in ultra-slim architectural sliding door systems with vertical interlocking stiles as narrow as 16mm. Using high-strength 6063-T6 aluminum alloys and structural silicone bonding glass technology, we can fabricate sliding door panels up to 3000mm in height and 2000mm in width per panel, while maintaining smooth, effortless glide dynamics.
Q6: How do you protect delicate glass door assemblies during long-distance ocean shipping?
Every door unit undergoes a multi-layer export packaging protocol. Profiles are wrapped in protective anti-scratch film, corner joints are shielded with shock-absorbing foam guards, and glass units are secured with rubber spacers. Complete assemblies are enclosed in fully sealed, fumigated ISPM-15 compliant plywood crates designed for forklift handling and container transport, ensuring zero transit damage.
Q7: Can you produce matching hardware and custom RAL color finishes to fit our architectural project theme?
Absolutly. We offer over 200 standard RAL powder coating colors, wood grain transfer finishes, and anodized surface treatments. Additionally, we integrate premium hardware from leading international brands (such as Siegenia, Hoppe, GU, and Kin Long) or supply custom anodized pull handles and flush latches according to your exact aesthetic submittal requirements.
Q8: How do we initiate an engineering quote and submittal drawing request for our project?
Simply send your project architectural schedule, structural drawings, or rough opening dimensions directly to our engineering desk. Our team will perform a structural feasibility review, generate 24-hour CAD shop drawings with detailed profile cross-sections, and deliver a competitive factory-direct price quotation.
Accelerate Your Project With CE Certified Aluminium Systems
Contact our senior engineering team today to receive detailed technical specifications, CAD shop drawing submittals, and factory-direct pricing tailored to your project schedule.
Get Catalog