CE Certified Openable & Architectural Door Solutions
Explore our export-ready, precision-engineered aluminium door and window configurations tested for wind load resistance, air permeability, and thermal efficiency.
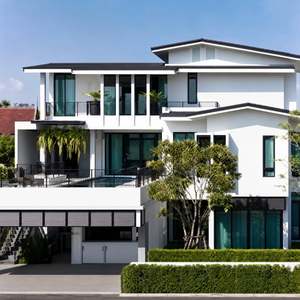
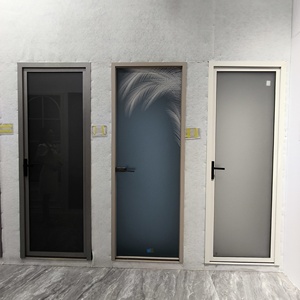
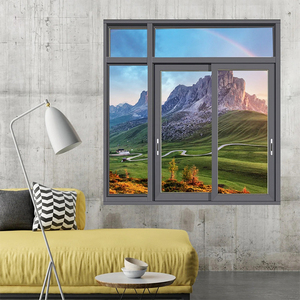
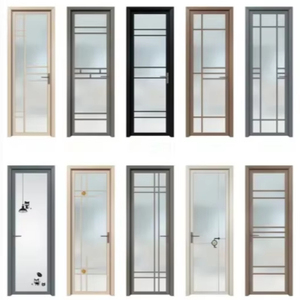
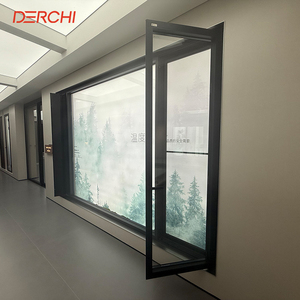
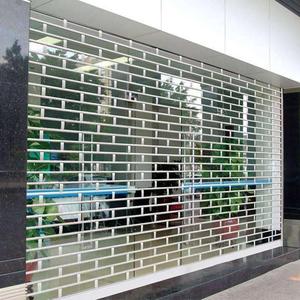
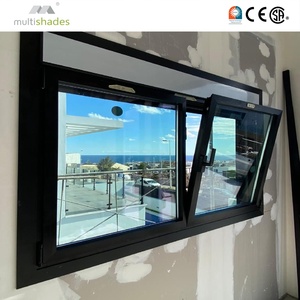
Changsha Wincraft: Global Engineering & Export Excellence
Combining state-of-the-art aluminum extrusion processing with rigorous European quality control standards to serve architectural projects in over 80 countries.
20,000+ ㎡ Modern Production Base
Equipped with fully automated multi-axis CNC machining centers, precision corner-crimping machinery, and digital thermal break insertion lines for tight manufacturing tolerances.
CE & EN 14351-1 Compliance
Every openable door system undergoes rigorous initial type testing (ITT) to verify structural integrity under extreme wind pressure, water tightness, and acoustic dampening.
Global Logistics & Engineering SLA
24-hour CAD shop drawing and 3D rendering turnaround, backed by a standardized 4-week export manufacturing cycle and full container loading protection.
Whitepaper: Deconstructing CE Certification for Aluminium Openable Doors
For international buyers, general contractors, and structural engineers, procuring CE certified aluminium openable doors requires evaluating strict legal metrics dictated by the European Union Harmonized Standard EN 14351-1:2006+A2:2016. CE marking is not merely a decorative stamp; it is a mandatory Declaration of Performance (DoP) confirming that an openable side-hung or tilt-and-turn door system fulfills essential health, safety, and environmental protection benchmarks.
Essential Performance Attributes Under Harmonized Standard EN 14351-1
When sourcing openable doors for high-rise commercial structures or luxury residential villas, suppliers must validate their product lines across five key physical metrics:
| Performance Metric | European Testing Standard | Classification Range | Recommended Spec for Coastal / High-Rise |
|---|---|---|---|
| Air Permeability | EN 12207 | Class 1 (Low) to Class 4 (High) | Class 4 (≤ 3 m³/h·m² at 600 Pa test pressure) |
| Watertightness | EN 12208 | Class 1A to Class 9A / Class E1500 | Class E1050 – E1500 (No leakage under severe driving rain) |
| Resistance to Wind Load | EN 12210 | Class A1 to Class C5 (Deflection & Safety) | Class C4 / C5 (Relative frontal deflection < 1/300) |
| Thermal Transmittance ($U_w$) | EN ISO 10077-1 & -2 | 0.8 W/m²K – 3.0 W/m²K | $U_w \le 1.2$ W/m²K (Thermal break profile with Low-E triple glazing) |
| Acoustic Insulation ($R_w$) | EN ISO 717-1 | 28 dB – 48 dB | $R_w \ge 42$ dB (Using sound-dampening laminated glass) |
Thermal Efficiency Physics: U-Value Calculation for Openable Systems
The total heat transfer coefficient ($U_w$) of an openable door is derived from the balance between the aluminium profile frame ($U_f$), the insulated glazing unit ($U_g$), and the linear thermal bridge coefficient of the glass edge spacer ($\psi_g$):
System Thermal Equation:
Uw = (Ag · Ug + Af · Uf + lg · ψg) / (Ag + Af)
Where Ag is glass area, Af is frame area, and lg is the perimeter length of the glass unit. Wincraft utilizes 24mm to 34mm polyamide PA66 GF25 thermal breaks reinforced with 25% fiberglass to achieve profile $U_f$ values as low as 1.3 W/m²K, eliminating thermal bridging in harsh northern winter climates.
Engineering Recommendations for Sourcing Openable Doors
Avoid common procurement pitfalls by specifying profile metallurgy, hardware locking points, and surface finishes tailored to regional micro-climates.
Aluminium Alloy Temper: 6063-T5 vs 6060-T6
Insist on primary extrusion aluminium alloy 6063-T5 or 6060-T6. Recycled scrap profiles often contain excessive iron impurities, causing micro-cracking during deep corner crimping and rendering the openable door vulnerable to frame distortion under wind stress.
Multi-Point Locking & Gasket Continuity
For openable casement doors exceeding 2.2 meters in height, single-point latching leads to air leakage. Specify German-engineered multi-point locking gear (e.g., GU, Siegenia, or Hoppe) combined with continuous vulcanized EPDM triple sealing gaskets for maximum acoustic sealing.
Qualicoat Class 2 & Coastal Anodizing
For seaside resort installations, standard powder coatings deteriorate under salt spray. Ensure your supplier provides Qualicoat Class 2 fluorocarbon (PVDF) electrostatic powder coating or Qualanod anodizing (≥ 25 microns thickness) to prevent filiform corrosion.
Future Trends in Architectural Openable Door Procurement
Anticipate regulatory shifts and technology adoption to keep your real estate developments compliant and highly market-valuable.
Low-Carbon Recycled Extrusions
With the European Union implementing the Carbon Border Adjustment Mechanism (CBAM), future door procurement mandates transparent EPD (Environmental Product Declaration) certificates. Importers must prioritize suppliers utilizing low-embodied-carbon primary aluminium smelted via hydropower.
Automated Actuation & IoT Access
Architectural openable doors are evolving into active building envelope elements. Modern side-hung and pivot doors now incorporate concealed electronic actuators, biometric access controls, and automated micro-ventilation sensors tied into master Building Management Systems (BMS).
Structural Glazing & Concealed Hinges
The aesthetic benchmark for luxury projects has shifted toward ultra-narrow visible frame profiles (≤ 45mm visible face width) paired with heavy-duty concealed hinges capable of supporting sash weights up to 250 kg without sag or deflection over time.
Next-Gen Passive House Standards
Replacing bulky triple glazing with thin Vacuum Insulated Glass (VIG) allows openable aluminium doors to achieve passive house thermal insulation ($U_w \le 0.6$ W/m²K) while reducing total sash weight by over 35%, drastically extending hardware operational lifespans.
Frequently Asked Questions for Global Procurement
Essential clarity on international shipping, CE documentation, system customization, and warranty coverage.
How do I verify if an openable aluminium door supplier's CE certification is authentic?
What is the standard lead time for OEM/ODM customized openable door orders?
Can your aluminium openable doors be engineered to pass tropical cyclone / hurricane codes?
What protection measures are applied to prevent shipping damage during sea transit?
Do you provide structural shop drawings and BIM models for architect approval?
Ready to Engineer Your Project's Architectural Glazing Package?
Send us your architectural elevations or specification sheets today. Our senior fenestration engineers will provide technical reviews, CE compliance confirmation, and detailed cost estimates within 24 hours.