Featured Architectural Aluminum Door & Window Systems
Explore our certified portfolio of heavy-duty commercial entrance pivot systems, thermal-break sliding partition doors, vertical awning windows, and precision carved security doors engineered for international structural codes.
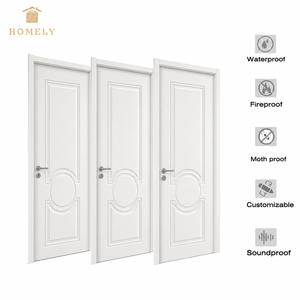
- Anodized moisture-resistant frame
- Acoustic core attenuation
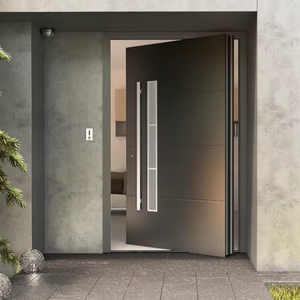
- NFRC thermal verification
- Heavy load pivot hardware
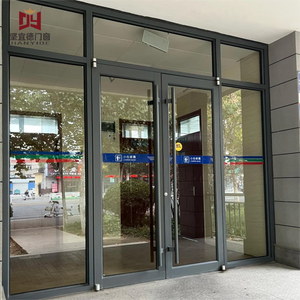
- Double-glazed thermal glass
- High-traffic hinge mechanism
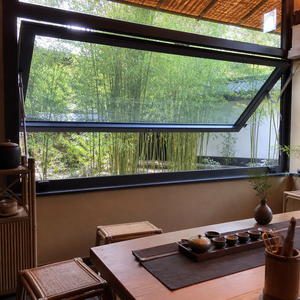
- AS2047 & CE Certified
- Low-E soundproof glazing
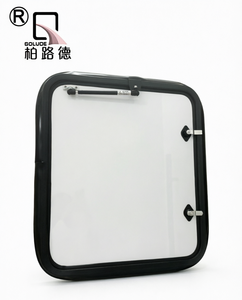
- Self-tightening locking frame
- Thermal insulated core
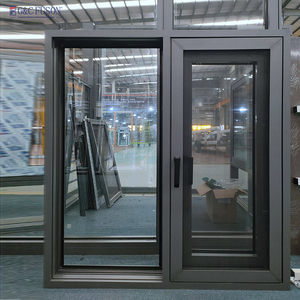
- Triple glazing option
- Polyamide thermal strip
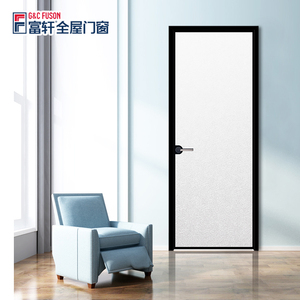
- Corrosion-proof alloy
- Flush-mount slim profile
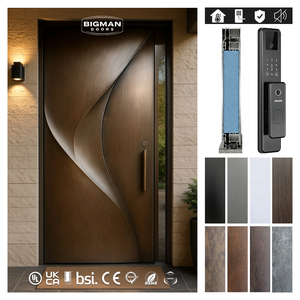
- 3D Carved aesthetic panel
- Insulated security core
CE Certified Aluminium Partition With Sliding Door: Engineering & Sourcing Standards
In modern commercial architecture and high-end residential developments, selecting a qualified CE certified aluminium partition with sliding door supplier is a pivotal engineering decision. The European Union's Construction Products Regulation (CPR No 305/2011) and the harmonized standard EN 14351-1 mandate rigorous testing protocols for structural load safety, sound insulation, air permeability, and thermal performance. B2B buyers, facade contractors, and structural specifiers require more than aesthetic appeal; they demand verified engineering parameters, mill-certificate traceability, and customized aluminum extrusion solutions that integrate seamlessly into complex building envelopes.
As a leading manufacturer based in China, Changsha Wincraft Aluminum Window Tech Co., Ltd. bridges the gap between high-precision Chinese extrusion technology and strict global building standards. Operating from a 20,000 square meter automated manufacturing hub, Wincraft engineers aluminum alloy partitions, sliding door systems, casement profiles, and custom structural sunrooms tailored for commercial offices, luxury hotels, and residential projects worldwide.
Extrusion Metallurgy: 6063-T5 vs. 6063-T6 Alloys
The structural backbone of any durable aluminum partition system relies on profile alloy selection. Wincraft utilizes primary aluminum billets conforming to EN 573-3 standards. For internal glass partitions, 6063-T5 aluminum provides an exceptional balance of mechanical strength, smooth surface finish for anodizing, and precise dimensional stability.
For exterior heavy-duty sliding walls and hurricane-resistant shopfront entrances, Wincraft employs 6063-T6 artificial aging treatments, elevating tensile yield strength to $\ge 210 \text{ MPa}$ and web hardness to $\ge 12 \text{ Webster}$. This prevents frame deflection under extreme lateral wind pressures (EN 12210 Class C5/B5 ratings).
Acoustic & Thermal Barrier Dynamics
Commercial office partitions demand sound attenuation ratings of $R_w = 38 \text{ dB}$ to $45 \text{ dB}$ to maintain acoustic privacy in executive conference rooms. Wincraft achieves high STC ratings by incorporating dual-cavity EPDM gaskets, structural silicone seals, and double-laminated acoustic PVB glass panels (e.g., 6mm + 1.52PVB + 6mm).
For external sliding partitions, integrated thermal break technology utilizing PA66 GF25 (25% fiberglass reinforced polyamide) strips minimizes cold bridging. This configuration optimizes overall thermal transmittance coefficients down to $U_w \le 1.4 \text{ W/(m²·K)}$, exceeding stringent European NZEB (Nearly Zero-Energy Building) standards.
Industrial Specification Matrix: Partition & Sliding Door Systems
Comprehensive engineering comparison of structural parameters across primary architectural aluminum product lines.
| System Type | Profile Alloy & Wall Depth | Glass Configuration | Acoustic Rating ($R_w$) | Thermal Transmittance ($U_w$) | Max Door Panel Load | CE Standard Verification |
|---|---|---|---|---|---|---|
| Slim-Line Interior Partition | 6063-T5 / 45mm Frame / 1.4mm Wall | 8mm - 12mm Toughened Monolithic | 32 - 36 dB | N/A (Interior) | 120 kg / Panel | EN 14351-1 / EN 12150 |
| Acoustic Modular Sliding Wall | 6063-T5 / 75mm Frame / 2.0mm Wall | 6mm + 12Ar + 6mm Low-E Double Glazed | 40 - 45 dB | 1.8 W/(m²·K) | 250 kg / Panel | EN 14351-1 / EN 1279 |
| Heavy-Duty Thermal Sliding Door | 6063-T6 / 120mm Frame / 2.5mm Wall | 6mm Low-E + 16Ar + 6mm Toughened | 38 - 42 dB | 1.2 - 1.5 W/(m²·K) | 400 kg / Panel | EN 14351-1 / EN 12210 |
| Commercial Pivot Shopfront Entrance | 6063-T6 / 100mm Frame / 3.0mm Wall | 10mm + 1.52SGP + 10mm Laminated | 35 - 38 dB | 2.1 W/(m²·K) | 500 kg / Panel | EN 14351-1 / NFRC / Miami-Dade |
Future Sourcing & Architectural Trends (2026–2030)
As commercial construction accelerates toward intelligent automation, decarbonization, and spatial versatility, B2B buyers must align with suppliers offering forward-compatible fenestration technology. Below are key trends transforming the global aluminum partition and sliding door market:
1. Ultra-Slim Sightlines & Structural Bonding
Architectural preferences are moving away from bulky frame profiles toward ultra-narrow sightlines (18mm to 25mm interlocking stiles). Structural silicone adhesive bonding transfers wind shear directly to the double-glazed unit, maximizing natural daylight penetration without compromising structural load ratings.
2. Smart Glass & MagLev Motorization
Modern interior partitions increasingly incorporate Switchable Polymer Dispersed Liquid Crystal (PDLC) smart glass for instant privacy control via building management systems (BMS). Furthermore, non-contact Magnetic Levitation (MagLev) sliding tracks deliver whisper-quiet automated movement for modern corporate offices.
3. Low-Carbon Recycled Extrusions
Environmental Product Declarations (EPDs) are becoming standard submittal requirements for LEED v4.5 and BREEAM certified projects. Leading suppliers now utilize post-consumer recycled (PCR) aluminum billets reduced in embodied carbon ($< 4.0 \text{ kg CO}_2\text{e/kg Al}$), verified via ISO 14040/44 Life Cycle Assessments.
Why Wincraft is the Preferred OEM/ODM Partner for Global Buyers
At Changsha Wincraft Aluminum Window Tech Co., Ltd., we simplify complex global procurement by acting as an extension of your engineering team. From early-stage architectural schematic drawings to final export container loading, our complete manufacturing ecosystem eliminates supplier fragmentation.
Integrated OEM/ODM Customization
Whether you need proprietary profile extrusion dies, specialized RAL powder coat finishes (Qualicoat Class 2 standard), customized hardware mortise cutouts, or private-label packaging, Wincraft delivers complete design flexibility. Our engineering team provides detailed BIM/CAD shop drawings and rendering proposals within 24 hours.
- Custom profile extrusions engineered to project-specific wind loads.
- Comprehensive finish options: Anodizing (15-25µm), PVDF (Kynar 500), Wood Grain transfer.
- Seamless hardware integration with Siegenia, Hoppe, Monticelli, and custom OEM locks.
5-Stage Strict Quality Control Protocol
Quality assurance is embedded in every phase of fabrication. Standard customized orders complete production in approximately 4 weeks, subjected to 5 distinct inspection gateways before shipment:
- Stage 1: Spectrometric Billet Chemical Analysis — Verifying alloy purity.
- Stage 2: Micron Coating Thickness Check — Coating adhesion test (ISO 2409).
- Stage 3: CNC Machining Tolerance Audit — Precision within $\pm 0.2 \text{ mm}$.
- Stage 4: Factory Assembly & Water-Tightness Test — Frame corner squareness & seal compression.
- Stage 5: Export Protective Packaging — Custom wooden crate & EPE foam wrapping.
Looking for CE-Certified Aluminum Partitions for Your Next Commercial Project?
Get CatalogB2B Procurement FAQ: CE Certified Aluminum Systems
Technical solutions for importers, developers, and facade engineers.
Partner with a Trusted CE Certified Aluminum Door Supplier
Get direct access to factory pricing, custom extrusion dies, comprehensive engineering submittals, and full export support. Contact Changsha Wincraft Aluminum Window Tech Co., Ltd. today.