Sliding Door
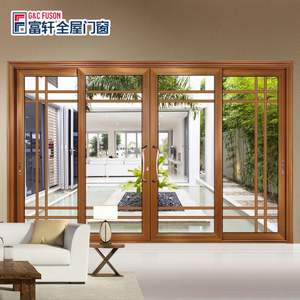
Explore our CE-certified architectural product series engineered for wind-load resistance, acoustic suppression, thermal efficiency, and minimal profile sightlines.
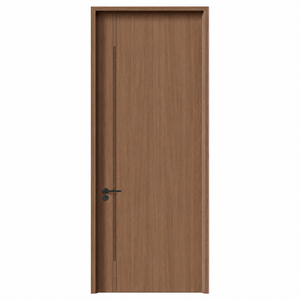
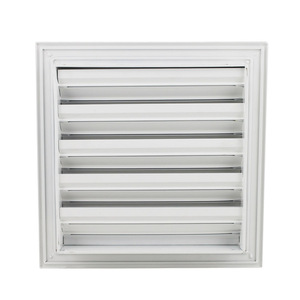
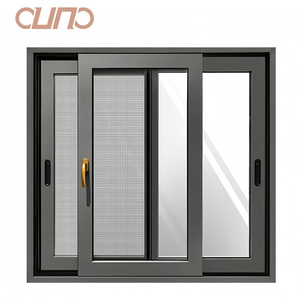
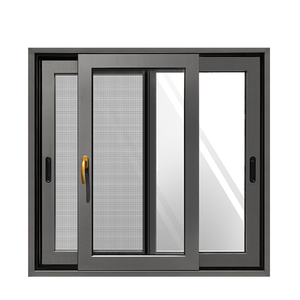
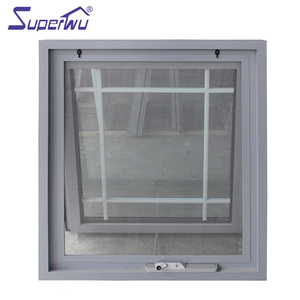
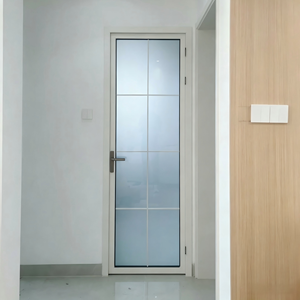
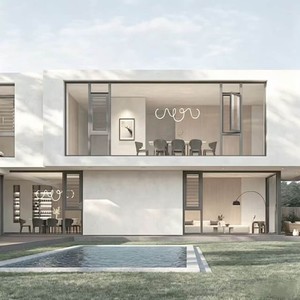
As a leading Chinese manufacturer and direct exporter of custom aluminum doors, windows, sunrooms, and pavilions, Changsha Wincraft Aluminum Window Tech Co., Ltd. integrates advanced metallurgical R&D with modern automated production.
In international commercial construction, fenestration products must satisfy stringent structural, thermal, acoustic, and safety criteria. Changsha Wincraft operates under full compliance with the CE Marking Standard EN 14351-1, governing windows and external pedestrian doorsets, alongside ISO9001 quality management systems.
Every extrusion manufactured in our 20,000 square meter intelligent factory utilizes high-grade 6063-T5 or 6063-T6 aluminum alloys, ensuring tensile strength, yield strength, and exceptional surface finishing durability. Whether for coastal resorts subjected to salt spray or high-rise office partitions demanding high acoustic separation, our engineering team manages every variable from ingot alloying to final crate dispatch.
Fully compliant with European Standard EN 14351-1, AS2047 Australian fenestration benchmarks, and ASTM wind-load testing requirements for structural integrity.
Our dedicated engineering department communicates directly with architects, main contractors, and developers to supply accurate CAD/BIM shop drawings within 24 hours.
Streamlined export processing including custom wooden crate packaging, customs clearance documentation, real-time shipment tracking, and reliable 4-week standard lead times.
An in-depth technical comparative matrix and engineering evaluation of modern sliding partition door mechanics for commercial buyers and architects.
Architectural partition doors serve dual roles in modern space design: creating flexible visual zoning while preserving structural acoustic barriers. Standard interior sliding doors frequently suffer from roller wear, frame deflection under lateral forces, and poor acoustic seal integrity. Wincraft’s CE-certified aluminium sliding partition door systems resolve these vulnerabilities through advanced structural profile engineering:
| Performance Parameter | Standard Commercial Partition | Wincraft CE Certified Partition Door System | Architectural Impact & Benefit |
|---|---|---|---|
| Alloy Metallurgy & Temper | Recycled / 6063-T5 (1.4mm wall) | Virgin 6063-T6 (2.0mm - 3.2mm wall) | Eliminates frame bow/deflection on tall 4.5m ceiling openings. |
| Acoustic Isolation Index (Rw) | Rw 22 dB - 28 dB (Single Glass) | Rw 38 dB - 45 dB (Acoustic Double/Smart Glass) | Guarantees privacy for conference rooms and executive offices. |
| Thermal Insulation (U-Value) | U-value > 3.8 W/m²K | U-value ≤ 1.3 W/m²K (PA66GF25 Thermal Break) | Reduces building HVAC energy consumption by up to 34%. |
| Surface Powder Coating | Standard Mill/Basic Coating | Qualicoat Class 2 / 25-Year Anodized Finish | Superior resistance against salt fog, scratching, and UV degradation. |
| Track Roller Weight Limit | Max 80 kg per sash | Heavy-Duty SUS304 Carriage (Up to 400 kg) | Enables oversized panoramic glass panels without track sagging. |
| Compliance Certification | Uncertified / Basic Factory Test | CE (EN 14351-1), AS2047, ISO9001 Audit | Seamless approval for municipal building codes and tender bids. |
Key strategic shifts reshaping how commercial developers, general contractors, and wholesalers source aluminum partition systems globally.
Global real estate developers are enforcing stringent carbon footprint thresholds. Procurement tenders increasingly prioritize manufacturers utilizing low-carbon hydroelectric aluminium billets, Environmental Product Declarations (EPDs), and circular economy supply chains to secure LEED v4 and BREEAM certifications.
Brokers and stockist intermediaries are being bypassed in favor of direct factory partnerships. Project developers require custom extrusions, specific RAL color powder coatings, and pre-engineered sub-assemblies directly from accredited manufacturers like Wincraft to minimize jobsite labor costs.
Modern procurement workflows demand fully compatible Building Information Modeling (BIM) Level 2 files during early schematic phases. Wincraft provides accurate 3D CAD/BIM object datasets, enabling frictionless collision detection in digital twins prior to extrusion cutting.
Historically, B2B buyers evaluated door and window procurement strictly on initial unit price per square meter. However, ongoing international shipping dynamics and labor costs have shifted procurement metrics toward Total Cost of Ownership (TCO). High failure rates in cheap roller mechanisms or poor anodizing result in costly field repairs and project handover penalties.
By specifying CE-certified aluminium partition systems engineered with marine-grade stainless hardware, continuous EPDM seals, and factory-tested rolling carriages, commercial contractors minimize lifetime maintenance costs, guarantee acoustic performance compliance, and maintain project schedule integrity.
Discover how smart glass integration, ultra-narrow sightline metallurgy, and automated magnetic levitation are revolutionizing space division.
Partition doors are evolving beyond static clear glass. Next-generation systems seamlessly integrate Polymer Dispersed Liquid Crystal (PDLC) switchable smart glass into thermal-break aluminum sashes, allowing users to transition from crystal-clear transparency to total opaque privacy at the press of a button or via automated smart building controls.
Architectural design demands maximal visual daylight transparency. Advanced metallurgical treatments using high-tensile T6 temper alloys allow Wincraft to engineer ultra-slim profile vertical stiles as narrow as 16mm, while maintaining high structural moment of inertia to resist lateral wind load and door slam vibrations.
Traditional mechanical ball-bearing rollers are yielding to linear magnetic drive motor tracks. MagLev sliding partition doors eliminate friction wear completely, delivering ultra-silent fingertip operation, automated motion sensing, and zero maintenance requirements over hundreds of thousands of cycles.
Modern commercial and residential architectural standards mandate barrier-free accessibility compliant with ADA (Americans with Disabilities Act) and EN 17210 guidelines. Wincraft’s engineering team has perfected sub-floor recessed track drainage channels that sit completely flush with finished timber, tile, or stone flooring.
Featuring integrated spring-loaded bottom drop-seals and hidden drainage channels, our flush threshold sliding partitions prevent water ingress and acoustic leakage while ensuring seamless wheelchair and foot traffic transition between spaces.
Clear, direct answers regarding quality testing, custom extrusion capabilities, shipping safety, and international building code compliance.
Our aluminium partition systems and exterior door/window assemblies are fully certified under CE Standard EN 14351-1 (Windows and doors product standard). We conduct rigorous third-party laboratory testing evaluating airtightness (EN 12207 Class 4), watertightness (EN 12208 Class 9A), resistance to wind load (EN 12210 Class C5), and acoustic insulation rating (EN ISO 140-3). Official test certificates and Declaration of Performance (DoP) documents are provided with every export shipment.
Top-hung partition systems suspend the entire door mass from an overhead structural steel or concrete beam, leaving the floor completely clear of tracks. This option is ideal for continuous flooring in banquet halls and flexible conference rooms. Bottom-supported sliding systems carry the panel weight on heavy-duty sub-floor stainless tracks, reducing ceiling load requirements. Wincraft engineers review your structural slab drawings to recommend the optimal load-bearing system.
We achieve acoustic ratings up to Rw 45 dB through a multi-tier engineering strategy: (1) Asymmetric double glazing (e.g., 6mm + 12mm Argon + 8.76mm Acoustic PVB Laminated Glass) to disrupt varied acoustic frequencies; (2) Multi-chamber thermal break profiles filled with acoustic insulation foam; (3) Continuous double-layer EPDM seals along perimeter frame joints; and (4) Concealed mechanical drop-seals that press against the floor upon closing.
Yes. As a factory-direct manufacturer, over 70% of our production volume comprises OEM and ODM client-specific designs. We support private profile extrusion die creation, custom RAL powder coating, anodizing, PVDF finishes, and specialty glass integration (including smart PDLC glass, frosted privacy glass, low-iron ultra-clear glass, and triple-glazed units). Our engineering team turns around CAD drawings within 24 hours.
Standard customized orders complete factory production within approximately 4 weeks following final CAD shop drawing sign-off. For large commercial projects, staggered batch deliveries are scheduled around your site installation matrix. All products are protected using multi-layer foam wrapping, corner guards, water-resistant vacuum film, and heavy-duty ISPM 15 compliant fumigated wooden crates designed for safe sea freight container transport.
Simply share your architectural elevation drawings, project location, elevation height, and local design wind speed (or kPa pressure requirement) with our engineering desk. Our structural software calculates section modulus, profile moment of inertia (Ix/Iy), glass stress limits, and anchor bracket requirements, providing a detailed structural calculation report prior to order finalization.
Whether you are sourcing for a luxury resort, commercial office tower, or expanding your regional distribution portfolio, Changsha Wincraft delivers certified quality, transparent pricing, and comprehensive engineering support.
Send an Inquiry