Architectural Fenestration Whitepaper

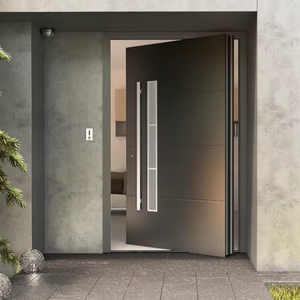
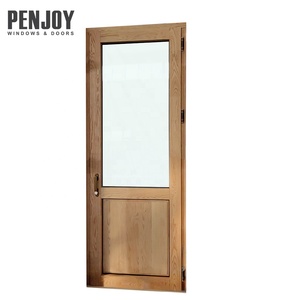
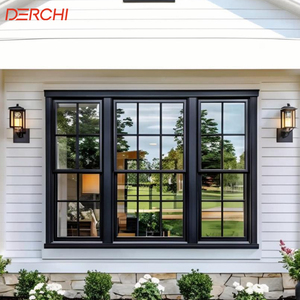
CE Certified Aluminum House Windows Factory & Suppliers

Global Sourcing Guide for High-Performance Thermal Break Windows, Architectural Doors & Engineering Compliance Standards

High-Performance Fenestration Engineering

Technical Blueprint & Strategic Sourcing for B2B Importers

As global building codes demand stricter energy efficiency thresholds and carbon neutrality compliance, structural fenestration systems have evolved from simple aesthetic enclosures into high-precision thermal and structural envelopes. Selecting CE-certified aluminum house windows directly impacts heat gain coefficients (SHGC), U-values ($U_w$), water tightness ratings under extreme weather, and acoustic attenuation ($R_w$). This technical whitepaper establishes the procurement criteria for real estate developers, architectural specifiers, and direct importers.

Factory Direct Catalog

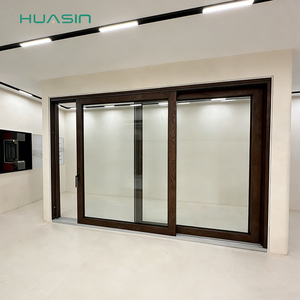
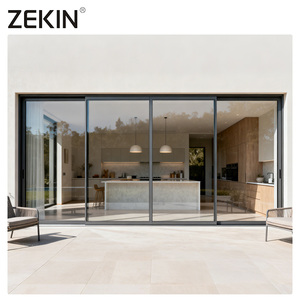
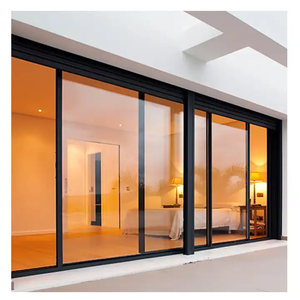
Featured CE-Certified Window & Door Systems

20+ Years
Extrusion & Manufacturing
20,000 ㎡
Automated Production Base
80+ Nations
Global B2B Export Reach
24 Hours
CAD & Shop Drawing Turnaround
CE EN 14351-1 Technical Matrix

Understanding Compliance & Testing Criteria for European & Global Markets

Under the European Construction Products Regulation (CPR No 305/2011), external windows and pedestrian doorsets must carry the CE marking based on harmonized standard EN 14351-1. For international project buyers, CE certification is not merely a formality; it provides standardized empirical verification of structural stability, thermal insulation capability, and moisture barrier performance under severe hydrostatic pressure.

Performance Parameter Test Standard Standard Non-Thermal Window High-Spec CE Thermal Break System (Wincraft Standard)
Thermal Transmittance ($U_w$) EN ISO 10077-1 / 2 $2.8 - 3.5 \text{ W/m}^2\text{K}$ $0.8 - 1.4 \text{ W/m}^2\text{K}$ (Passive House Compliant)
Air Permeability EN 12207 Class 2 (300 Pa) Class 4 (600 Pa Continuous Airtight Seal)
Watertightness EN 12208 Class 3A (100 Pa) Class E1050 (1050 Pa Severe Storm Resistance)
Resistance to Wind Load EN 12210 Class B2 (800 Pa) Class C5 / B5 (2000 Pa Typhoon Resistant)
Acoustic Performance ($R_w$) EN ISO 717-1 $22 - 26 \text{ dB}$ $38 - 45 \text{ dB}$ (Asymmetrical Laminated IGUs)
Structural Alloy Composition EN 755-2 / EN 12020 Recycled Mixed Scrap Aluminum 6063-T5 Virgin Aluminum (Wall Thickness $\ge 2.0\text{mm}$)
Thermal Barrier Material EN 14024 PVC / Recycled Polypropylene Technoform Polyamide PA66GF25 (25% Glass Fiber)

Core Thermal Break Mechanics: PA66GF25 Polyamide Strips

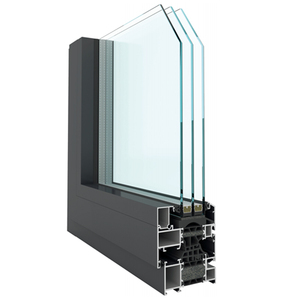
The critical weakness in standard aluminum frames is aluminum's high thermal conductivity ($\approx 200 \text{ W/m}\cdot\text{K}$). To meet modern green building energy codes, our engineering team utilizes dual-extruded profiles physically joined by Technoform PA66GF25 polyamide insulation bars.

  • Reduces frame linear thermal conductivity to below $0.3 \text{ W/m}\cdot\text{K}$.
  • 25% structural fiberglass reinforcement prevents thermal expansion shear failure between $-30^\circ\text{C}$ and $+80^\circ\text{C}$.
  • Triple-sealed Isobaric Drainage Chambers eliminate condensation build-up inside internal frame pockets.
Aluminum Door and Window Customization OEM ODM Technical Factory Engineering
Strategic Market Intelligence

Future Sourcing & Architectural Fenestration Trends

Key structural innovations and material transformations shaping commercial and residential procurement over the next decade.

Ultra-Low U-Value & Vacuum Insulated Glass (VIG)

The market is shifting from standard double glazing ($U_g \approx 2.8$) toward Triple-Pane Low-E units ($U_g \le 0.6$) and hybrid Vacuum Insulated Glass (VIG). VIG eliminates the gas cavity altogether, providing the thermal insulation of a solid masonry wall in a profile depth of under 10mm.

Micro-Slim Profiles with Concealed Load Bearings

Minimalist architectural aesthetics require ultra-thin sightlines ($\le 20\text{mm}$ visible profile) paired with high load capacities. Advanced 6063-T6 alloy formulations allow slim frames to support oversized glass panels weighing upwards of 500kg per sash using concealed stainless steel roller tracks.

Decarbonized & Recycled Low-Carbon Aluminum

With Carbon Border Adjustment Mechanisms (CBAM) taking effect in Europe, procurement officers now track the embodied carbon of aluminum extrusions. Utilizing hydro-powered primary smelting or minimum 75% recycled end-of-life aluminum cuts carbon intensity from $18\text{kg CO}_2/\text{kg}$ down to $< 4.0\text{kg CO}_2/\text{kg}$.

Smart Building Integration & Dynamic Tinting

Integration of electrochromic dynamic smart glass and motorized micro-actuators linked to building management systems (BMS). Windows automatically adjust light transmittance (VLT) and solar heat gain based on ambient solar radiation and internal occupancy sensors.

Off-Site Modular Assembly & Unitized Curtain Walls

To overcome high jobsite labor costs across North America and Europe, buyers are shifting from knock-down (KD) field assembly to factory-glazed, fully integrated unitized window panels that install directly onto concrete structural slabs via adjustable brackets.

Qualicoat Class 2 Fluoropolymer Coatings

In harsh coastal or high-UV tropical environments, standard powder coatings chalk and fade within 3–5 years. Global buyers now specify Qualicoat Class 2 or AAMA 2605 hyper-durable fluoropolymer (PVDF) finishes rated for 20+ years of salt spray and UV exposure without color degradation.

Enterprise Manufacturing Superiority

Changsha Wincraft Aluminum Window Tech Co., Ltd.

Changsha Wincraft Aluminum Window Tech Co., Ltd. operates as a vertically integrated manufacturer and global exporter specializing in custom high-performance aluminum doors, windows, sunrooms, and garden pavilions. Serving developers, architectural firms, and wholesale importers in over 80 countries, we eliminate intermediary markups while upholding rigorous international engineering standards.

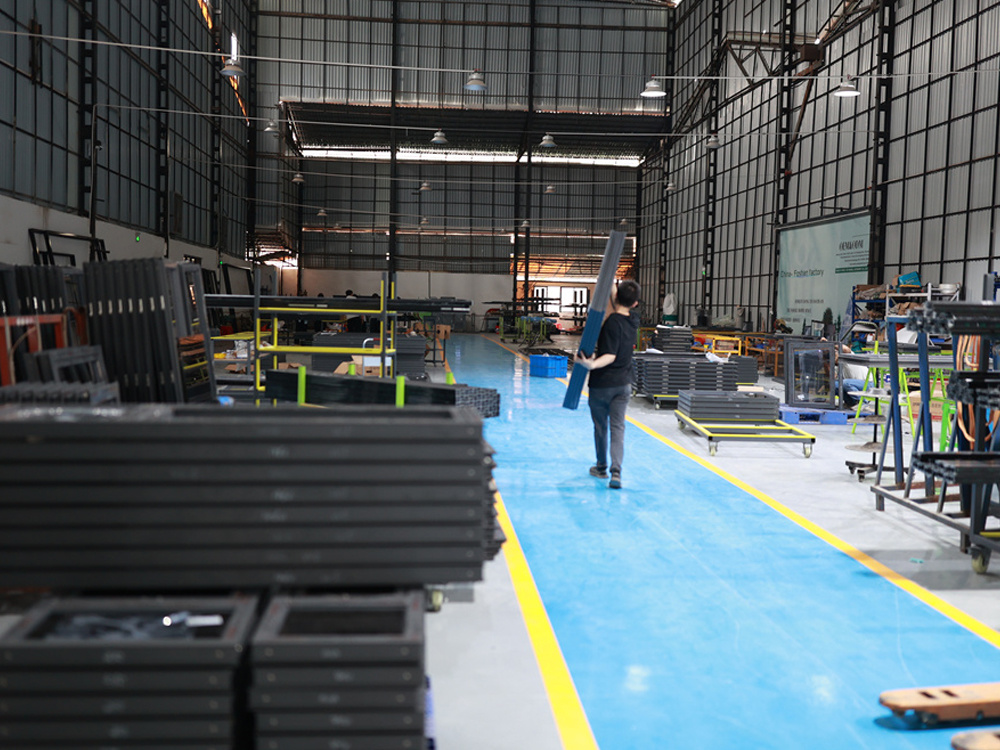
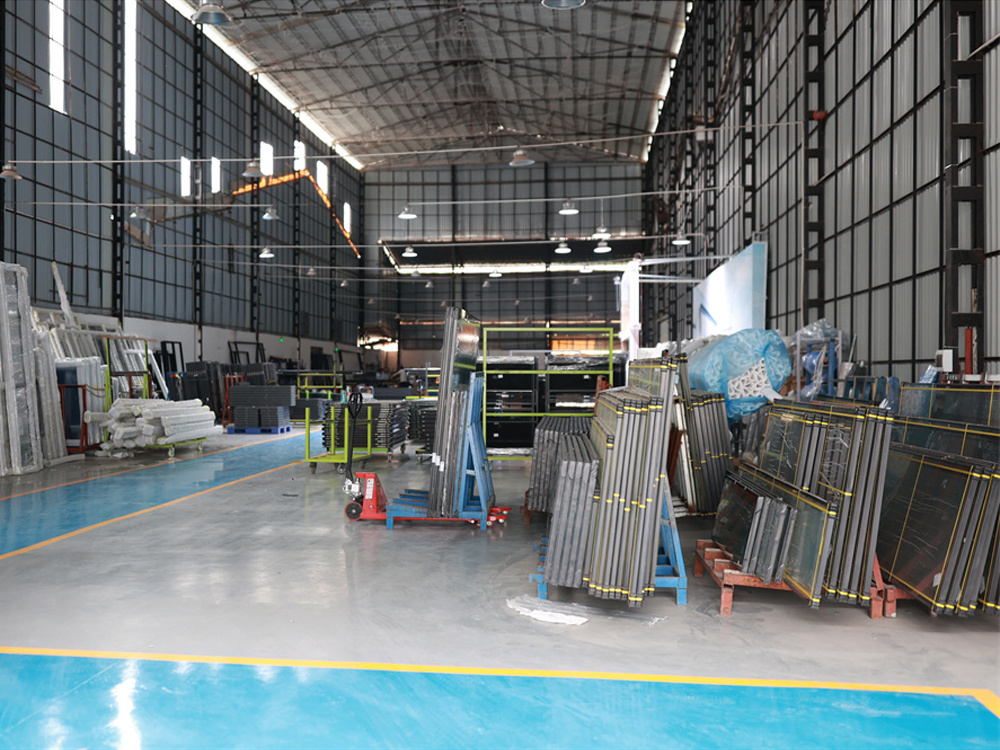
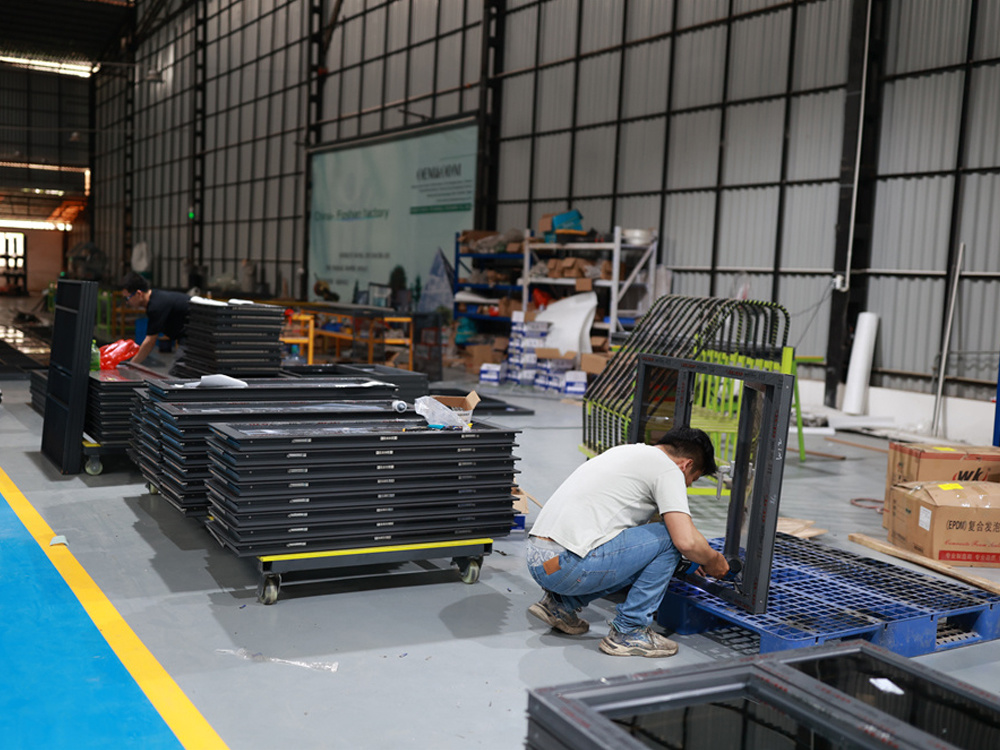
Our 20,000 square meter intelligent manufacturing plant houses multi-axis CNC machining centers, automated corner crimping lines, and strict quality control stations. Every order undergoes full dimensional verification, hardware cycles testing, and hydrostatic seal inspection before protective export crating.

  • 24-Hour Renderings & CAD Shop Drawings: Engineering design team delivers full structural CAD drawings within one business day.
  • 4-Week Production Lead Time: Standard custom production cycles optimized for tight construction schedules.
  • Full OEM/ODM Versatility: Private labeling, custom profile extrusion dies, system color matching, and hardware customization.
  • End-to-End Export Logistics: Customs declaration, complete documentation (DoP, CoO, Test Reports), and door-to-door container delivery.
Wincraft Aluminum Factory Floor Extrusion Machining
Automated CNC Processing of Aluminum Window Profiles
Assembly Line for Thermal Break Aluminum Windows
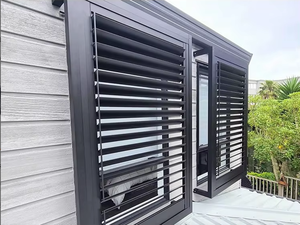
Finished Aluminum Products Quality Testing Area
Buyer Knowledge Base

Frequently Asked Questions for Importers & Specifiers

Technical and commercial clarity for successful cross-border fenestration procurement.

What specific documentation is provided to confirm CE Certification compliance?
For every CE-certified export shipment, we supply a official Declaration of Performance (DoP) according to EN 14351-1. This document details the certified initial type testing (ITT) results for air permeability (EN 12207), watertightness (EN 12208), wind load resistance (EN 12210), thermal transmittance calculation ($U_w$), and glass safety characteristics under EN 12150. Factory Inspection Reports are also available upon request.
Do you support full OEM/ODM custom extrusion and private labeling?
Yes. We support complete OEM and ODM cooperation models. This includes custom aluminum extrusion die creation according to your proprietary wall thickness and system drawings, custom powder coating colors (RAL color matching), customized protective films with your company logo, and customized packaging solutions designed for distribution networks.
What is your standard lead time for customized project orders?
Our standard manufacturing turnaround for customized window and door packages is approximately 4 weeks (28 days) following final CAD shop drawing sign-off and deposit receipt. For large-scale commercial or multi-unit residential projects, production is scheduled in phased container batches to match your jobsite installation sequence.
How do you ensure correct field dimensions before manufacturing starts?
Our engineering department works directly with your architectural elevation drawings or site measurement schedule. Before cutting any profiles, we generate 24-hour CAD shop drawings specifying structural frame dimensions, glass pocket depth, sub-frame reveals, hinge offsets, and installation anchor points. Production begins only after formal client sign-off.
What packaging protection is used for ocean container shipping?
Export shipments are packed using a multi-layer protective system: 1) Protective anti-scratch film on aluminum profiles; 2) High-density foam corner protectors; 3) Waterproof plastic shrink wrap around complete assemblies; 4) Fully enclosed fumigated solid-wood or steel-frame crates to prevent glass flexing and freight damage during transit.
Can your systems meet specific local wind load and energy codes (e.g., NFRC, AS2047, Miami-Dade)?
Yes. Share your local building code parameters, design wind pressure ($P_d$), and target U-value requirements during the initial consultation. Our engineering team will configure the profile structural moment of inertia ($I_x$), glass laminate build-up, and multi-point hardware lock density to ensure full compliance before production starts.

Start Your Direct Factory Order Consultation

Send your project drawings, architectural schedules, or wholesale inquiry directly to our engineering team. We deliver technical proposals and shop renderings within 24 hours.

Contact Us