Factory-Direct Architectural Product Portfolio
Engineered for global compliance (AS2047, CE, NFRC), structural durability, and extreme thermal efficiency.
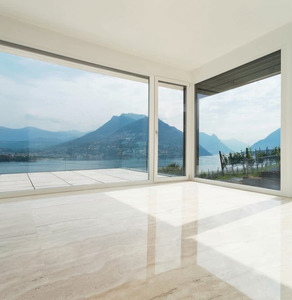
Modern Powder Coated Aluminum Sliding Storefront Door & Transom Windows
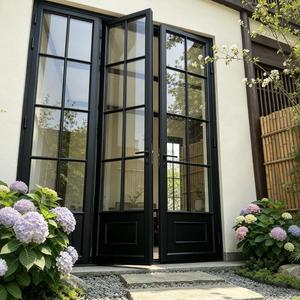
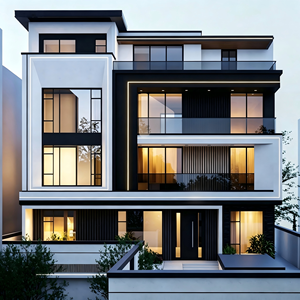
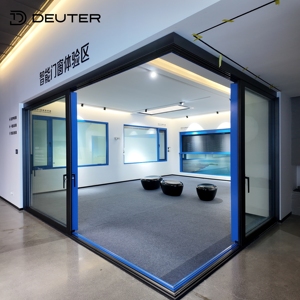
Panoramic Heavy Duty Cornerless Thermal Break Aluminum Lift Sliding Doors
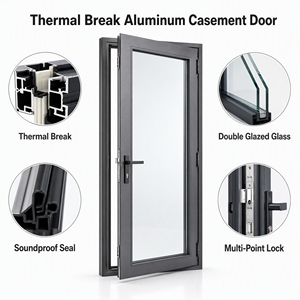
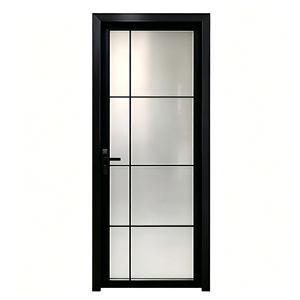
Black Frame Frosted Tempered Glass Aluminum Interior Bathroom Door
1. Executive Summary: The Structural Evolution of China's Fenestration Industry
In modern architectural design, the integration of structural aluminum doors with top transom windows, sidelights, and curtain wall fenestration represents the apex of structural elegance and environmental efficiency. As global building codes demand lower U-factors, enhanced air-tightness, and higher design wind load resistance (DP ratings), sourcing high-performance aluminium door with window combinations from premier Chinese OEMs and ODMs has become a strategic priority for international architects, commercial contractors, and real estate developers.
Changsha Wincraft Aluminum Window Tech Co., Ltd. leads this manufacturing shift by merging precision 6063-T5/T6 alloy extrusion technology with European thermal break engineering (Technoform PA66 polyamide insulation strips). This whitepaper provides architectural buyers and procurement officers with actionable information gain regarding material science, structural glass load dynamics, future procurement trends, and factory selection standards when importing custom fenestration packages from China.
Technical Insight: Integrating a door with upper transom windows or adjacent fixed casements reduces structural thermal bridging by up to 34% compared to separate framing assemblies, while offering structural load distribution across unified mullion connections.
2. Enterprise Capabilities & Manufacturing Rigor: The Wincraft Advantage
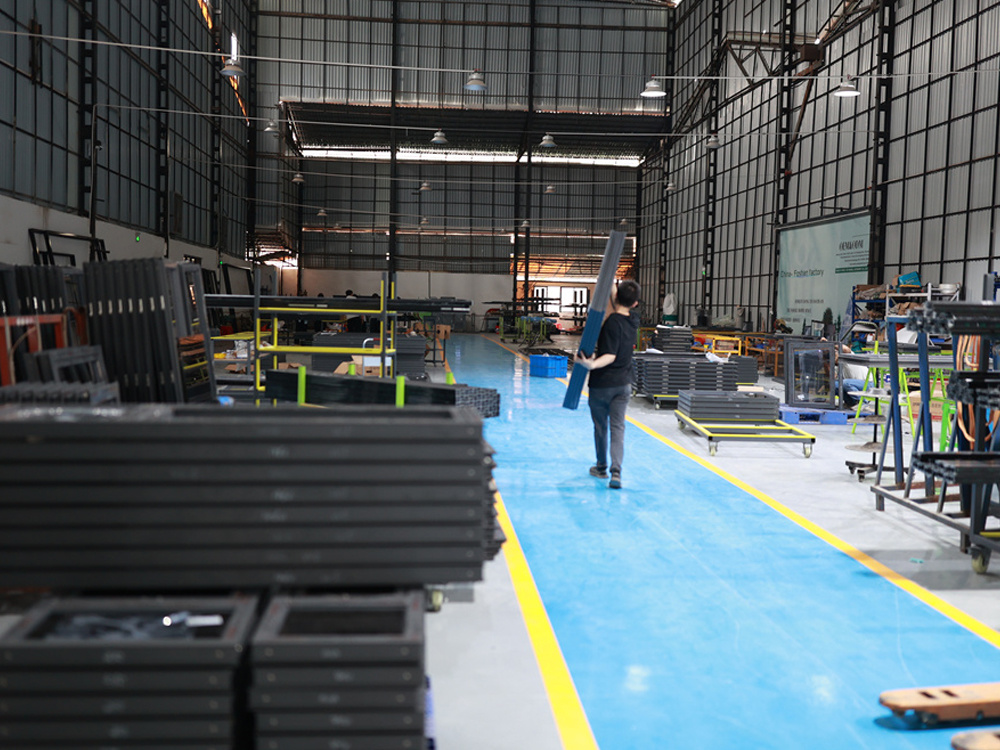
Selecting the ideal manufacturer in China requires evaluating verifiable production capacity, quality assurance (QA/QC) protocols, and direct engineering capabilities. Wincraft operates a modern 20,000 m² digitalized extrusion and assembly facility engineered specifically for complex, custom architectural projects.
Precision Alloy Extrusion
Utilizing high-purity primary aluminum ingot extruded to 6063-T5 and T6 temper specifications with structural profile wall thicknesses ranging from 1.4mm to 3.0mm, ensuring zero deflection under severe typhoon-level wind loads.
Advanced Surface Coatings
Certified AkzoNobel electrostatically applied powder coating (60–80μm thickness) and PVDF fluorocarbon coatings capable of withstanding 3,000 hours of continuous salt-spray testing, perfect for coastal environments (C4/C5 corrosion ratings).
Engineered Glazing Systems
Equipped with automated double- and triple-sealed insulating glass unit (IGU) lines utilizing warm-edge spacers, argon gas fills (90%+ retention), and Low-E coatings to achieve U-values as low as 1.1 W/m²K (R-value ~5.1).
3. Structural Engineering: Integrating Doors with Window Systems
The engineering challenge of combining heavy entry or sliding doors with overhead transom windows lies in frame rigidity, drainage continuity, and thermal expansion management. When specifiers request an aluminium door with window unit, Wincraft engineers employ three key structural techniques:
A. Unified Multi-Chamber Structural Profiles
Rather than screwing separate window frames onto door headers—which creates thermal leaks and structural weakness—Wincraft designs mono-structural mullions with internal steel reinforcement slots. This design manages vertical load-bearing forces from upper transom glass while maintaining linear sightlines.
B. Dual-Sealed Pressure Equalized Drainage
Water infiltration is prevented via multi-stage EPDM rubber gaskets combined with hidden downward-sloping drainage paths. Water penetrating the outer glass seal is immediately channeled away from internal frame chambers and discharged through one-way weeping valves.
C. Multi-Point Hardware Integration
Equipped with premium European hardware systems (including Siegenia, Hoppe, and Roto), our entrance and patio doors lock across multiple frame points simultaneously, ensuring even compression against perimeter weather-stripping to block noise, rain, and cold air drafts.
4. Technical Specification & Performance Matrix
To assist architects and procurement directors in choosing the correct configuration for commercial or residential deployments, the matrix below details standard engineering parameters across our core system types:
| Door & Window System Type | Profile Thickness | Thermal Insulation (U-Factor) | Acoustic Rating (STC / Rw) | Wind Load Resistance | Primary Application |
|---|---|---|---|---|---|
| Storefront Sliding with Transom | 2.0mm - 3.0mm | 1.8 - 2.2 W/m²K | 35 - 38 dB | Class 4 (3000 Pa) | Commercial Storefronts, Retail Outlets |
| Thermal Break Casement & French | 1.4mm - 2.0mm | 1.1 - 1.4 W/m²K | 40 - 45 dB | Class 5 (4000 Pa) | Luxury Villas, High-End Residential |
| Panoramic Cornerless Lift-Slide | 2.5mm - 3.0mm | 1.3 - 1.6 W/m²K | 38 - 42 dB | Class 5 (4500 Pa) | Penthouses, Oceanfront Resorts |
| Cast Aluminum Security Pivot Door | 3.0mm - 5.0mm | 1.5 - 1.8 W/m²K | 42 - 48 dB | Class 5 (5000 Pa) | Villa Main Entrances, Luxury Estates |
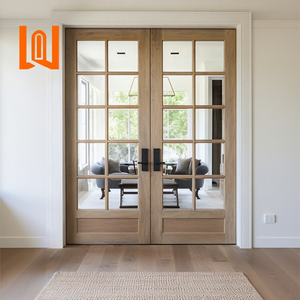
| Alu-Wood Hybrid French System | 1.8mm + Solid Wood | 1.0 - 1.3 W/m²K | 42 - 46 dB | Class 4 (3500 Pa) | Cold-Climate Luxury Cabins & Chalets |
5. Future Sourcing Trends in Aluminum Fenestration (2025–2030)
As global supply chains adapt to decarbonization policies, smart building integration, and strict energy efficiency codes, overseas B2B buyers must align with Chinese factories that anticipate industry trends:
1. Decarbonization & Recycled Primary Billet Usage
Environmental, Social, and Governance (ESG) guidelines require building materials to reduce embodied carbon. Leading Chinese manufacturers are transitioning to hydro-powered primary aluminum smelting and utilizing certified low-carbon recycled aluminum billets without sacrificing alloy tensile strength.
2. Ultra-Slim Sightline Minimalist Architectural Systems
Modern architectural trends heavily favor invisible frames with maximized glass-to-frame ratios. Future door-and-window assemblies feature vertical interlocking stiles as narrow as 18mm to 21mm, embedding the structural frame deep within interior walls and ceilings while utilizing high-inertia structural glass for stability.
3. Smart Fenestration & IoT Motorization
The integration of motorized lift-and-slide operators, smart electronic multi-point solenoid locks, automated micro-ventilation transom actuators, and electrochromic (smart switchable privacy) glass is shifting doors and windows from static envelope elements into active digital building components.
4. Full BIM/CAD Parametric Co-Design
Leading buyers no longer rely on simple catalog orders. Sourcing strategy relies on working directly with China factory engineers who provide 24-hour parametric BIM/Revit models and detailed shop drawings to eliminate on-site installation discrepancies long before sea freight containers leave port.
6. Product Development Trends: Technical Breakthroughs
Engineering innovation at Wincraft focuses on overcoming traditional limitations in strength, weatherproofing, and spatial flexibility:
Cornerless 90° Clear-Span Openings: By replacing fixed corner structural posts with dual-cantilevered ceiling supports and precision corner-locking gaskets, sliding doors can now open fully at 90-degree corners, merging interior living spaces seamlessly with outdoor patios.
Universal Flush Thresholds with Hidden Drainage Channels: Traditional patio doors present tripping hazards due to raised bottom tracks. New product developments utilize concealed sub-floor stainless steel drainage channels covered by flush stainless grates, passing strict water-head pressure tests while meeting ADA barrier-free access standards.
7. Frequently Asked Questions (FAQ) for B2B Importers & Architects
8. Comprehensive Procurement Workflow for Global Buyers
To guarantee seamless execution from initial concept to container unloading, Wincraft enforces a standardized 6-stage export engineering workflow:
1. Architectural Review & Quotation: Submission of project elevation schedules, architectural CAD drawings, structural wind load constraints, and thermal requirements for transparent factory-direct pricing within 24 hours.
2. Shop Drawing Engineering Sign-Off: Production of detailed 1:1 scale profile shop drawings outlining structural anchorage, flashing details, hardware placement, and glass build-ups for owner/architect approval.
3. Precision Machining & Assembly: High-precision CNC cutting, corner crimping with dual-component structural adhesive injection, automated thermal break insertion, and hardware fitting.
4. Factory Pre-Assembly & QA Inspection: Every unit is pre-assembled on test racks to check squareness, opening smooth-action, gasket compression, water-tightness, and surface coating finish quality.
5. Export Packaging & Containerization: Secure crate packaging and optimized container loading plans to maximize volume efficiency while preventing transit friction damage.
6. Global Logistics & Technical Support: Complete export shipping document preparation (Bill of Lading, Certificate of Origin, Packing Lists) and 24/7 technical remote guidance for smooth site installation.
Ready to Elevate Your Architectural Project?
Partner with China’s leading custom aluminum door and window engineering factory. Send your project plans or technical specifications to receive a complete direct price quote and shop drawing consultation within 24 hours.