Featured Architectural Aluminum Glass Door & Window Systems
Engineered for extreme structural loads, superior thermal containment, and modern acoustic comfort. Supplied direct from China's leading fenestration manufacturing facility.
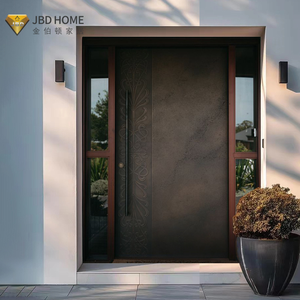
Custom Aluminum Alloy Security Pivot Door with Hurricane Impact Resistance for Outdoor Residential Use in Villa
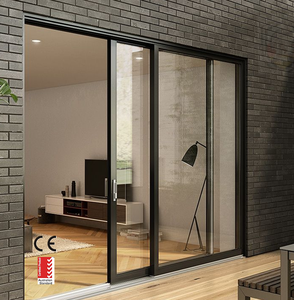
Residential House Commercial Heavy Duty Thermal Break Aluminum Sliding Door with Mosquito Net
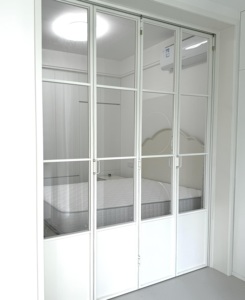
Exquisite Thermal Sound Insulation Aluminium Alloy Foldable Bi-fold French Doors Double Tempered Glass Stable Villa Hotel
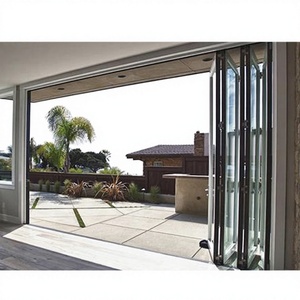
High Quality Outdoor Soundproof Aluminum Door Frame Exterior Bi-Sliding Folding Doors
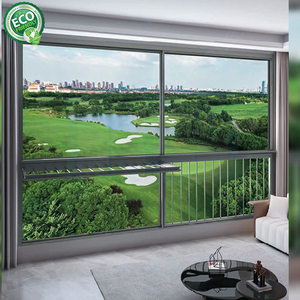
High Quality Aluminum Profile Fixed House Window Double Glass Design Large Sliding Windows for Porch
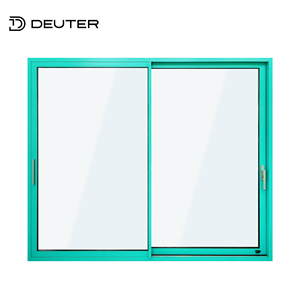
Typhoon Proof Aluminum Sliding Patio Door Thermal Break Double Glazed Slim Frame Soundproof Windproof for Humid Coastal Areas
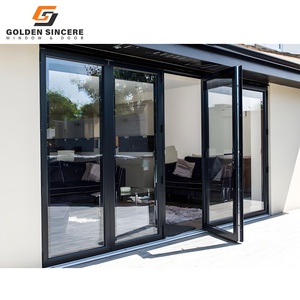
GS Custom Exterior Outside Patio Outdoor Swing Aluminum Doors Thermal Break Double Glazed Casement French Doors
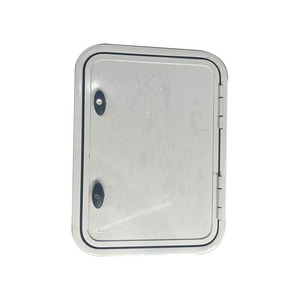
RV Accessories RV Hatch Door Lockable Aluminum Alloy Door Caravan Hatch Luggage Door
Engineering Principles & Metallurgy of Architectural Aluminum Glass Doors
An authoritative technical analysis for real estate developers, facade engineers, general contractors, and global B2B sourcing managers.
1. Extrusions Metallurgy & Structural Integrity (6063-T5 vs. 6061-T6)
In modern commercial and high-end residential architecture, aluminum framed glass doors serve as both environmental barriers and load-bearing fenestration envelopes. The structural foundation of any high-performance door system relies entirely on the selection of extruded aluminum alloys and heat treatment tempers. In China’s premier manufacturing ecosystems, architectural profiles predominantly utilize Aluminium Alloy 6063-T5 and 6061-T6.
Alloy 6063 provides exceptional extrudability, enabling complex multi-chambered structural geometries with wall thicknesses ranging from 1.4mm to 3.0mm (conforming to GB 5237 / ASTM B221). The T5 temper (artificially aged after elevated temperature shaping) delivers a tensile strength threshold of ≥160 MPa and a yield strength of ≥110 MPa, offering an optimal balance of structural rigidity, smooth surface finishing for anodizing or fluorocarbon (PVDF) spraying, and superior corrosion resistance. For extreme spans, high-rise wind loads, or heavy-duty commercial pivot systems, structural engineers specify Alloy 6061-T6, yielding tensile strength in excess of 290 MPa to resist cyclic deflection under wind pressures reaching up to 5000 Pa.
2. Thermal Break Barrier Science: Polyamide PA66 GF25 vs. Pour & Debridge
Uninsulated aluminum features a thermal conductivity coefficient (λ) of approximately 160–200 W/(m·K), making raw profiles severe thermal bridges that cause excessive HVAC energy loss and interior condensation. High-performance aluminum framed glass doors from top Chinese manufacturers solve this through precision-engineered thermal break technology.
The gold standard in modern architectural fenestration is the structural insertion of Polyamide PA66 GF25 strips (25% fiberglass reinforced). Polyamide strips possess a thermal conductivity of merely 0.3 W/(m·K)—over 500 times lower than solid aluminum. This mechanical crimping system separates the interior and exterior aluminum profiles, creating an insulated thermal zone. High-tier systems integrate multi-cavity thermal strips combined with expanded polypropylene (EPP) or polyurethane insulation foams inside the profile chambers, driving overall door assembly U-factors down to 0.8 - 1.4 W/(m²·K) (equivalent to NFRC / Passivhaus efficiency standards).
3. Glazing Configuration, Acoustic Attenuation & Safety Technology
The glass vision area accounts for 75% to 90% of a door unit's total footprint. Consequently, selecting the correct insulated glass unit (IGU) build-up is critical to meeting structural safety, solar control, and acoustic isolation mandates:
- Double & Triple Glazed Low-E IGUs: Utilizing double-silver or triple-silver Low-Emissivity magnetron sputter coatings allows visible light transmission while reflecting far-infrared heat radiation. Filling the IGU cavity with 90%+ Argon gas lowers conductive heat transfer significantly.
- Acoustic Isolation (STC / Rw Ratings): By combining asymmetric glass thicknesses (e.g., 6mm exterior + 12mm Argon Spacer + 8mm interior) or utilizing acoustic PVB/EVA laminated glass, sound transmission class ratings reach 38 dB to 45 dB, dampening high-frequency urban traffic noise.
- Structural Laminated & Hurricane Impact Glass: For typhoon and hurricane coastal zones, glass configurations utilize Sentech SGP (SentryGlas Interlayer) laminated safety glass. SGP interlayers are 5 times tougher and up to 100 times stiffer than standard PVB, maintaining structural barrier integrity even if glass sheets shatter under missile impact testing (ASTM E1996 / TAS 201).
Future Procurement & Product Development Trends (2025–2030)
Navigating technical evolutions, carbon emission mandates, and aesthetic transformations in the global architectural doors market.
1. Minimalist Ultra-Slim Sightlines & Concealed Frames
Architectural aesthetics are leaning decisively toward ultra-slim, frameless visual experiences. Future door developments focus on interlock sightlines reduced to 16mm–20mm, with outer door frames fully concealed within building plasterboard or stone cladding. Sourcing trends prioritize hidden roller tracks, flush floor sill thresholds (zero-step barrier-free compliance), and integrated drainage channels.
2. Green Aluminum & Decarbonized Manufacturing
With European Union CBAM (Carbon Border Adjustment Mechanism) and global ESG procurement mandates taking effect, tier-1 Chinese manufacturers are transitioning to green primary aluminum smelted via hydropower and high-ratio recycled aluminum billets. Sourcing contracts increasingly require Environmental Product Declarations (EPD) verifying embodied carbon metrics below 4.0 kg CO2e per kg of extruded aluminum.
3. Smart Home & Motorized Building Automation
B2B buyers are requesting integrated electrical drive systems. Large-format heavy-duty sliding and bifold doors (panel weights exceeding 400 kg) are now outfitted with quiet brush-less linear motors, smart wall switches, obstacle-sensing safety infrared sensors, and integration into KNX / Zigbee smart home automation hubs for automatic ventilation routines.
4. Multi-Hazard Weather & Extreme Climate Engineering
Climate instability has escalated global performance requirements. Buyers in coastal North America, Australia, the Middle East, and Southeast Asia demand unified systems tested for simultaneous wind-driven rain water tightness (up to 750 Pa), extreme salt-spray corrosion protection (AAMA 2605 4000-hour fluorocarbon testing), and structural thermal resistance against 50°C+ ambient differentials.
Architectural Door Systems Performance Matrix
Empirical technical data comparing structural, acoustic, and thermal metrics across core product categories.
| Door System Type | Profile Wall Thickness | Thermal Transmittance (U-Value) | Acoustic Rating (STC / Rw) | Max Design Wind Pressure | Water Tightness Class |
|---|---|---|---|---|---|
| Heavy-Duty Thermal Break Sliding Door | 2.0mm – 3.0mm | 1.2 – 1.6 W/(m²·K) | 36 – 40 dB | 4500 Pa (ASTM E330) | 600 Pa (Class 9A) |
| Ultra-Slim Interlock Patio Sliding Door | 1.8mm – 2.5mm | 1.4 – 1.8 W/(m²·K) | 35 – 38 dB | 3500 Pa | 450 Pa |
| Exterior Soundproof Thermal Bifold Door | 2.0mm | 1.3 – 1.7 W/(m²·K) | 40 – 43 dB | 4000 Pa | 500 Pa |
| Hurricane Impact Architectural Security Pivot Door | 2.5mm – 3.0mm | 1.5 – 2.0 W/(m²·K) | 38 – 42 dB | 5000+ Pa (TAS 202) | 700 Pa |
| Thermal Break Casement / French Swing Door | 1.6mm – 2.0mm | 1.0 – 1.4 W/(m²·K) | 42 – 45 dB | 4500 Pa | 750 Pa (Class E750) |
Why Partner with Changsha Wincraft Aluminum Window Tech Co., Ltd.
An integrated building materials manufacturer delivering institutional-grade fenestration packages for global commercial, residential, and industrial developments.
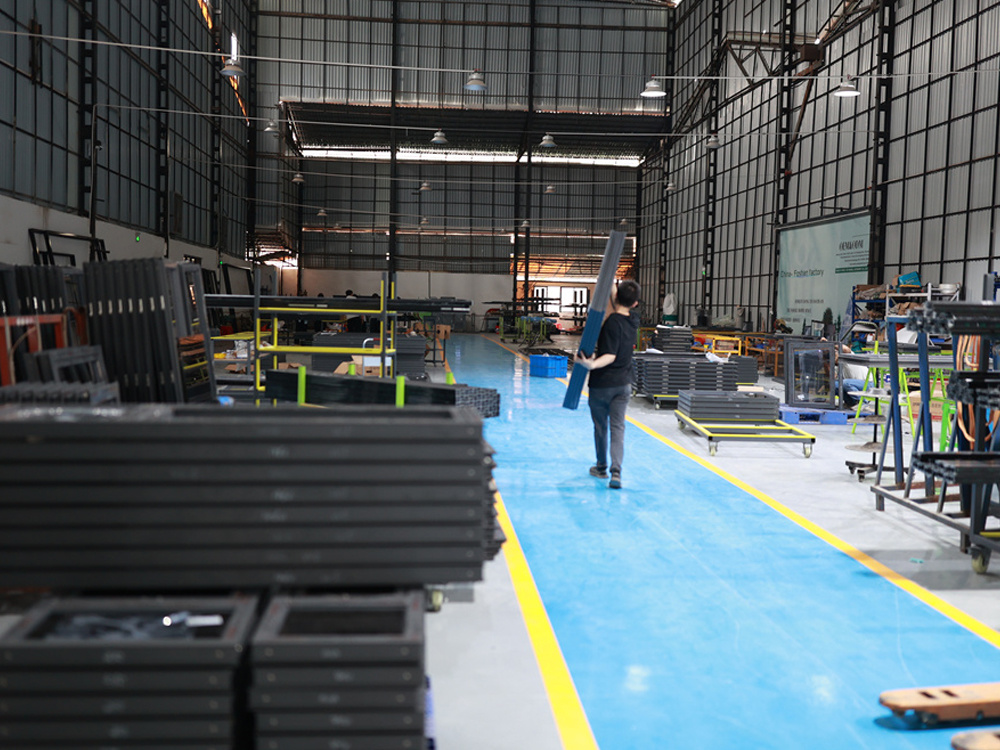
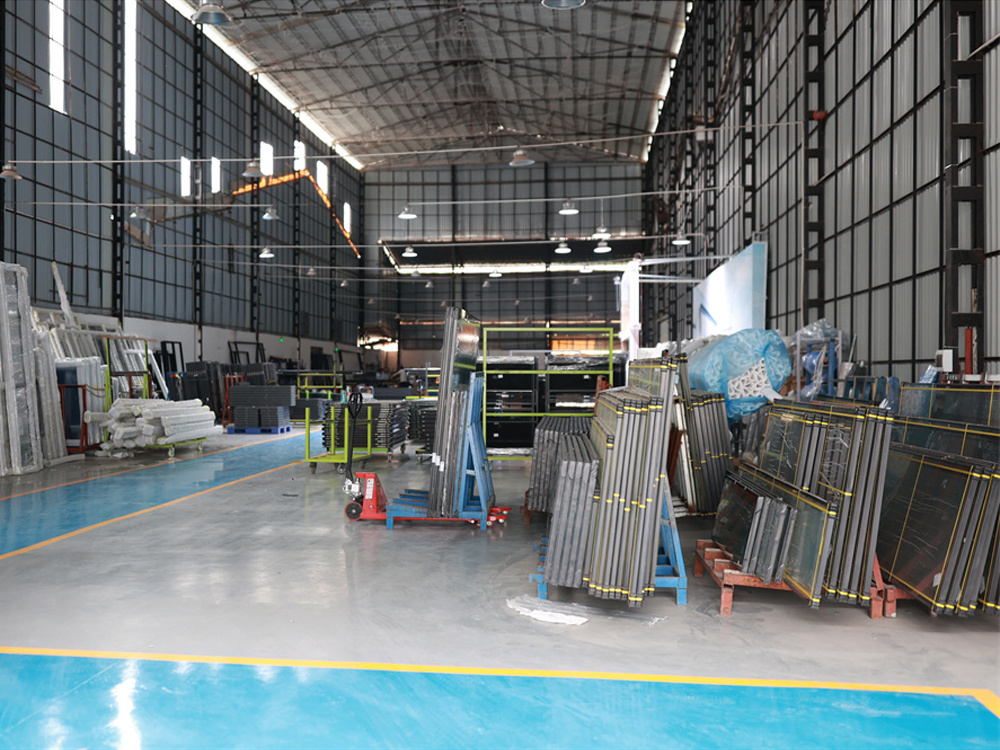
Changsha Wincraft Aluminum Window Tech Co., Ltd. (Wincraft) is a world-class fenestration manufacturer integrating technical R&D, precision extrusion processing, insulated glass assembly, and international project logistics. Operating out of a state-of-the-art 20,000+ square meter intelligent production complex, Wincraft houses automated CNC profile machining centers, double-head precision cutting saws, corner-crimping equipment, and robotic silicone structural glazing lines.
We provide flexible OEM and ODM cooperation models for global importers, private-label distributors, architects, and general contractors. From custom extrusion profile die creation to match proprietary architectural specifications, to engineering complex whole-house fenestration packages for multi-story residential communities, our team ensures total quality control across every phase.

6-Step Global Procurement & Engineering Workflow
A streamlined B2B ordering methodology ensuring exact shop drawing alignment, zero job-site re-work, and reliable sea freight delivery.
Architectural Drawing Review
Submit elevation drawings, schedule lists, wind pressure requirements, and target U-values to our engineering department.
24-Hour Proposal & Renderings
Wincraft engineers generate optimized profile configurations, thermal performance modeling, and 3D visual renderings.
Shop Drawing Sign-Off
Comprehensive 1:1 scale structural CAD shop drawings are issued detailing frame dimensions, glass buildups, and anchor locations.
Precision Fabrication
CNC cutting, thermal break strip insertion, corner joint crimping, hardware milling, and IGU structural glazing occur within ~4 weeks.
Factory Testing & Pre-Assembly
Full-frame mockups undergo dimensional tolerance checks, smooth operation tests, water leak checks, and protective wrapping.
Export Crate Packing & Shipping
Units are loaded into steel-reinforced, fully enclosed fumigated plywood crates and shipped worldwide with complete customs documents.
Global Buyers Sourcing & Technical FAQ
Detailed answers covering international building codes, custom engineering, MOQ, hardware sourcing, and freight protection.
Do you accept OEM and ODM orders for aluminum doors and windows?
What is the standard production lead time for custom door packages?
Can Wincraft provide design proposals and shop drawings prior to production?
How do you ensure export packaging protects glass doors during ocean freight?
Can your aluminum glass door systems meet regional building codes in our market?
What is the difference between non-thermal break and thermal break door frames?
Ready to Engineer Your Project's Fenestration Package?
Contact our engineering sales department today for technical consultations, customized price quotes, and CAD shop drawing reviews within 24 hours.