Architectural Aluminium Alloy Doors & Systems Catalog
Explore our export-grade fenestration profiles, engineered specifically for commercial development, luxury villa construction, high-rise residential projects, and corporate office real estate. All systems undergo rigorous structural wind-load, water-penetration, and acoustic attenuation testing.
1. The Metallurgy & Precision Extrusion Science of China's Premier Aluminium Alloy Door Factories
Selecting a premier China top aluminium alloy door manufacturer requires a comprehensive understanding of the underlying material science, metallurgical compositions, and fabrication tolerances that dictate long-term structural integrity. In modern architectural applications, doors and fenestration profiles are subjected to complex mechanical stresses, dynamic wind loads, severe thermal expansion differentials, and atmospheric corrosion. Leading Chinese manufacturing clusters, particularly located across Guangdong, Hunan, and Shandong provinces, have elevated the industry benchmark through heavy investments in automated extrusion lines, precision CNC machining centers, and advanced surface-treatment chemistry.
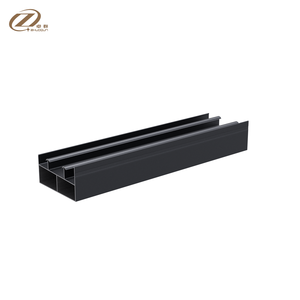
The foundation of high-performance architectural door profiles rests upon the 6000-series aluminium-magnesium-silicon alloy matrix. Specifically, 6063-T5, 6063-T6, and 6061-T6 alloys dominate structural fenestration design due to their superior strength-to-weight ratio, exceptional extrusion characteristics, and outstanding responsiveness to protective anodizing and powder coating treatments.
6063-T5 / T6 Alloy Calibration
Chemically calibrated with Magnesium (0.45%–0.90%) and Silicon (0.20%–0.60%) to optimize precipitation hardening. T6 heat treatment provides ultimate tensile strength exceeding 205 MPa for high-rise facade applications.
Surface Treatment Metallurgy
Utilizes fluorocarbon PVDF coating (Kynar 500, 70% resin concentration) or anodic oxidation layer (15–25 microns) complying with Qualicoat Class 2 and AAMA 2605 specifications for 30-year weatherability.
5-Axis CNC Precision Machining
Equipped with high-speed automated milling heads operating within ±0.05mm structural tolerances. Ensures seamless corner joint assembly, acoustic gasket alignment, and zero-play hardware slotting.
Extrusion profile wall thickness is a non-negotiable metric for structural safety. While lower-tier suppliers often reduce profile walls down to 1.2mm to save raw material costs, premier OEM/ODM Chinese factories enforce a strict minimum profile thickness of 1.4mm to 2.0mm for windows and 2.0mm to 3.0mm for heavy-duty sliding and storefront doors. This structural substance guarantees that high-traffic entry doors, oversized patio sliders, and hurricane-resistant commercial systems maintain torsional rigidity under extreme pressure differential events.
2. Thermal Barrier Architecture & Glazing Thermodynamics
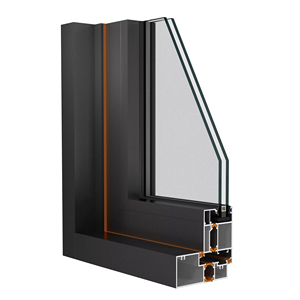
As global energy codes become increasingly stringent (such as Europe's EPBD directives and North America's IECC requirements), architectural door procurement must prioritize thermal performance metrics. Modern aluminium alloy doors overcome aluminium's high natural thermal conductivity ($k \approx 200 \text{ W/m}\cdot\text{K}$) through precision-engineered Thermal Break Technology.
Top Chinese factories utilize dual-extruded PA66-GF25 (Polyamide 66 reinforced with 25% glass fiber) structural thermal barrier strips. Polyamide 66 matches the thermal expansion coefficient of aluminium ($2.3 \times 10^{-5}/\text{K}$), preventing structural delamination or seal failure during extreme temperature swings. Low-end alternatives using cheap PVC thermal strips should be strictly avoided due to their brittle nature under UV exposure and mismatched linear expansion rates.
| System Configuration | Profile Wall Thickness | Thermal Insulation ($U_w$ Value) | Acoustic Attenuation (STC) | Target Application |
|---|---|---|---|---|
| Thermal Break Casement Door | 2.0mm - 2.5mm | 1.2 - 1.6 W/m²K | 42 dB - 48 dB | Luxury Residential Villas, Cold Climates |
| Heavy Lift & Slide Door | 2.5mm - 3.0mm | 1.4 - 1.8 W/m²K | 38 dB - 44 dB | Resort Patios, High-Wind Coastal Properties |
| Slim-Frame Minimalist Slider | 1.8mm - 2.2mm | 1.6 - 2.0 W/m²K | 35 dB - 40 dB | Contemporary Interior & Patio Extensions |
| Commercial Storefront Slider | 2.0mm - 3.0mm | 2.2 - 2.8 W/m²K | 32 dB - 36 dB | Shopping Malls, Office Entrances, Hotels |
| Single Glass Swing Door | 1.4mm - 1.8mm | Non-Thermal (N/A) | 28 dB - 32 dB | Internal Office Partitions & Meeting Rooms |
To complement thermal break frames, glass build-up represents over 70% of the fenestration aperture area. Top Chinese factories integrate fully automated Insulated Glass Unit (IGU) processing lines capable of manufacturing double and triple-glazed units equipped with Low-Emissivity (Low-E) soft coatings, Argon gas injection (>95% purity retention), and TPS (Thermo Plastic Spacer) warm-edge technology. This engineered harmony effectively blocks solar heat gain in tropical environments while retaining internal radiant heat in sub-zero winter regions.
3. Global Building Code Benchmarks & International Compliance
Procuring custom aluminium doors directly from Chinese factories requires total alignment with destination-market building standards. Top-tier manufacturers maintain certified factory production control (FPC) systems and collaborate with third-party testing laboratories such as Intertek, SGS, TUV, and Sai Global to maintain compliance credentials.
Australian Standards (AS Compliance)
Full compliance with AS2047 (Windows and External Glazed Doors), AS2208 (Safety Glazing Materials), AS1288 (Glass in Buildings), and AS4666. Factory products are subjected to AS4420 testing protocols for deflection, air infiltration, water penetration resistance, and ultimate strength.
North American NFRC & AAMA
Engineered to meet NFRC 100/200/400 standards for U-Factor, Solar Heat Gain Coefficient (SHGC), and Visible Transmittance (VT). Systems undergo AAMA/WDMA/CSA 101/I.S.2/A440 performance testing, guaranteeing structural wind resistance during severe storm events.
European Union CE Marking
Manufactured in strict adherence to EN 14351-1 fenestration standards. Featuring air permeability ratings under EN 12207 (Class 4), watertightness under EN 12208 (Class E1050), and resistance to wind loads under EN 12210 (Class C5).
4. Architectural Trends Shaping the Future of Aluminium Door Procurement (2025–2030)
The global commercial and residential architectural landscape is undergoing a dramatic shift toward minimalist aesthetic expression, passive energy performance, and smart building automation. Chinese aluminium door factories are currently leading these innovations through dedicated R&D divisions:
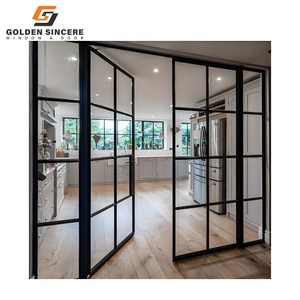
- Ultra-Slim Interlock Sightlines (<20mm): Moving away from bulky traditional frames, modern architectural sliders feature vertical sightlines under 20mm, embedding structural frames directly into ceiling and floor pockets to achieve frameless, panoramic views without compromising wind resistance.
- Passive House Certified Systems: Integration of multi-chamber polyamides, aerogel frame insulation, and triple Low-E glazing setups capable of achieving overall window/door $U$-values below 0.8 W/m²K.
- Concealed Hardware & Smart Motorization: Flush-mounted pivot hinges, invisible concealed multi-point lock boxes, and integrated magnetic-levitation motorized sliding drives fully compatible with Zigbee, KNX, and Crestron smart home networks.
- Low-Carbon Recycled Aluminium Billets: Adoption of green aluminium extruded from hydro-powered smelters, lowering embodied carbon content to meet global LEED and BREEAM sustainability scoring metrics.
5. Enterprise Core Competencies & Quality Control SOP
Partnering directly with Changsha Wincraft Aluminum Window Tech Co., Ltd. gives global buyers a distinct competitive advantage over local sourcing agents or fragmented assembly shops. Our integrated manufacturing model links raw profile extrusion, surface coating, thermal barrier crimping, glass insulating, and final door assembly within one continuous, traceable workflow.
Rigorous 6-Step Inspection SOP
Every batch undergoes raw billet chemical analysis, extrusion dimensional checks, coating film thickness measurement, corner joint strength testing, water-spray chamber validation, and pre-shipment trial assembly.
24-Hour CAD/BIM Turnaround
Our in-house facade engineering team converts architect architectural elevation drawings into detailed fabrication shop drawings, wind-load calculation reports, and 3D realistic renderings within 24 hours.
Export Packaging Engineering
Finished door units are protected with anti-scratch PE film, corner protective caps, bubble wrap padding, and packed into fully enclosed fumigation-free plywood crates for safe long-distance ocean transport.
6. Frequently Asked Questions (FAQ) for Overseas B2B Procurement
Here are direct, technical answers to common queries raised by commercial contractors, real estate developers, window importers, and architects looking to source custom aluminium doors from China.
Yes, full OEM and ODM cooperation is supported. We can extrude specialized custom dies according to your specific architectural system drawings, offer private labeling, produce tailored hardware branding, and adjust profile powder coating colors to match RAL or Pantone color codes.
Our typical manufacturing lead time is approximately 4 weeks (25 to 30 days) after shop drawings are officially signed off and deposit payment is received. For large-scale multi-building developments, we create phased batch production schedules that align with your site installation timelines.
Absolutely. Our specialized team of facade structural engineers will communicate directly with your architects and procurement leaders. We generate 2D structural section drawings, 3D renderings, and structural wind-load calculation reports within 24 hours of receiving your project schedules.
We manage end-to-end export logistics support. Doors are securely bundled in fully enclosed plywood crates with moisture-absorbent desiccants. We provide complete documentation including Commercial Invoices, Packing Lists, Certificates of Origin (Form E/CO), Bill of Lading, and test reports required for smooth customs clearance.
Simply send us your project's technical specification book, local wind pressure criteria (kPa), thermal performance targets ($U$-factor), and glass impact requirements. Our engineers will verify code feasibility, recommend the exact system configuration, and provide corresponding test certificates before taking any production deposit.
Transform Your Project with Direct Factory Engineering
Consult with our senior fenestration engineers today. Get full shop drawings, structural thermal calculations, and direct factory pricing within 24 hours.
Get a Quote