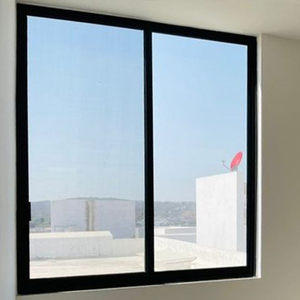
 Impact Rated
OUNA Hurricane Impact Resistant Aluminum Sliding Windows
- Glass: Laminated Toughened
- Rating: ASTM E1996 / DP60
- Frame: Heavy Duty 6063-T6
As modern architectural standards pivot toward low-operational carbon, structural resilience, and seamless spatial transitions, selecting an established China Top Aluminium And Wood Windows Manufacturer & Supplier becomes a vital strategic decision for B2B importers, facade contractors, and project developers. Modern fenestration is no longer merely a visual closure; it represents a highly engineered structural envelope designed to manage solar heat gain coefficient (SHGC), structural wind loading, sound attenuation, and long-term durability.
Explore our certified window and door lines manufactured at our Changsha facility. Every unit is constructed utilizing high-precision 6063-T6 aluminum extrusions, optional interior timber cladding (Oak, Pine, Larch), Technoform thermal breaks, and premium European multi-point locking hardware.
Impact Rated
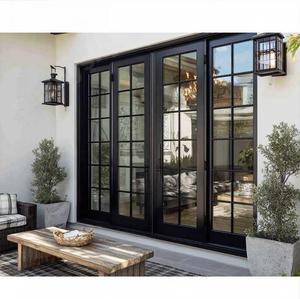 Commercial Grade
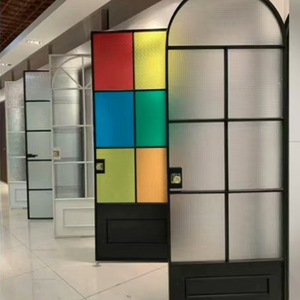 Custom Architectural
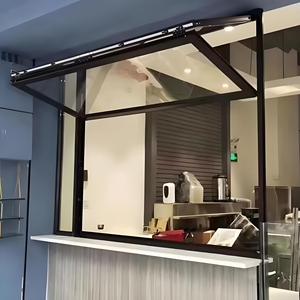 Acoustic Series
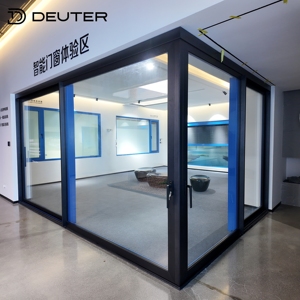 Panoramic Series
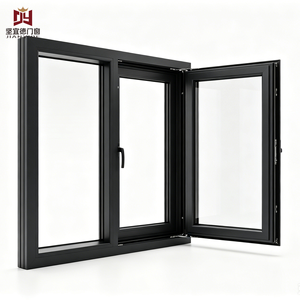 German Standard
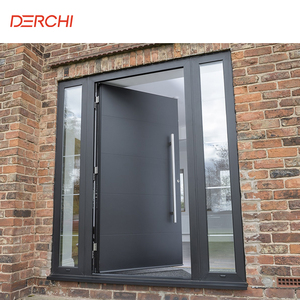 Luxury Entry
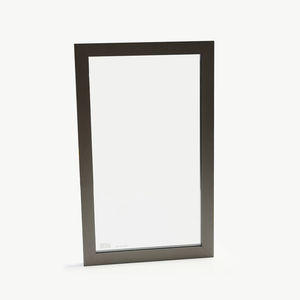 System Profile
When sourcing high-end windows from China, understanding profile construction is paramount. Pure aluminum provides exceptional structural frame rigidity and weatherability, yet wood-clad aluminum (Alu-Clad Wood) represents the apex of thermodynamic efficiency and interior aesthetic luxury.
The exterior facing profile employs high-density 6063-T6 aluminum alloy with wall thicknesses ranging from 1.8mm to 3.0mm (conforming to AAMA 101 standards). Finished with PVDF fluorocarbon spraying or hard-anodized coatings, this exterior jacket completely seals against UV radiation, driving rain, and salt-spray corrosion, requiring zero exterior repaint maintenance over decades.
The interior timber structural component uses kiln-dried solid wood (such as imported European Oak, Siberian Larch, or American Red Pine) controlled at a strict 8%–12% moisture ratio. Timber inherently delivers a natural thermal conductivity coefficient ($\lambda \approx 0.13\text{ W/m·K}$), completely stopping interior condensation and creating an opulent interior ambience.
| System Architecture | Thermal Transmittance (U-Value) | Acoustic Insulation (STC) | Structural Wind Pressure | Ideal Architectural Application |
|---|---|---|---|---|
| Standard Thermal Break Aluminium | 1.6 – 2.2 W/m²K | 32 – 38 dB | Class 9 (≥ 5.0 kPa) | High-rise residential, commercial office towers |
| Alu-Clad Wood (Wood-Exterior Aluminium) | 0.9 – 1.3 W/m²K | 38 – 44 dB | Class 8 (4.0 – 4.5 kPa) | Luxury villas, high-end residential, passive homes |
| Passive House Certified Alu-Wood | ≤ 0.79 W/m²K | 42 – 48 dB | Class 9 (≥ 5.0 kPa) | Zero-carbon projects, extreme cold/hot climates |
| Hurricane Impact Sliding Glass Systems | 1.8 – 2.4 W/m²K | 36 – 42 dB | DP60 – DP90 (ASTM E1300) | Coastal regions, tropical storm zones |
B2B buyers, commercial general contractors, and real estate developers are shifting how they source window and door fenestration packages from China. Key market dynamics are dictating technical specifications for upcoming commercial tenders:
With European EPBD regulations and US Title 24 energy standards elevating performance thresholds, window buyers demand warm-edge spacers, triple Low-E argon-filled IGUs, and multi-cavity polyamide strips (PA66GF25) to prevent building thermal bridging.
Off-the-shelf window dimensions are rapidly losing market share to complete custom OEM profiles. Importers require manufacturers that can ingest Revit BIM models and deliver precise shop drawings, wind load calculations, and sample profiles within 24 hours.
Rising climate volatility has escalated global demand for hurricane impact glass (PVB/SGP interlayers) certified under ASTM E1886/E1996 and EN 12600. Buyers insist on verified test reports for air tightness, water tightness, and structural deflection before placing volume deposits.
Our engineering team continuously updates our fenestration platform to merge mechanical durability with ultra-clean modern architectural aesthetic requirements:
By utilizing high-yield strength 6063-T6 aluminum alloys, we have reduced visible mullion frame widths down to 21mm on panoramic sliding doors. This maximizes visible light transmittance (VLT) while maintaining complete structural resistance against high-altitude wind pressure.
Modern architectural trends demand clean perimeter geometry. We integrate German-engineered heavy-duty concealed hinges capable of supporting sash weights up to 300kg per window unit, coupled with motorized actuator integration for smart-home automation.
For pure aluminum systems seeking natural aesthetics, our factory employs Italian heat-transfer wood-grain technology and AkzoNobel powder coatings. This delivers an authentic 3D wood tactile feel that resists color fading under harsh tropical solar exposure (UV resistance verified to 10+ years).
Tilt-and-turn windows now incorporate micro-ventilation locks that allow 5mm perimeter gaps for constant fresh air exchange without sacrificing burglar-proof structural security (conforming to European RC2 rating standards).
As an established industrial manufacturer and exporter, Changsha Wincraft delivers complete end-to-end building solutions for custom aluminum doors, windows, sunrooms, and garden pavilions to partners across 80+ countries.
No middlemen. Direct communication with our factory engineers ensures your custom extrusion profiles, wood species, glass builds, and color finishes are executed with 100% precision.
Our dedicated technical desk provides CAD shop drawings and visual project renderings within 24 hours. Standard production cycles are completed within approx. 4 weeks.
We implement fully wooden-crated export packaging with moisture barrier film, providing complete customs support, sea-freight documentation, and door-to-door delivery logistics globally.
Get authoritative answers regarding structural compliance, minimum order quantities, manufacturing schedules, and timber performance.
Contact our senior engineering team today for technical advice, structural estimates, or custom CAD profile drawings for your upcoming architectural tender.
Contact Us