Architectural Whitepaper: Engineering Standards for Commercial Aluminium Office Door Systems
In modern commercial architecture and corporate real estate development, office fenestration and internal partition doors are no longer treated as mere spatial dividers. They are precision-engineered building envelope components that directly influence workplace productivity, acoustic privacy, thermal efficiency, structural safety, and green building certification compliance (such as LEED v4.1 and BREEAM). When procurement teams, facade contractors, and project architects source China wholesale aluminium office doors, understanding the underlying metallurgical standards, glass acoustics, frame mechanical properties, and hardware stress dynamics is essential to securing long-term project ROI.
This technical whitepaper outlines the structural parameters, manufacturing protocols, and compliance benchmarks enforced by leading Chinese fabricators—exemplified by enterprise manufacturers like Changsha Wincraft Aluminum Window Tech Co., Ltd.—to help global B2B buyers navigate high-volume wholesale procurement with complete engineering confidence.
1. Extrusion Metallurgy & Structural Mechanics (6063-T5 vs. 6063-T6)
The foundational integrity of any commercial office door relies on the chemical composition and heat treatment temper of its aluminium extrusions. Standard office interior doors typically utilize AA6063 aluminium alloy, prized for its exceptional surface finish responsiveness during anodizing and powder coating, as well as its superior extrudability into complex hollow shapes with internal web reinforcements.
For commercial heavy-traffic entrances and structural glass partition frames, the choice between T5 temper (cooled from an elevated temperature shaping process and artificially aged) and T6 temper (solution heat-treated and artificially aged) is critical:
- AA6063-T5 Temper: Offers a tensile strength of ≥ 160 MPa and yield strength of ≥ 110 MPa. It provides an optimal balance between structural rigidity and micro-flexibility, preventing micro-fractures in standard office swing doors, acoustic interior sliders, and partition mullions.
- AA6063-T6 Temper: Solution heat-treated to achieve a higher tensile strength (≥ 205 MPa) and yield strength (≥ 180 MPa). Specified for heavy-duty commercial entrance doors, hurricane-rated exterior office sliders, and tall floor-to-ceiling bi-fold systems exceeding 3,000mm in height.
According to Chinese National Standard GB 5237 (Aluminium Alloy Extruded Profiles for Architecture) and international benchmarks such as ASTM B221, commercial office doors must maintain a minimum profile nominal wall thickness of 1.4mm to 2.0mm for interior swing doors, and 2.0mm to 3.0mm for heavy-duty automatic sliding doors or exterior structural entrance frames. Profile wall thickness consistency ensures thread engagement for hardware screws and limits elastic deflection under continuous daily operational loads to less than L/175 of the span per ASTM E330 testing.
2. Acoustic Engineering & Sound Transmission Class (STC) Optimization
In modern open-plan corporate environments, executive boardrooms, legal consultation chambers, and medical office suites require stringent acoustic isolation. The acoustic performance of an aluminium office door partition system is measured by its Sound Transmission Class (STC) rating (ASTM E413) or Weighted Sound Reduction Index (Rw) (ISO 717-1).
Uninsulated single-pane glass doors typically yield a mediocre STC rating of 26–28 dB, allowing human speech to cross partition boundaries easily. High-tier Chinese OEM manufacturers employ a multi-layered acoustic isolation strategy to achieve ratings from STC 38 dB up to STC 48 dB:
- Asymmetric Laminated Acoustic Glazing: Utilizing unequal glass pane thicknesses (e.g., 6mm tempered + 0.76mm acoustic PVB/SGP interlayer + 8mm tempered) disrupts sound wave coincidence frequencies, dampening mid-to-high frequency vocal ranges far more effectively than symmetric glass configurations.
- Double-Glazed Air Cavities with Inert Gas Fill: Spacing panes with a 12mm to 16mm warm-edge insulating spacer bar filled with 90%+ Argon gas significantly reduces sound energy conduction across the cavity.
- Dual & Triple EPDM Sealing Gaskets: Continuous EPDM (Ethylene Propylene Diene Monomer) synthetic rubber gaskets along the door frame perimeter block acoustic air leaks. Unlike cheap PVC seals, high-density EPDM retains its elasticity across operating temperatures from -40°C to +120°C without permanent compression set.
- Automated Drop-Down Bottom Acoustic Seals: When a swing door closes, an internal mechanical plunge pin engages against the frame, instantly dropping a spring-loaded neoprene bottom seal against the floor threshold to seal the sound-leaking clearance gap under the door leaf.
3. Thermal Transmittance & Polyamide Barrier Architecture
For office entrance doors, exterior patio doors, and building envelope partitions, thermal performance is quantified by the U-factor (W/m²K or BTU/h·ft²·°F). Bare aluminium exhibits a high thermal conductivity of approximately 200 W/m·K, which can turn uninsulated metal frames into thermal bridges that cause excessive HVAC energy loss and interior surface condensation.
To comply with stringent building energy standards like ASHRAE 90.1, Title 24, and Europe's EnEV, China's advanced factories implement Thermal Break Technology. High-strength polyamide structural strips—specifically PA66-GF25 (Polyamide 66 reinforced with 25% glass fiber)—are mechanically crimped between the interior and exterior aluminium extrusions.
Key thermal engineering parameters include:
- Polyamide Strip Width: Ranging from 14.8mm up to 34mm. Wider strips increase the thermal separation distance, reducing overall frame U-factors from over 5.8 W/m²K (unbroken profile) down to 1.4–1.8 W/m²K.
- Multi-Chamber Thermal Insulation: Filling profile thermal break chambers with hydrophobic expanded polyolefin (PE) insulation foam further restricts convective heat transfer inside the hollow metal profile.
- Solar Heat Gain Coefficient (SHGC) Control: Combining thermal break profiles with spectrally selective Low-Emissivity (Low-E) glass coatings allows daylight transmittance while blocking invisible solar infrared radiation, reducing office cooling loads during summer peaks.
High-Security Lock Systems
Multi-point mortise locking gear, electric strike integration, magnetic card access, and biometric smart lock compatibility engineered for corporate access control.
Architectural Surface Finishes
Qualicoat Class 2 powder coating, 25-micron anodizing, and PVDF fluorocarbon coatings resisting salt-spray, UV degradation, and heavy handling wear.
BIM & CAD Direct Workflow
24-hour turnaround on shop drawings, Revit/BIM 3D models, layout elevation schematics, and custom extrusion die design for architects.
4. Commercial Hardware Systems & Mechanical Durability Testing
A door frame is only as robust as the hardware mechanisms anchored to it. In office settings, doors experience thousands of open-close cycles every month. Premature failure of hinges, rollers, or latching mechanics results in costly operational downtime and tenant dissatisfaction.
Leading Chinese exporters adopt standardized European Groove (Euro-Groove) profile design geometries, allowing seamless integration of premium international hardware fittings from manufacturers such as Hoppe, Siegenia, Roto, G-U, and Kin Long. Hardware stress testing follows stringent international standards:
- Cycle Life Testing (EN 1191 / EN 12400): Heavy-duty commercial swing hinges and hidden floor pivots must complete 500,000 continuous opening/closing test cycles under maximum door panel weight loads (up to 250 kg per leaf) without structural sagging or rotational axis misalignment.
- Sliding Roller Track Endurance: High-load sliding door bottom rollers feature sealed precision ball bearings housed in stainless steel or high-tensile polyoxymethylene (POM) carriages, tested to endure over 100,000 smooth linear travels under heavy double-glazed pane masses.
- Multi-Point Deadbolt Latching: Top, middle, and bottom locking points compress perimeter weatherstrips evenly against the frame, distributing mechanical closing force and preventing frame warpage over time.
Architectural Sourcing & Procurement Trends (2026–2030)
As commercial real estate shifts toward flexible workspace layouts, biophilic interior designs, and sustainable building footprints, procurement requirements for aluminium office doors from Chinese supply chains are rapidly evolving. Buyers should align their purchasing strategies with four dominant industry trends through 2030:
Trend 1: Ultra-Narrow Sightlines & Minimalist Frame Aesthetics
Corporate design favors maximum transparent visual lines and unobstructed interior daylight flow. The traditional heavy 80mm–100mm visible frame faces are being replaced by ultra-slim profile architectures with vertical sightlines as narrow as 16mm to 25mm. Achieving structural rigidity with such narrow profiles demands high-tensile 6063-T6 or 6005A alloy extrusions engineered with deeper internal structural depth (e.g., 100mm–120mm frame depth) to resist lateral bending moments.
Trend 2: Smart Access Control & Switchable Privacy Glass Integration
Modern office doors are transitioning from static mechanical entryways to interactive digital access nodes. Leading Chinese factories pre-machine profile wiring channels to accommodate integrated electric strike mortise locks, motorized latch bolts, hidden biometric keypads, and face-recognition terminals.
Furthermore, PDLC (Polymer Dispersed Liquid Crystal) Smart Switchable Privacy Glass is being directly integrated into factory double-glazed assemblies. With a single button press or smart home automation trigger, the glass switches instantly from crystal-clear transparency to completely opaque frosting, serving executive conference rooms without requiring dust-collecting fabric blinds.
Trend 3: ESG Compliance, Low-Carbon Aluminium, & EPD Certification
Multinational corporate clients and commercial REITs are demanding transparent carbon footprint verification across their supply chains to satisfy Scope 3 emission targets. China's top-tier aluminium manufacturers are migrating to hydro-powered and solar-powered smelting billets, reducing embedded manufacturing carbon from the traditional 16 kg CO2e/kg Al down to less than 4.0 kg CO2e/kg Al.
Wholesale suppliers who provide verified Environmental Product Declarations (EPD), green building material certificates, and zero-VOC powder-coated finishes give contractors a distinct competitive edge when bidding on LEED Platinum and BREEAM Outstanding projects.
Trend 4: Modular Prefabrication & Fast-Track Site Installation
High urban labor costs across Europe, North America, Australia, and the Middle East are pushing contractors toward prefabricated fenestration packages. Instead of sending knocked-down (KD) raw profile lengths for site fabrication, Chinese factories now ship pre-assembled, pre-hung, pre-glazed door cassettes equipped with laser-cut sub-frame installation clips. This modular approach reduces on-site fitting time by up to 40% and eliminates site-glazing quality risks.
Comparative Specification Matrix: Commercial Office Door Systems
The following technical table provides an engineering benchmark comparing key operational parameters across major aluminium office door systems available for factory-direct wholesale sourcing from China:
| System Category | Profile Depth & Alloy | Acoustic Rating (STC) | Thermal U-Factor (W/m²K) | Max Panel Height | Hardware Cycle Rating | Primary Application |
|---|---|---|---|---|---|---|
| Ultra-Slim Sliding Partitions | 45mm–50mm / 6063-T5 (1.6mm) | STC 32 – 35 dB | 3.2 – 3.8 (Non-Thermal) | 3,200 mm | 100,000 Cycles | Internal Office Partitions, Huddle Rooms |
| Heavy-Duty Soundproof Swing Door | 65mm–75mm / 6063-T6 (2.0mm) | STC 42 – 48 dB | 1.6 – 2.1 (Thermal Break) | 2,800 mm | 500,000 Cycles | Executive Boardrooms, Legal Suites |
| Panoramic Stacker Door System | 120mm–180mm / 6063-T5 (2.0mm) | STC 36 – 40 dB | 2.0 – 2.4 (Thermal Break) | 3,500 mm | 150,000 Cycles | Terrace Entrances, Multi-Flex Spaces |
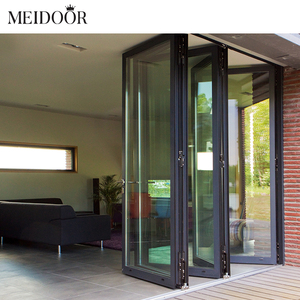
| Heavy Commercial Bi-Fold Door | 75mm–80mm / 6063-T6 (2.2mm) | STC 38 – 42 dB | 1.5 – 1.9 (Thermal Break) | 3,000 mm | 200,000 Cycles | Conference Halls, Event Divides |
| Aluminium Clad Timber Executive Door | 85mm–105mm / Al + Solid Oak | STC 44 – 46 dB | 1.1 – 1.4 (Triple Glazed) | 2,700 mm | 300,000 Cycles | Luxury Corporate Suites, VIP Salons |
Enterprise Strengths & Factory OEM/ODM Capabilities
When evaluating China wholesale aluminium office doors factories & suppliers, technical expertise must be backed by scalable production infrastructure, strict quality assurance protocols, and reliable global logistics. Representing top-tier Chinese manufacturing capability, Changsha Wincraft Aluminum Window Tech Co., Ltd. stands as a trusted engineering partner for international project buyers.
20,000+ m² Smart Production Hub
Equipped with fully automated CNC double-head cutting saws, 5-axis profile machining centers, corner crimping machinery, and automated glass insulating lines ensuring high precision manufacturing tolerances within ±0.5mm.
Rigorous Quality Assurance & Testing
Every production batch undergoes strict in-house laboratory testing including air permeability (ASTM E283), water tightness (ASTM E331), structural wind load performance (ASTM E330), and coating adhesion cross-hatch checks.
Full Customization (OEM / ODM)
Complete engineering flexibility covering custom extrusion die development, custom powder coat color matching (RAL & Pantone), private label branding, and tailored packaging solutions for regional distributors.
Rapid Turnaround & Lead Times
Dedicated architectural engineering teams deliver 24-hour design renderings and detailed shop drawings. Standard custom project lead times are maintained at approximately 4 weeks from drawing approval.
Global Export & Logistics Mastery
Serving importers, general contractors, and developers across 80+ countries with export packaging (fumigated wooden crates, protective film wrap, steel corner armors), custom clearance support, and door-to-door delivery options.
International Code Compliance
Systems pre-engineered and certified to comply with major international building fenestration standards including Australia's AS2047/AS1288, North America's NFRC/AAMA, and Europe's CE / EN 14351-1 benchmarks.
Commercial Sourcing & Technical FAQ for Global Buyers
To streamline the wholesale sourcing process for project developers, purchasing agents, and glazing contractors, our engineering team has addressed the most frequent technical questions regarding direct factory procurement from China:
For standard custom color profiles using stock extrusion dies, our minimum order quantity starts as low as 20 square meters (or 10 door units), making it accessible for small-to-medium office fit-out projects. For custom profile extrusions requiring new die creation, the initial die development MOQ is typically 500 kg per profile shape, with mold tooling costs amortized or refunded upon reaching agreed volume thresholds.
Acoustic performance is guaranteed through laboratory test reports conducted according to ISO 10140-2 / ASTM E90 standards. We provide physical acoustic test certificates from recognized third-party labs (such as Intertek or SGS). During production, we maintain strict quality control on the 3 critical acoustic elements: asymmetric laminated glass thickness, double EPDM compression gaskets, and mechanical automatic drop-down door bottom seals.
Yes. Our engineering team reviews your regional building code specifications prior to drawing sign-off. We supply glazing certified under AS/NZS 2208 (Australia/New Zealand), ANSI Z97.1 / CPSC 16 CFR 1201 (USA), and EN 12150 (Europe). Structural deflection calculations and thermal performance specs are tailored to pass local building inspector audits seamlessly.
For interior office doors, Architectural Electrostatic Powder Coating (Qualicoat standard) or Anodizing (15–20 microns) offers superior scratch resistance and elegant color options (such as matte black, bronze, or champagne gold). For coastal exterior office entrances, we recommend Fluorocarbon PVDF Coating (70% Kynar 500 resin), which offers a 20+ year warranty against chalking, salt-spray corrosion, and UV discoloration.
The workflow follows 5 structured engineering steps: (1) Client submits floor plans, elevation dimensions, and performance requirements; (2) Our engineers generate 24-hour preliminary design proposals and 3D renderings; (3) Detailed Auto-CAD shop drawings showing profile cross-sections, wall anchor details, glass build-ups, and hardware specs are issued for client approval; (4) Sample sign-off (if required); (5) Mass factory production and assembly.
We utilize full export-grade structural packaging. Each door panel is wrapped in protective anti-scratch polyethylene film, corners are shielded with reinforced EPE foam blocks, and assembled units are packed inside IPPC-certified fumigated solid wooden crates or steel-framed plywood cases. Crates feature bottom forklift slots and interior moisture-absorbing desiccant packs to prevent condensation damage inside container holds.