China Wholesale Aluminum Access Door Manufacturer & Factory
Precision Engineering OEM/ODM Architectural Access Panels, Flush Aluminum Doors, and Energy-Efficient Fenestration Systems for Global B2B Projects
Featured Aluminum Door & Window Solutions
Factory-direct fenestration and specialized access panels customized for commercial developments, residential complexes, and luxury villa projects.
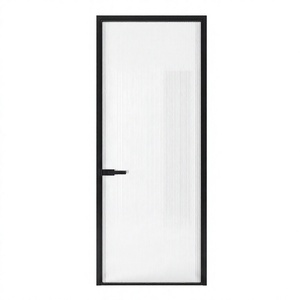
Black Aluminum Magnesium Alloy Bathroom Door Double Glazing
Modern shower partition with multi-point locking, waterproof seals, and heavy-duty alloy frames for high-humidity areas.
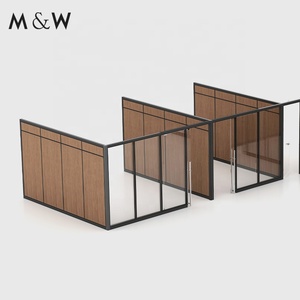
Modular Double Glass Aluminium Frame Office Partition
Factory-direct glass wall divider panels with high acoustic isolation rating (STC 45+) for modern commercial office spaces.
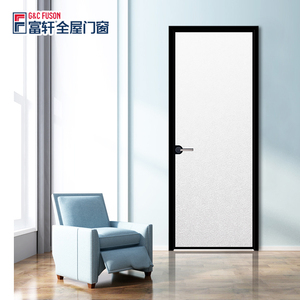
Waterproof Aluminium Tempered Glass Casement Door
Contemporary side-opening exterior casement door engineered with EPDM weather-stripping and impact-resistant glass.
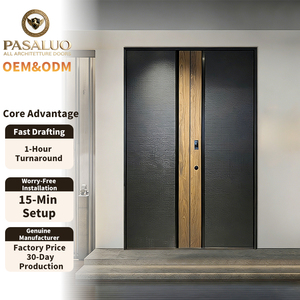
Luxury Aluminum Clad Wood Security Front Entry Doors
High-security entry systems combining interior solid timber aesthetic with exterior powder-coated aluminum shielding.
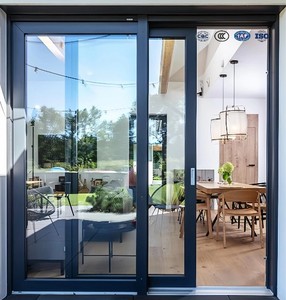
Soundproof Aluminum Alloy Sliding Windows and Doors
Thermal-break aluminum sliding systems designed for urban high-rise noise reduction and exterior weatherproofing.
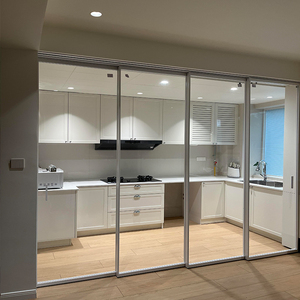
Ultra Slim Aluminum Multi-Panel Linked Sliding Door
Minimalist narrow-frame sliding patio doors offering panoramic sightlines, heavy-duty stainless rollers, and windproof seals.
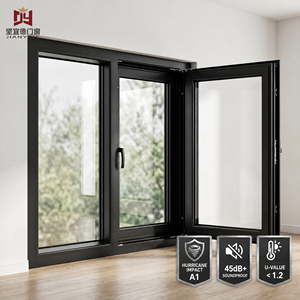
European Aluminium Tilt And Turn Casement Window
CE-certified double/triple glazed Low-E window system offering dual-action tilt ventilation and full inward swing cleaning.
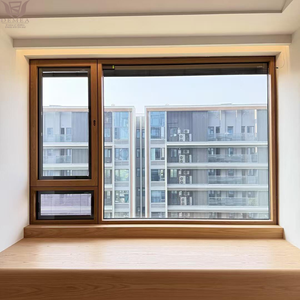
Passive House Triple Glazed Aluminum Clad Window
Ultra-low U-value (<0.8 W/m²K) energy-efficient window package custom built for net-zero and cold-climate architectures.
Architectural Engineering Whitepaper: Precision Wholesale Aluminum Access Doors & Specialized Fenestration
In modern commercial building design and industrial construction, aluminum access doors and architectural opening systems represent a critical intersection of accessibility, structural integrity, and building envelope performance. As a premier China wholesale manufacturer, Changsha Wincraft Aluminum Window Tech Co., Ltd. delivers engineered access hatches, flush ceiling panels, structural aluminum doors, and specialized window systems engineered to exact project specifications across more than 80 countries.
1. Extruded Alloy Selection & Metallurgical Integrity
The structural durability of any aluminum access door or fenestration system depends fundamentally on alloy composition. We utilize high-tensile 6063-T5 and 6063-T6 architectural grade aluminum extrusions. These alloys provide an ideal balance of yield strength, resistance to atmospheric corrosion, and superior surface finishing capabilities. The extruded profiles undergo automated heat treatment to ensure uniform tensile properties, maintaining rigid frame squareness even when manufactured in large wall or ceiling access dimensions.
2. Thermal Barrier Technology & Polyamide Struts
To mitigate thermal bridging in exterior access hatches, envelope access panels, and high-performance entrance doors, Wincraft integrates precision-engineered PA66-GF25 (25% glass fiber reinforced polyamide) thermal break strips. This mechanical barrier decouples interior and exterior aluminum extrusions, significantly reducing thermal conductivity. In testing according to ASTM and European EN standards, our thermal barrier systems achieve overall U-factors as low as 0.78 W/m²K, making them fully compliant with modern Passive House and green building efficiency standards.
3. Flush Architectural Integration & Gasket Mechanics
Architectural specifications increasingly demand flush-mounted access doors that blend seamlessly into drywall, masonry, or acoustical ceiling systems. Our factory utilizes concealed pin hinges, continuous touch-latch hardware, and recessed frame profiles engineered for millimeter-exact installation. Weatherproofing and sound dampening are achieved through multi-layered continuous EPDM (Ethylene Propylene Diene Monomer) synthetic rubber gaskets, which retain elasticity across extreme thermal cycles from -40°C to +120°C without cracking or permanent deformation.
4. Surface Finishing Standards (AAMA 2604 / AAMA 2605 & Qualicoat)
For coastal installations, industrial facilities, and high-traffic commercial environments, standard paint finishes fail prematurely. Wincraft employs electrostatic vertical powder coating lines certified to Qualicoat Class 2 and AAMA 2605 standards using fluoropolymer PVDF resins. Our surface treatments endure 3,000-hour salt spray testing and continuous UV exposure, guaranteeing zero blistering, chalking, or color degradation over multi-decade service lifecycles.
Why Source Access Doors & Fenestration from Wincraft Factory
Direct manufacturing control, rapid technical turnarounds, and complete OEM/ODM production lines built for international buyers.
Structural Integrity
6063-T5/T6 alloy extrusions calculated for high wind loads (up to 5.0 kPa) and heavy commercial duty cycles.
24h CAD/BIM Rendering
Our dedicated engineering department generates precision shop drawings and 3D renderings within 24 hours of inquiry.
~4-Week Lead Time
Streamlined production planning enables 4-week standard manufacturing schedules with batch export shipping for large projects.
Custom OEM/ODM Packaging
Full private-labeling, tailored profile dimensions, custom hardware integration, and protective export crate packing.
Procurement Trends: Future of Architectural Access & Openings
Key technical shifts shaping wholesale procurement for commercial contractors, distributors, and architects worldwide.
Micro-Slim Sightlines & Flush Frames
Architects are standardizing on hidden-frame access panels and ultra-slim sliding system profiles. Sub-frame profiles conceal hardware while maximizing clean surface aesthetic.
Smart Access & Multi-Point Locks
Integration of motorized latching, biometric controls, and automated sensors directly into aluminum door access channels is rapidly replacing legacy keyway locks.
Net-Zero & Decarbonized Materials
Green building codes mandate low embodied carbon extrusions and recycled aluminum alloys (up to 75% scrap ratio) paired with multi-layer argon glazing systems.
Aluminum Opening Systems Performance Matrix
Engineering comparison parameters across our primary custom manufacturing product lines.
| System Category | Extrusion Alloy | Thermal U-Factor | Acoustic Rating (STC) | Sealing Technology | Primary Application |
|---|---|---|---|---|---|
| Flush Wall/Ceiling Access Doors | 6063-T5 High Precision | 1.1 – 1.4 W/m²K | STC 38 – 42 dB | Continuous Perimeter EPDM | MEP Shaft Access, Drywall Hatch |
| Thermal-Break Casement Doors | 6063-T6 Structural | 0.8 – 1.1 W/m²K | STC 40 – 45 dB | Triple Gasket Pressure Seal | Exterior Villa & Residential Entry |
| Ultra-Slim Sliding Glass Doors | 6063-T5 Reinforced | 1.2 – 1.5 W/m²K | STC 35 – 40 dB | Dual Interlock Wool Pile + EPDM | Patio, Balcony, Hospitality Suite |
| Passive House Windows | Aluminum Clad Timber / T6 | < 0.8 W/m²K | STC 45+ dB | Multi-Chamber EPDM Seal System | Low-Energy Buildings, Cold Climates |
| Modular Office Partitions | 6063-T5 Anodized | N/A (Interior) | STC 42 – 48 dB | Acoustic Strip Insert | Commercial Office Dividers & Suites |
Frequently Asked Procurement Questions (FAQ)
Technical and logistics answers for importers, general contractors, and wholesale buyers.
Do you supply custom OEM/ODM aluminum access doors and window profiles?
Yes. We specialize in complete OEM and ODM production. We can extrude custom aluminum profile dies, apply private brand labeling, create customized packaging, and engineer system hardware to match your exact architectural CAD drawings or local market demand.
What is the standard manufacturing lead time for wholesale orders?
Standard customized door and window orders are produced within approximately 4 weeks following shop drawing sign-off and color confirmation. Large-scale multi-container projects are scheduled in phased batches according to your project installation schedule.
Can your engineering team provide shop drawings prior to mass production?
Absolutely. Our in-house engineering team works directly with architects and project procurement leads. We deliver preliminary design proposals and 3D renderings within 24 hours, followed by fully dimensioned CAD shop drawings for formal approval prior to cutting profiles.
How do you ensure wind load and water tightness compliance for overseas projects?
We perform structural wind load calculations based on your project location's design wind speed (up to ASTM E330 standards). Profiles are configured with reinforced structural mullions, continuous pressure-equalized drainage channels, and triple EPDM gaskets to prevent air infiltration and water ingress.
What export packaging and logistics support do you provide?
All products are packed with protective film, corner guards, moisture-resistant wrapping, and fully enclosed fumigation-free plywood crates. We handle full export documentation, customs declaration, ocean freight logistics, and door-to-door (DDP/DDU) shipping options worldwide.
Start Your Wholesale Access Door & Fenestration Project Today
Send your bill of quantities, architectural drawings, or specification sheet directly to our engineering department for an immediate quotation within 24 hours.