High-Performance Aluminum Balcony Door & Fenestration Systems
Engineered for extreme structural loads, thermal efficiency ($U_w \le 1.1\text{ W/m}^2\text{K}$), and multi-family or luxury villa architectural integration.
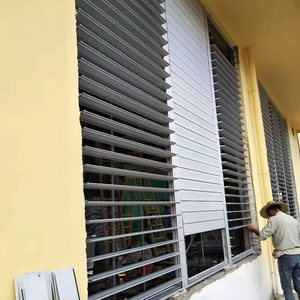
Outdoor Motorized Louvered Jalousie Shade Louvers
Automated motorized architectural aluminum louvers designed for external sun shading, privacy control, and storm protection on high-rise balconies.
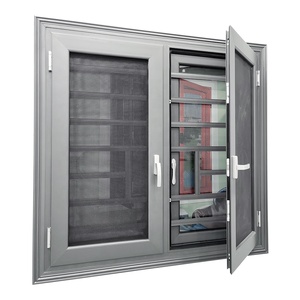
Thermal Break Double Glazed Casement Systems
Energy-efficient double-glazed casement profiles equipped with PA66 nylon thermal break strips for superior air-tightness and acoustics.
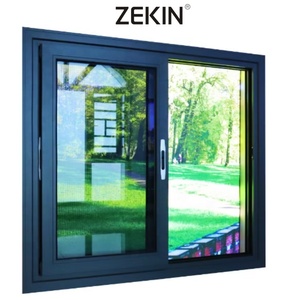
Hurricane-Proof Balcony Sliding Glass Doors & Windows
Heavy-duty structural aluminum sliding systems with laminated tempered safety glass rated for high-wind hurricane impact zones.
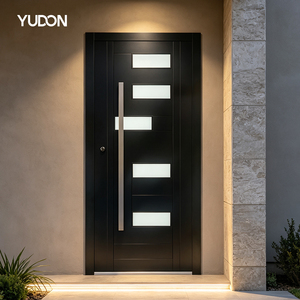
Minimalist Cast Aluminum Villa Pivot Door System
Luxury matte black cast aluminum pivot entry doors featuring perimeter EPDM weather sealing and concealed hydraulic pivot hinges.
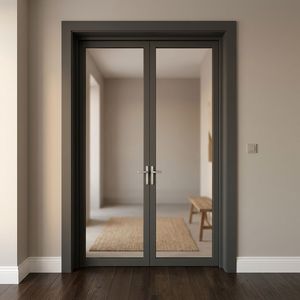
Soundproof Double Glass Aluminum Casement Patio Door
Precision-engineered interior/exterior double-glazed balcony doors providing up to 42dB acoustic dampening and zero water leakage.
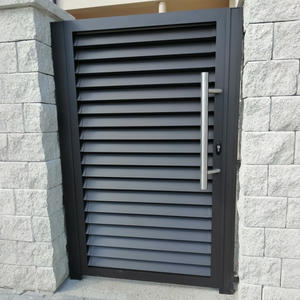
Anti-Theft Powder Coated Aluminum Louver Gate
Modular powder-coated exterior louver screens and security balcony gates designed for rapid assembly and high salt-spray resistance.
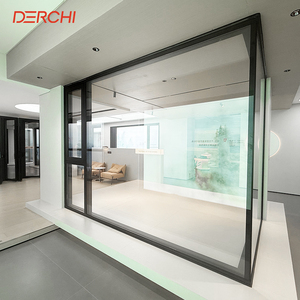
NFRC Certified High-Security Aluminum Casement System
European specification thermal break balcony profiles with tintable double glazing, meeting NFRC energy and security standardizations.
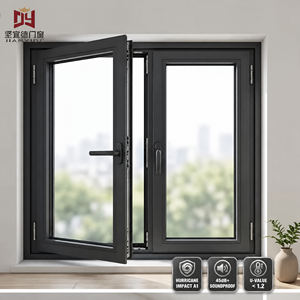
Heavy-Duty 86 Series Architectural Balcony Framing
Large section 798 type heavy-duty structural aluminum profiles engineered for floor-to-ceiling glass spans in luxury residential high-rises.
Selecting Wholesale Aluminum Balcony Doors: Material Science & Structural Feasibility
A technical evaluation framework for global sourcing managers, architectural specifiers, and real estate developers procuring from Chinese manufacturers.
Alloy Metallurgy (6063-T5 vs 6060-T66)
Architectural aluminum balcony doors require precise magnesium-silicon ratios. Primary 6063-T5 aluminum extrusions provide a yield strength of $\ge 110\text{ MPa}$, offering ideal anodizing clear coat receptivity and resistance to stress corrosion cracking compared to recycled scrap alloys.
Polyamide Thermal Barriers
Modern thermal-break balcony doors replace standard aluminum bridges with Technoform PA66 GF25 (25% fiberglass-reinforced polyamide) strips. This reduces the thermal conductivity ($K$-value) of the frame profile from $200\text{ W/m}\cdot\text{K}$ down to under $0.3\text{ W/m}\cdot\text{K}$.
Wind Pressure & Water Resistance
Balcony thresholds are vulnerable to driving rain. High-end Chinese manufacturers integrate multi-chamber drainage design, EPDM continuous co-extruded rubber gaskets, and heavy-duty corner key crimping to achieve water tightness rating up to $700\text{ Pa}$ (EN 12208 Class 9A).
Balcony Door Glazing & Performance Specification Matrix
| System Configuration | Profile Wall Thickness | Glazing Specification | U-Value ($W/m^2K$) | Acoustic Rating ($Rw$) | Target Application |
|---|---|---|---|---|---|
| Slimline Balcony Sliding Door | 1.6mm – 2.0mm | 6mm + 12Ar + 6mm Low-E Tempered | 1.6 – 1.8 | 34 dB | High-rise Urban Apartments |
| Heavy-Duty Lift & Slide Door | 2.2mm – 3.0mm | 8mm + 16Ar + 8mm Laminated Low-E | 1.2 – 1.4 | 40 dB | Luxury Coastal Villas |
| Thermal Break Folding (Bi-fold) Door | 2.0mm | 5mm + 14Ar + 5mm Dual Tempered | 1.4 – 1.6 | 36 dB | Resort & Hospitality Balconies |
| Hurricane Impact Balcony Door | 2.5mm – 3.2mm | 6mm + 1.52PVB + 6mm Laminated Double Glazed | 1.1 – 1.3 | 42 dB | Tropical Storm / Coastal Regions |
Future Sourcing & Manufacturing Trends for Aluminum Balcony Doors (2025–2030)
Key technological shifts shaping the Chinese aluminum fenestration supply chain over the next decade.
1. Zero-Threshold (Flush Track) Barrier-Free Drainage
Architectural demand is moving rapidly toward continuous indoor-outdoor floor integration. Emerging Chinese balcony door designs utilize subterranean hidden drainage channels with magnetic drop-down weather seals, completely eliminating traditional 50mm track lip tripping hazards while maintaining Class 9A water resistance.
2. Ultra-Narrow Sightlines & Concealed Hardware
Minimalist structural design dictates interlock sightlines narrowing from standard 85mm profiles down to ultra-slim 20mm-25mm visible frames. Hidden multi-point locking mechanisms, embedded roller tracks, and concealed motorized actuators are becoming standard requirements for high-end European and North American importers.
3. Passive House Certification Compliance ($U_w \le 0.8\text{ W/m}^2\text{K}$)
To align with global carbon-neutral building codes (such as Germany's Passivhaus standard and California Title 24), leading Chinese OEMs are adopting triple-pane warm-edge argon-filled glazing systems integrated with multi-chamber polyurethane foam insulated profile cavities.
4. Smart Home & Motorized Outdoor Screen Integration
Modern balcony door assemblies are no longer isolated structural components. Global procurement is shifting toward integrated fenestration packages combining motorized balcony sliding doors with automated louvered shade shutters, smart rain-sensor closure systems, and biometric access controls.
Changsha Wincraft Aluminum Window Tech Co., Ltd.
A trusted manufacturing partner delivering custom OEM & ODM aluminum window and door systems globally.
End-to-End Quality Control
From raw aluminum extrusion ingot testing to CNC double-mitre sawing, corner crimping, and pre-shipment water spray testing, every door frame complies with ISO9001 and CE quality standards.
OEM & Custom Tooling Support
Our engineering department offers private labeling, custom profile extrusion die development, specialized architectural powder coating (AkzoNobel / PPG), and tailored hardware branding for volume distributors.
Streamlined Global Export Logistics
We provide heavy-duty fumigated wooden crate packaging with protective corner guards, steel strapping, and sea-freight moisture control, ensuring 100% intact delivery to global jobsites or distribution hubs.
Frequently Asked Questions for Sourcing Aluminum Balcony Doors
Essential guidance for commercial contractors, facade consultants, and building material wholesalers.
What are the minimum profile thickness standards for high-rise residential balcony doors in China?
Do China wholesale balcony door factories support OEM/ODM custom profile dies?
What is the standard production lead time for customized aluminum balcony doors?
How do Chinese manufacturers ensure weatherproofing and acoustic performance on oceanfront projects?
Can your aluminum balcony door systems meet local building codes in North America and Europe?
What hardware brands are available for China wholesale balcony doors?
Partner with China's Premier Aluminum Door Manufacturer
Submit your architectural floor plans or technical requirements today. Our facade engineering team will generate customized shop drawings, thermal calculations, and competitive factory-direct pricing within 24 hours.