Engineering-Grade Commercial & Residential Door Systems
Explore precision-fabricated architectural systems engineered for acoustic insulation, thermal efficiency, and hurricane-rated structural integrity.
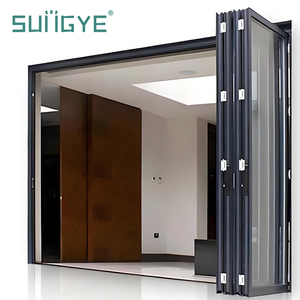
SUNGYE Exterior Bifold Door Aluminum Foldable Patio Door Double Tempered Glass Accordion Door
- Profile: 6063-T6 Thermal Break Aluminum
- Glass: 5mm+12A+5mm Double Tempered
- Acoustic Rating: STC 38 dB
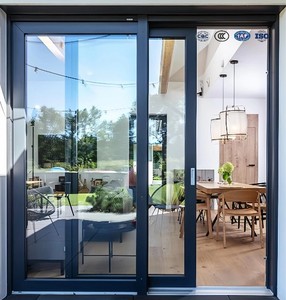
Modern Aluminum Alloy Sliding Windows and Doors with Tempered Glass Soundproof Exterior Use
- Track: Flush Heavy-Duty Stainless Steel
- Glazing: Low-E Double Insulated Unit
- Air Permeability: Class 4 (EN 12207)
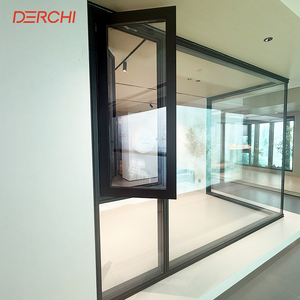
DERCHI Thermal Break Aluminum Casement Window Double Glazed Sound Insulation System
- Insulation: PA66GF25 Polyamide Strip
- U-Factor: 1.4 W/m²K (Energy Star Qualified)
- Hardware: German Siegenia Multi-Point
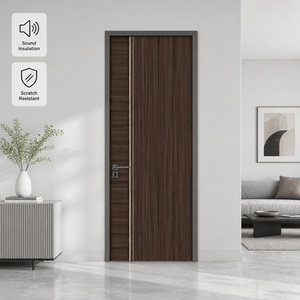
Custom Aluminum Clad Wood Doors Waterproof Fireproof and Soundproof Composite Panel
- Core: Solid Timber + Extruded Exterior Shield
- Fire Rating: EI30 Structural Fireproof
- Application: Showroom, Luxury Villa, Hotel
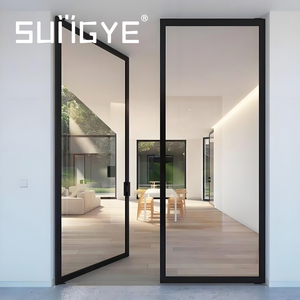
SUNGYE Modern Aluminum Casement Doors With Double Tempered Glass Soundproof Interior/Exterior
- Frame Depth: 70mm High-Strength Profile
- Acoustic Mitigation: Double EPDM Gasket
- Finish: AAMA 2604 Powder Coated
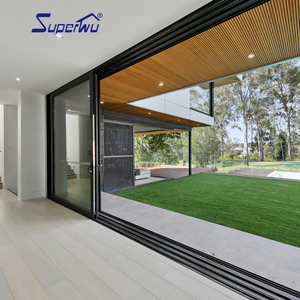
Florida Hurricane Proof Impact Rated Large Missile Sliding Patio Doors Laminated Glass
- Certification: Florida NOA & TAS 201/202/203
- Glass: 6mm Temp + 1.52SGP + 6mm Temp
- Design Wind Load: ±70 PSF
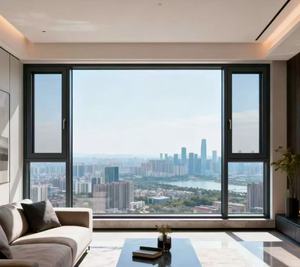
Custom Residential Aluminum Swing Window Tempered Glass Fireproof Energy Star Qualified
- Core Integrity: Intumescent Fire Seal System
- Glass: Fire-Resistant Monolithic Ceramic Glazing
- Energy Rating: NFRC Certified Low Solar Gain
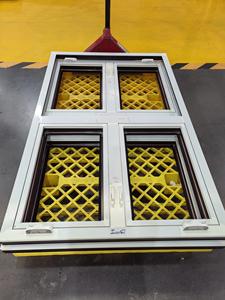
SUPERWU High Quality European Style Aluminium French Swing Window Low-E Glass Hurricane Case
- Standard: AS2047 & CSA Tested
- Sealant: DOW CORNING Structural Silicone
- Hardware: CMECH Heavy-Duty Friction Hinge
Navigating China’s Aluminum Door & Window Manufacturing Ecosystem
The global architectural fenestration market is undergoing a seismic paradigm shift toward high-performance, ultra-low U-factor thermal envelope systems. As global building energy codes tighten—such as Europe's EPBD directives, North America's IECC 2024 mandates, and Australia's NatHERS 7-Star requirements—commercial real estate developers, principal contractors, and architectural hardware importers are increasingly turning to China’s advanced aluminum extrusion and fabrication hubs. China now accounts for over 56% of global primary aluminum extrusion capacity and leads the world in automated CNC machining, corner-crimping precision, and structural thermal barrier technology.
This industry whitepaper serves as a definitive B2B procurement roadmap. It analyzes structural engineering specifications, evaluates OEM/ODM supply chain strategies, reviews upcoming fenestration technologies, and details the core manufacturing capabilities of Changsha Wincraft Aluminum Window Tech Co., Ltd. and associated leading fabricators.
Integrated OEM/ODM Engineering Powerhouse
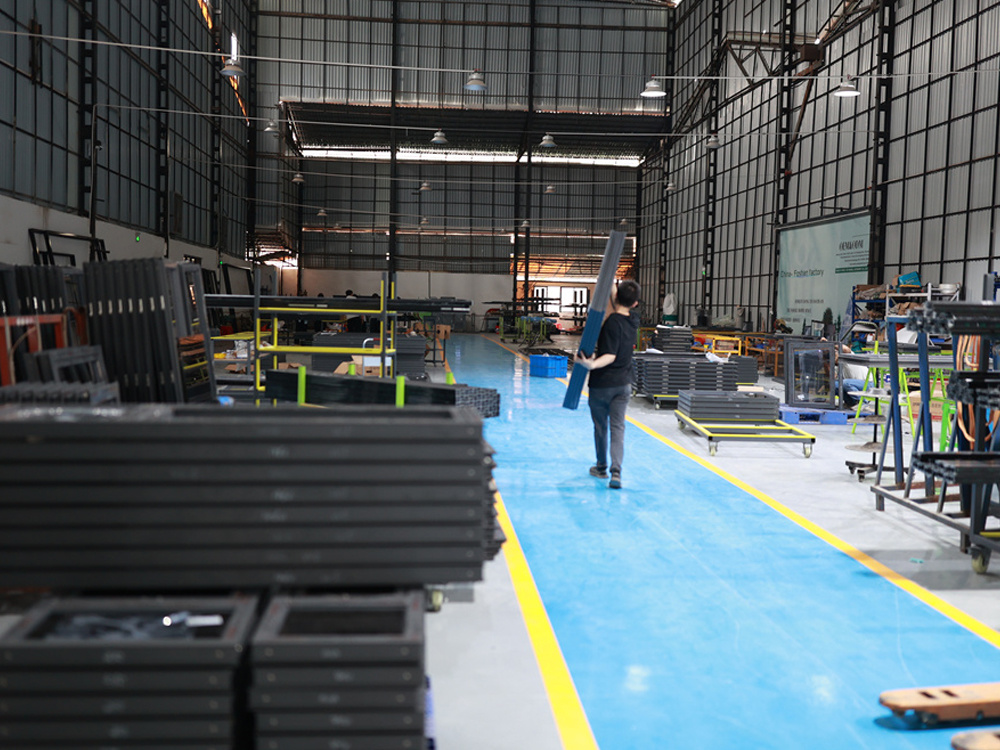
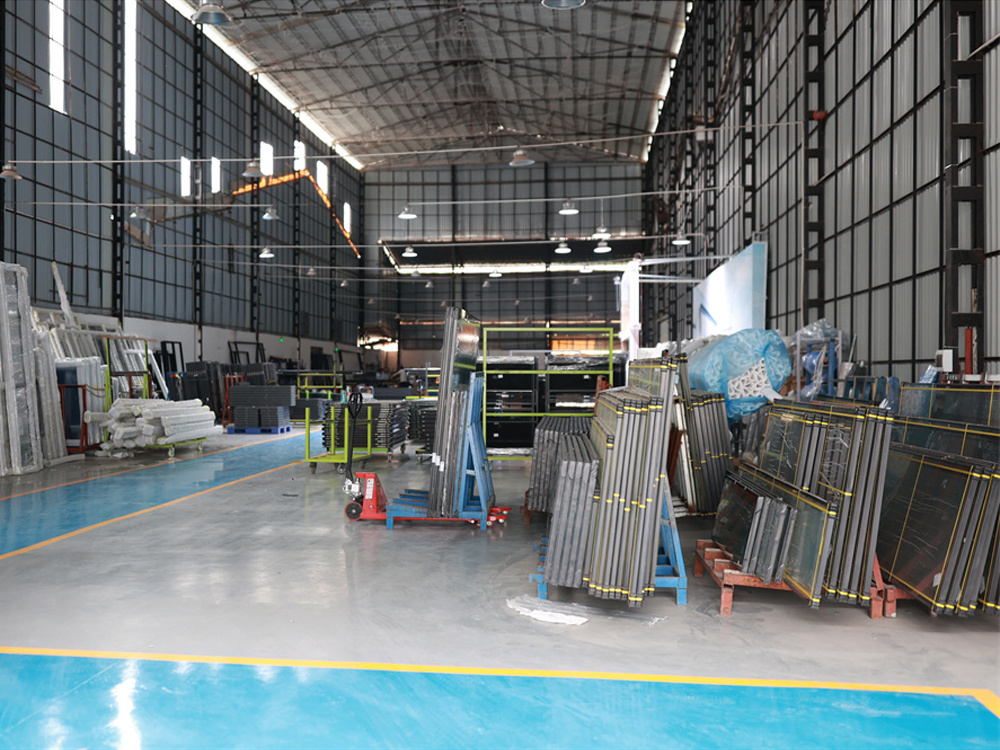
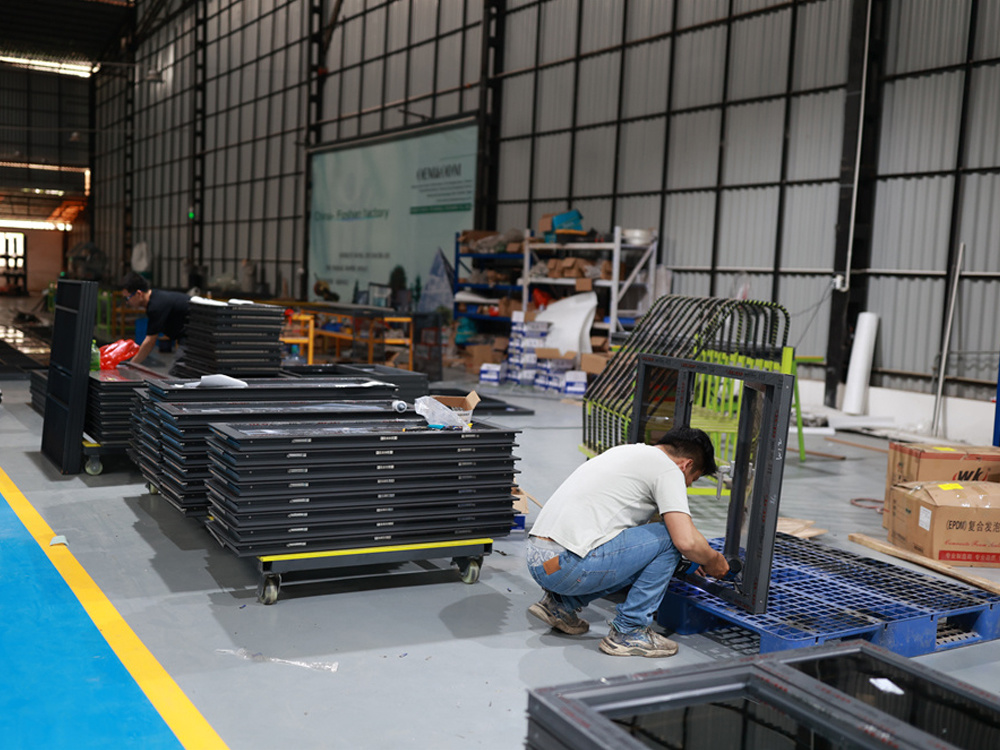
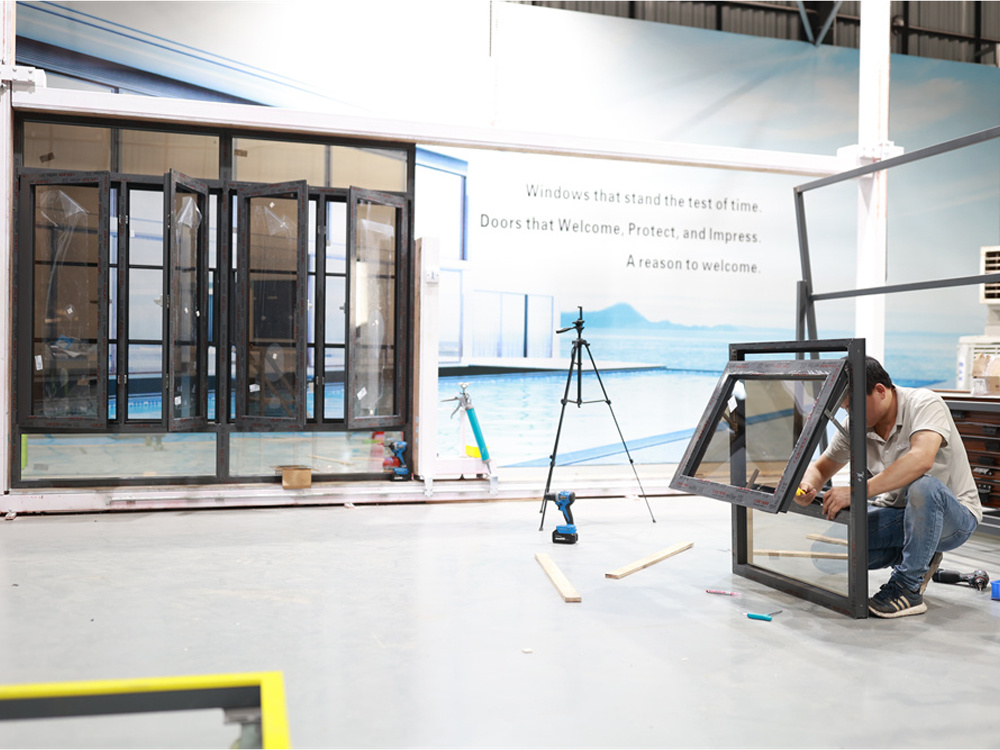
Changsha Wincraft Aluminum Window Tech Co., Ltd. operates at the intersection of structural precision, material science, and global export execution.
Single-Point Engineering Responsibility
Unlike conventional trading intermediaries that fragment project risk, Wincraft manages the entire lifecycle in-house. From initial wind load calculations and shop drawing approvals to profile extrusion, CNC milling, dual-component EPDM corner sealing, and final container loading, one dedicated engineering team takes full ownership of your order.
Rapid Prototype & OEM Customization
Whether you require private-label profile systems, structural curtain wall integration, ultra-slim minimal sightline sliding patio doors, or hurricane-proof laminated glass systems, our design team returns detailed BIM files and CAD shop drawings within 24 hours. Standard production lead times are benchmarked at ~4 weeks, backed by flexible batch shipment scheduling for multi-phase commercial towers.

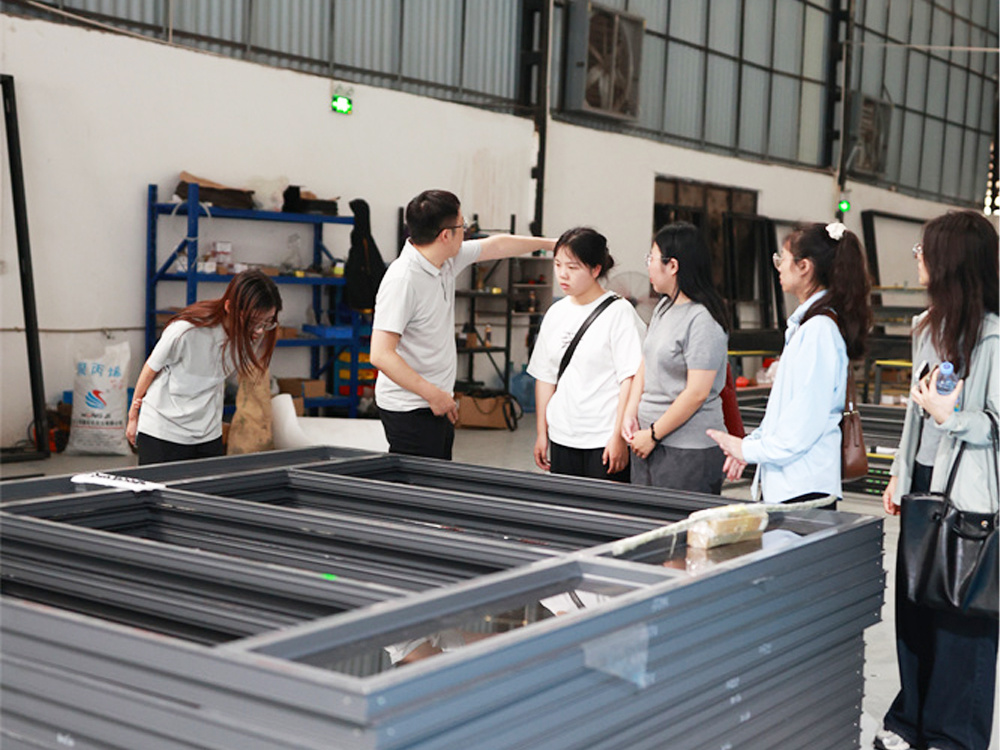
Metallurgy, Thermal Insulation & Hardware Fabrication Blueprint
Understanding the micro-engineering parameters that separate sub-standard commodity doors from architectural-grade fenestration assemblies.
Alloy Selection & Tempering
Architectural aluminum doors must utilize prime 6063-T5 or 6063-T6 virgin billet extrusions. T6 temper delivers higher ultimate tensile strength (minimum 205 MPa) and yield strength (minimum 170 MPa), essential for high-rise wind loads and heavy bi-fold panels weighing over 300 kg. Structural wall thicknesses must meet or exceed 1.4mm for windows and 2.0mm to 3.0mm for heavy-duty sliding patio doors.
Polyamide Thermal Barriers
To prevent thermal bridging, high-performance frames integrate PA66 GF25 (25% Glass Fiber Reinforced Polyamide) thermal break strips. These strips withstand mechanical stress up to 250°C during powder coating while maintaining structural integrity. Polyamide strips outperform cheap PVC substitutes by exhibiting identical linear thermal expansion coefficients to aluminum, eliminating seal degradation during seasonal thermal cycling.
Insulated Glazing Units (IGU)
Glass accounts for ~80% of fenestration surface area. Modern specs incorporate dual or triple IGUs featuring Warm Edge Polymer Spacers, Argon gas filling (90% density), and double/triple silver Low-E soft coatings. For coastal hurricane zones, laminated glass incorporating SentryGlas® (SGP) interlayers provides 5x the tear strength and 10x the stiffness of standard PVB films, resisting missile impacts.
Surface Treatment Durability
Exposed profile finishes must resist UV degradation, chalking, and salt-spray corrosion (C5 environment). Tier-1 Chinese factories apply AkzoNobel or PPG PVDF Fluorocarbon coatings (AAMA 2605 compliant) capable of surviving 3,000+ hours of continuous salt-spray testing, or 15–25 micron anodic oxidation layers ideal for high-humidity coastal resorts.
Multi-Point Lock Mechanisms
A door system is only as secure as its hardware core. Standard commercial grade builds utilize premium German hardware suites (Hoppe, Siegenia, Roto) or top-tier OEM lines (CMECH, King Long). Multi-point perimeter locking bolts compress continuous EPDM weatherstripping gaskets, securing air tightness (Class 4) and water penetration resistance (≥700 Pa).
Precision Corner Crimping
Superior mechanical strength is achieved through injected dual-component corner assembly adhesives (Castor/Pudong structural glue) coupled with heavy-duty aluminum corner keys. Pneumatic 45° corner crimping guarantees seamless frame joints that withstand frame twisting, water ingress, and structural sagging over a 30-year operational lifecycle.
Future Procurement & Product Development Trends (2025–2030)
What structural engineers, real estate developers, and wholesale distributors must anticipate to stay competitive in the global market.
1. Minimalist Ultra-Slim Sightlines & Concealed Frames
Architectural preference has moved decisively toward maximum natural light and unobstructed views. Sourcing focus is shifting to ultra-slim sliding patio doors with visible interlock mullions under 20mm (0.78 inches) and concealed outer frames embedded directly into finished plasterwork. Achieving structural rigidity with such narrow sightlines requires high-tensile carbon-fiber profile reinforcement and structural glass bonding where the IGU acts as a load-bearing element.
2. Barrier-Free Flush Thresholds & Hidden Drainage
Universal accessibility standards (ADA compliance) and seamless indoor-outdoor living spaces are driving demand for zero-threshold, flush-mounted floor tracks. Advanced Chinese factories utilize sub-floor continuous stainless-steel drainage channels fitted with anti-backflow valves that successfully evacuate torrential rain (water tight up to 1000 Pa) while eliminating trip hazards for residential and commercial entryways.
3. Smart IoT Integration & Automated Motorization
Commercial high-rises and luxury smart homes require seamless integration with Building Management Systems (BMS). Modern wholesale orders increasingly specify quiet, concealed brushless DC electric motors, magnetic levitation sliding drives, integrated wind/rain automated sensors, biometric fingerprint locks, and electrochromic smart tinted privacy glass operable via mobile applications or automated home hubs.
4. Decarbonization & Low-Carbon Recycled Aluminum
With ESG compliance becoming mandatory across Western Europe and North America, buyers are prioritizing suppliers who offer low-carbon aluminum extruded using hydroelectric or solar power. Utilizing recycled aluminum (end-of-life closed-loop recycling) reduces embedded carbon footprints by up to 95% compared to primary smelter production, satisfying LEED Gold and BREEAM sustainability scoring systems.
Aluminum Fenestration System Performance Comparison Matrix
Refer to this comparative benchmark compiled by our technical R&D team when formulating bid specifications.
| Door / Window System | Thermal U-Factor (W/m²K) | Acoustic Rating (STC / dB) | Water Tightness (Pa) | Wind Load Resistance (KPa) | Optimal Project Application |
|---|---|---|---|---|---|
| Thermal Break Bifold Doors | 1.4 – 1.8 | 35 – 40 dB | 450 – 600 Pa | 3.0 – 4.5 KPa | Luxury Patio Openings, Resort Villas, Restaurants |
| Heavy-Duty Lift & Slide Doors | 1.2 – 1.6 | 38 – 42 dB | 600 – 900 Pa | 4.5 – 6.0 KPa | Coastal High-Rise Balconies, Penthouse Extensions |
| Ultra-Slim Frame Sliding Doors | 1.5 – 2.0 | 32 – 36 dB | 350 – 500 Pa | 2.5 – 3.5 KPa | Modern Residential Living Rooms, Internal Partitions |
| Aluminum Clad Wood Doors | 0.9 – 1.3 | 40 – 45 dB | 600 – 800 Pa | 3.5 – 5.0 KPa | Cold Climate Passive Houses, Heritage/Luxury Estates |
| Florida Impact Rated Doors | 1.6 – 2.2 | 36 – 42 dB | 750 – 1200 Pa | ±5.0 – 8.0 KPa | Hurricane Zones, High-Wind Coastal Commercial Real Estate |
| European Thermal Casement Windows | 0.8 – 1.2 | 40 – 48 dB | 700 – 1000 Pa | 5.0 – 7.0 KPa | Energy Star High-Rise Apartments, Office Buildings |
Frequently Asked Sourcing & Technical Questions
Direct technical answers to common queries raised by international buyers, principal contractors, and procurement managers.
Do you accept OEM and ODM orders for aluminum doors and windows?
What is the standard manufacturing lead time for container orders?
Can your factory deliver CAD design proposals and 3D renderings prior to production?
How do you manage international freight protection and export packaging?
Can your aluminum door and window systems meet local building codes in my country?
What quality control checks are performed during the factory fabrication process?
Ready to Engineer Your Architectural Fenestration Package?
Direct factory engineering consultation, customized profile solutions, structural calculations, and immediate price quotations for B2B importers worldwide.