Featured OEM Aluminium Doors & Architectural Fenestration Systems
Engineered to meet international building standards (AS2047, CE, NFRC), providing high structural stability, acoustic isolation, and long-term climate durability.
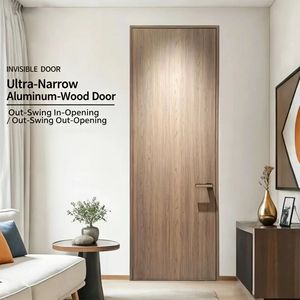
Soundproof & Moisture-Resistant Aluminum-Wood Door Frame Set
Outward-flat, inward-opening composite system offering premium thermal isolation and acoustic dampening.
View Details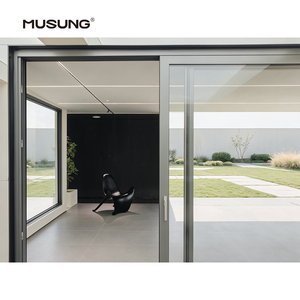
Minimalist Design Heavy-Duty Sliding Glass Patio Door
Slim sightlines engineered for heavy structural load capacity and seamless indoor-outdoor transitions.
View Details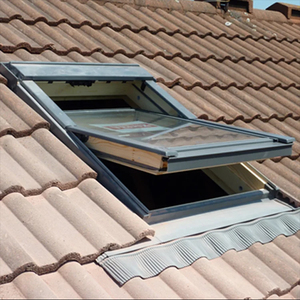
Durable Double-Glazed Automatic Aluminum Skylight Roof Window
Integrated UV protection coating with automated weather sensor compatibility for smart homes.
View Details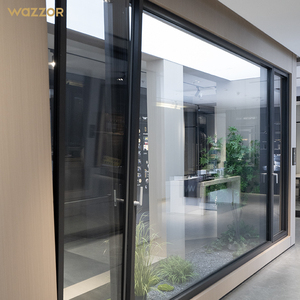
Custom Villa Double-Glazed Aluminium Casement Windows
Professional architectural framing with integrated stainless steel insect screening systems.
View Details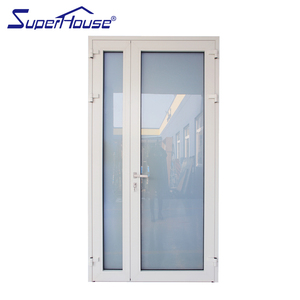
Architectural White Aluminum Metal Frame Interior Swing Door
Sleek 30" x 79" modular dimensions with impact-resistant tempered glass for commercial interiors.
View Details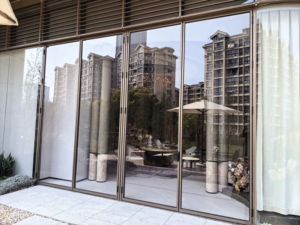
Custom Minimalist Aluminum Thermal Bi-Fold Front Entry Doors
Heavy-duty waterproof construction engineered for commercial main entryways and retail facades.
View Details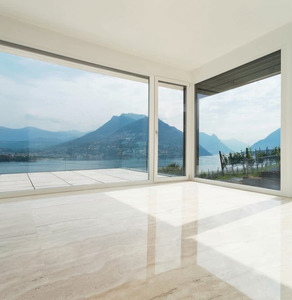
Powder-Coated Double Layer Aluminum Sliding Storefront System
Integrated structural transom windows combined with multi-panel sliding commercial storefronts.
View Details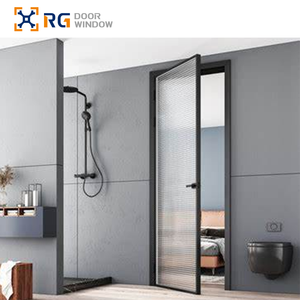
Soundproof Frameless Double-Glass Aluminum French Doors
Ultra-clean aesthetics featuring dual laminated glass and multi-point perimeter seals.
View DetailsChangsha Wincraft Aluminum Window Tech Co., Ltd.
In high-end residential estates, luxury villas, and prestige commercial developments, the entrance door is not merely a point of egress; it represents the structural boundary between exterior environmental stresses and interior climate stabilization. As global building codes transition toward stringent decarbonization and energy-efficiency targets, Custom OEM Aluminium Double Front Doors have emerged as the definitive choice for architects, general contractors, and structural engineers worldwide.
Unlike traditional solid timber entryways—which suffer from hygroscopic expansion, warping, and solar thermal degradation—or standard steel doors prone to corrosion in coastal environments, high-grade 6063-T5 and 6060-T66 aluminum alloy entry systems combine extreme mechanical strength with non-corrosive longevity. When engineered with thermal-break technology and multi-layer structural glass, double front door systems provide grand architectural proportions while maintaining ultra-low U-values (< 1.2 W/m²K) and high wind load deflection tolerances (L/175 and L/240 under AS2047 testing regimes).
1. Material Composition & Extrusion Specifications
At Changsha Wincraft Aluminum Window Tech Co., Ltd., our primary extrusion profiles utilize primary-grade aluminum billets refined with optimal Silicon (Si 0.20–0.60%) and Magnesium (Mg 0.45–0.90%) ratios. This alloy matrix ensures superior tensile strength (≥ 160 MPa) and yield strength (≥ 110 MPa). Wall thicknesses for structural load-bearing double door profiles are strictly held to 2.0mm to 3.0mm, surpassing international baseline thresholds to guarantee structural rigidity across oversized double-leaf panels up to 3000mm in height.
2. Thermal Break Engineering & Acoustic Isolation
To eliminate the inherent thermal conductivity of aluminum metal, Wincraft embeds continuous Polyamide PA66-GF25 (25% Glass Fiber Reinforced) thermal barrier strips between inner and outer profile extrusions. This multi-chamber insulation design creates a thermal break that prevents condensation build-up and reduces indoor HVAC thermal loss by up to 65%.
When coupled with double or triple insulated glass units (IGU)—utilizing Low-E solar-control coatings, warm-edge composite spacers, and Argon gas fill—our custom OEM double entry systems achieve sound reduction indices exceeding STC 42 dB / Rw 40 dB. This ensures that ambient urban noise or high-velocity wind turbulence remains isolated from interior living spaces.
3. Advanced Surface Coatings: PVDF vs. AkzoNobel Powder Coating
To withstand aggressive environmental exposure—ranging from UV radiation in arid zones to salt spray in coastal regions—Wincraft provides high-durability surface finishing choices:
- Fluorocarbon (PVDF) Coatings: Formulated with 70% Kynar 500 resin for maximum gloss retention and color stability, backed by a 20+ year weatherability guarantee.
- Architectural Electrostatic Powder Coating: Utilizing AkzoNobel and PPG powders to create scratch-resistant textured matte, satin, or authentic 3D wood-grain transfers.
- Class 25 Anodizing: Creating an oxide layer thickness ≥ 25 microns for extreme hardness and industrial metallic aesthetic finishes.
The international B2B market for customized doors and windows is undergoing a rapid paradigm shift. Commercial procurement teams, real estate developers, and international importers must adapt to four dominant architectural supply chain trends:
1. Low Embodied Carbon & EPD Compliance
Global buyers increasingly require Environmental Product Declarations (EPDs). Sourcing aluminum components manufactured using hydroelectric smelting drastically reduces Scope 3 carbon intensity for LEED-certified developments.
2. Ultra-Slim Frames with High Load Ratings
Modern aesthetic trends demand minimalist sightlines (< 25mm visible profile) that accommodate heavy glass panels weighing up to 400kg. Concealed pivot hinges and German-engineered multi-point locks are becoming standardized.
3. Smart Home Access Integration
OEM double front entry doors now frequently incorporate motorized multi-point lock cases compatible with biometric access controls, facial recognition, and smart building management protocols (Zigbee/Matter).
4. Parametric CAD & Fast-Track Fabrication
B2B buyers require shortened lead times. Modern factories utilize automated 5-axis CNC machining centers capable of transforming digital BIM/CAD models into finished custom doors within 3 to 4 weeks.
To assist procurement directors and structural engineers in material selection, the following matrix compares Thermal Break Double Aluminium Entry Doors against standard industry alternatives:
| Performance Metrics | Thermal Break Aluminium Double Door | Solid Hardwood Double Entry | Standard Steel Front Door | Fiberglass Composite Door |
|---|---|---|---|---|
| Structural Lifespan | 50+ Years (Non-degrading) | 15–25 Years (Subject to rot/warp) | 20–30 Years (Rust vulnerable) | 25–35 Years (UV brittle over time) |
| Thermal Insulation (U-Value) | 1.0 – 1.4 W/m²K | 1.8 – 2.4 W/m²K | 2.2 – 3.0 W/m²K | 1.4 – 1.8 W/m²K |
| Weather & Water Tightness | Class 9A (≥ 600 Pa) | Class 5A (200 Pa) | Class 7A (450 Pa) | Class 8A (500 Pa) |
| Wind Load Resistance | Serviceable up to 5000 Pa | 2500 Pa max | 4000 Pa max | 3500 Pa max |
| Custom OEM Flexibility | High (Extrusion & Glass CAD) | Medium (Carving constraints) | Low (Stamped sheet limits) | Low (Fixed mold sizes) |
| Maintenance Overhead | Minimal (Wash with water) | High (Regular sealing/staining) | Medium (Paint touch-ups) | Low |
Changsha Wincraft Aluminum Window Tech Co., Ltd. operates as a modern integrated manufacturer and international exporter specializing in high-end aluminum fenestration systems, sunrooms, and garden pavilions. Built upon two decades of precision craftsmanship, our production ecosystem provides complete B2B project fulfillment:
Direct OEM/ODM System Customization
We accept private labeling, custom profile extrusion dies, tailored powder-coating hues, hardware integrations, and bespoke packaging according to client architectural drawings.
Rapid Engineering Drawing Turnaround
Our dedicated engineering office communicates directly with project architects to deliver 24-hour design proposals, photorealistic 3D renderings, and detailed CAD shop drawings for sign-off.
Standardized 4-Week Delivery Lead Times
Streamlined manufacturing processes enable standard customized orders to be extruded, assembled, glazed, and packed within approximately 4 weeks. Large multi-phase projects are delivered in scheduled containerized batches.
End-to-End Export & Logistics Execution
Wincraft manages complete global logistics handling—including reinforced export wooden crate packaging, customs clearance documentation, origin certificates, cargo tracking, and door-to-door delivery.
B2B Sourcing & Technical Procurement FAQ
Answers to common structural, logistics, and customization queries submitted by architects, developers, and global importers.
For primary entrance applications subject to atmospheric wind loads and high foot traffic, Wincraft utilizes heavy-duty aluminum profiles with structural wall thicknesses ranging between 2.0mm and 3.0mm. This exceeds standard interior window profiles (1.4mm) to prevent structural deflection over extended leaf spans up to 3000mm in height.
Yes. We provide full OEM and ODM cooperation for distributors, project developers, and hardware brands. This includes custom extrusion die creation, private labeling, custom profile colors (RAL matching), customized packaging, and unique lock case integration based on your market requirements.
Our double front entry doors feature multi-tier EPDM (Ethylene Propylene Diene Monomer) gasket seals around the complete sash frame perimeter. Combined with automatic drop-down threshold seals, concealed drainage channels, and German multi-point locking hardware, our entry doors achieve air permeability ratings under Class 4 and water tightness up to 600 Pa.
Standard customized orders are manufactured within approximately 4 weeks following final shop drawing sign-off and deposit confirmation. For large-scale commercial developments or villa communities, production schedules are staggered according to your site installation sequence.
Yes. Our engineering department works directly with your architectural team. We deliver structural proposals and initial 3D renderings within 24 hours of receiving project plans, followed by comprehensive 2D production drawings detailing dimensions, glass specs, and anchorage points for client approval.
We provide a range of architectural glass configurations, including double-glazed toughened safety glass (e.g., 6mm Low-E + 12Ar + 6mm), triple-glazed acoustic laminates, bullet-resistant composite glass, frosted privacy glass, and decorative ceramic-fritted glass panels certified under EN12150 and ANSI Z97.1.
All doors and frames are protected with PE protective film, wrapped in heavy-duty bubble wrap, sealed with protective edge corner guards, and encased inside fully enclosed IPPC-certified fumigated plywood crates to prevent shifting, moisture intrusion, or mechanical damage during ocean transit.
Yes. Provide your structural wind load requirements, U-factor targets, and regional energy codes to our engineering team. We configure profile wall thicknesses, thermal break sizes, and glass build-ups to comply with AS2047 (Australia), CE / EN14351 (Europe), and NFRC / AAMA (North America) standards.
Accelerate Your Architectural Door & Window Sourcing
Connect directly with Changsha Wincraft's engineering team to request customized profile specifications, factory direct pricing, or CAD shop drawings for your upcoming commercial or residential project.