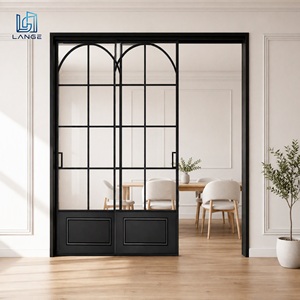
Featured Fenestration Portfolio
Engineered Aluminium Sliding & Casement Fenestration Systems
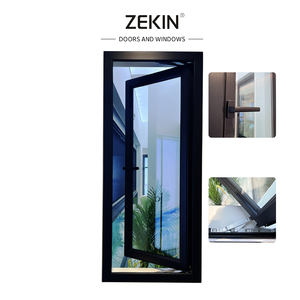
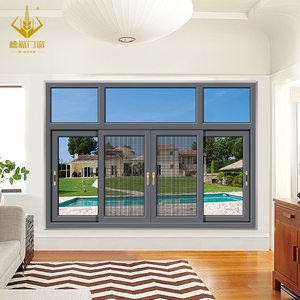
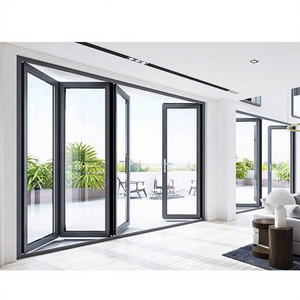
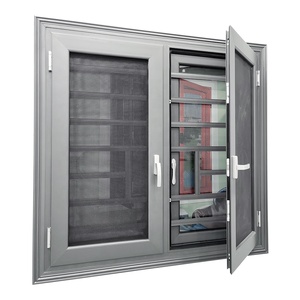
Direct factory export configurations manufactured with thermal break profiles, hurricane-resistant glazing, and precision hardware for luxury villas, commercial towers, and architectural projects.
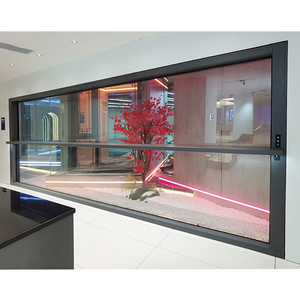
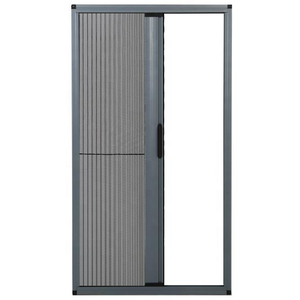
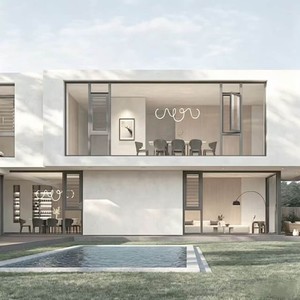
Technical Engineering Whitepaper
Engineering Principles of Modern OEM Aluminium Framed Sliding Doors
A comprehensive evaluation of structural metallurgy, thermal break physics, acoustic insulation, and wind load deflection for high-performance architectural fenestration.
1. Profile Alloy & Metallurgy: 6063-T6 Extrusion Standards
The structural integrity of architectural sliding doors depends heavily on the chemical composition and temper condition of the aluminium alloy. At Changsha Wincraft, we utilize exclusively primary 6063-T6 architectural grade aluminium billets, rejecting secondary recycled scrap for structural frames. Standard wall thickness ranges from 1.6mm for standard residential sliders to 3.0mm+ for heavy-duty hurricane-rated panoramic sliding systems.
T6 heat treatment (solution heat treated and artificially aged) yields an ultimate tensile strength of ≥ 205 MPa and a yield strength of ≥ 170 MPa. This ensures structural resistance under severe wind pressures (up to 5000 Pa), preventing sash bowing or track jamming in multi-panel spans up to 12 meters wide.
2. Polyamide Thermal Break Integration (PA66GF25)
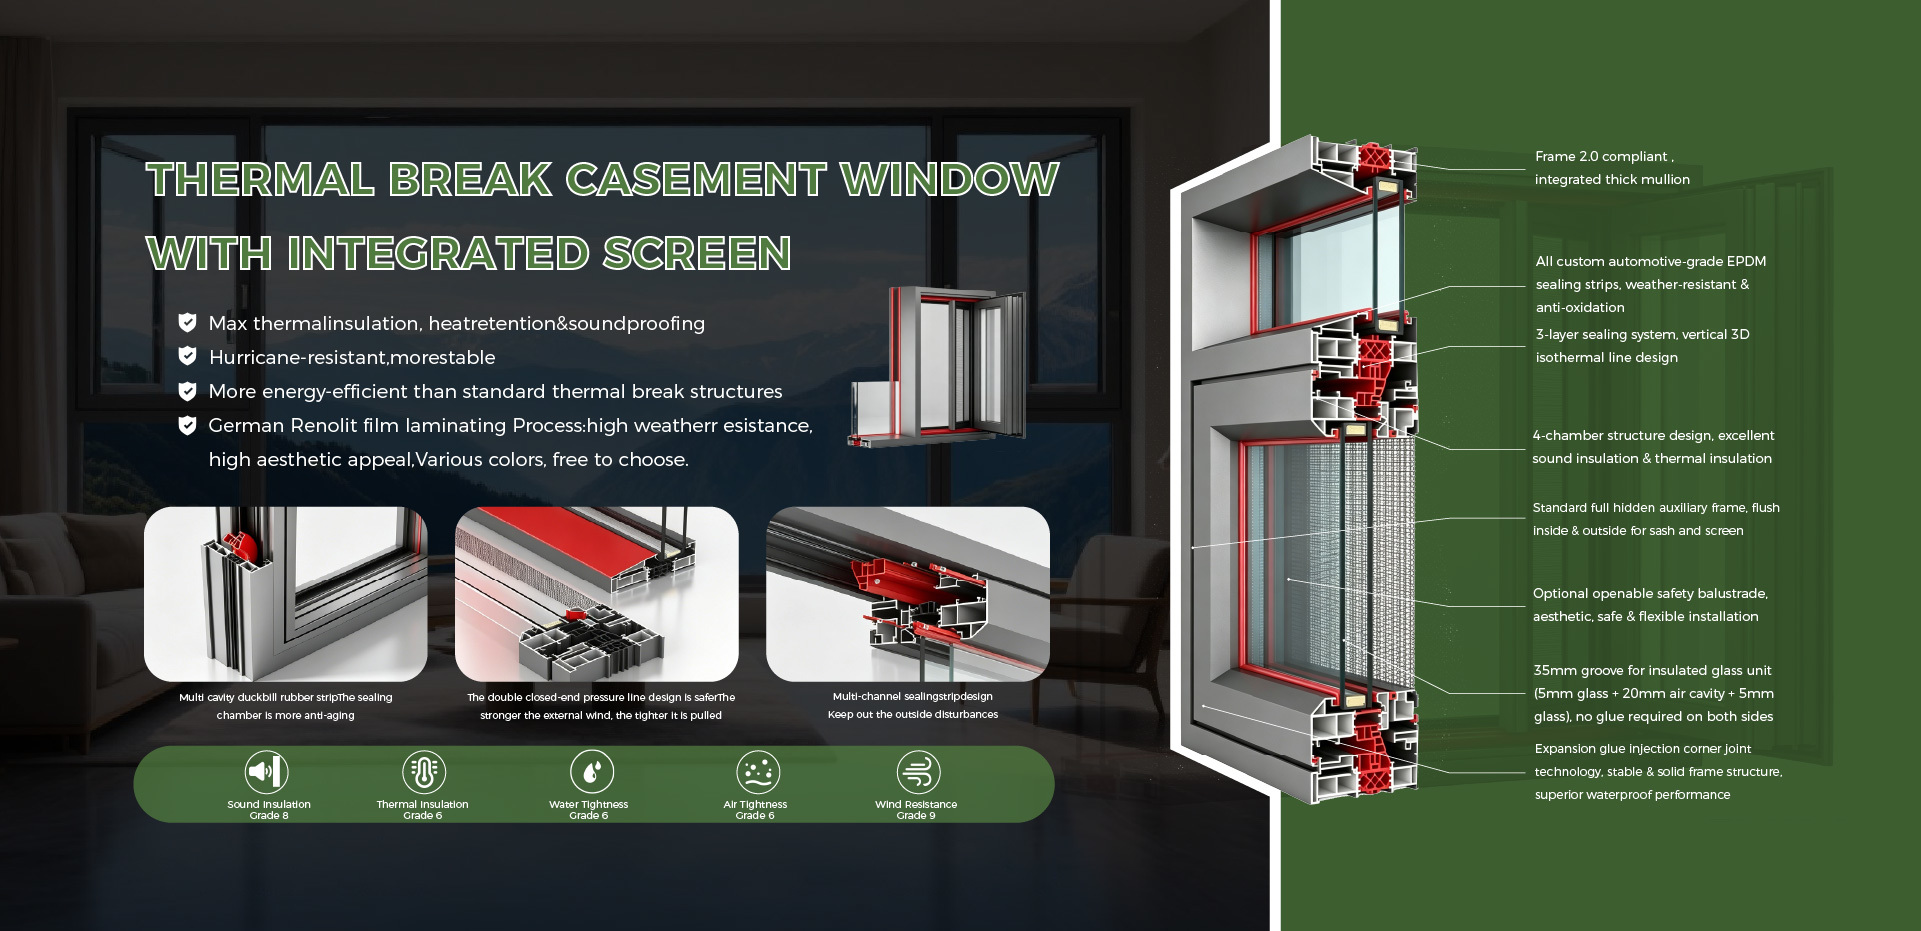
Un-insulated aluminium profiles act as thermal bridges, exhibiting high thermal conductivity ($K \approx 200 \text{ W/m}\cdot\text{K}$). To meet global energy efficiency standards (AS2047, NFRC, Energy Star, CE EN 14351-1), our thermal break sliding doors incorporate PA66GF25 polyamide structural insulation strips (25% glass fiber reinforced).
This multi-chamber polyamide bridge reduces overall frame U-factors to below $1.4 \text{ W/m}^2\cdot\text{K}$. Combined with low-emissivity argon-filled double or triple Insulated Glass Units (IGUs), thermal transfer across the building envelope is reduced by up to 68%, mitigating interior condensation and lowering HVAC energy demand.
Fenestration System Performance Benchmarks
| Performance Vector | Standard Non-Thermal Frame | Wincraft Thermal Break Series | Testing Standard / Compliance |
|---|---|---|---|
| Thermal Transmittance (U-Value) | 3.8 – 5.2 W/m²K | 1.2 – 1.8 W/m²K | ISO 10077-2 / NFRC 100 |
| Acoustic Attenuation (STC) | 25 – 28 dB | 38 – 45 dB (with Laminated IGU) | ASTM E90 / ISO 717-1 |
| Wind Pressure Resistance | 1500 – 2500 Pa | 3000 – 5000+ Pa (Class C5/E5000) | ASTM E330 / AS2047 |
| Air Infiltration Rating | 1.5 L/s·m² | < 0.3 L/s·m² (Airtight Double EPDM Seal) | ASTM E283 / EN 12207 Class 4 |
| Water Penetration Resistance | 300 Pa | 600 – 900 Pa (Sub-floor Drainage Track) | ASTM E331 / EN 12208 Class 9A |
Enterprise Strength & Global Supply Chain
Changsha Wincraft Manufacturing Ecosystem
Changsha Wincraft Aluminum Window Tech Co., Ltd. is an integrated building-materials manufacturer and exporter combining research, custom engineering, automated extrusion processing, and export logistics under one roof.
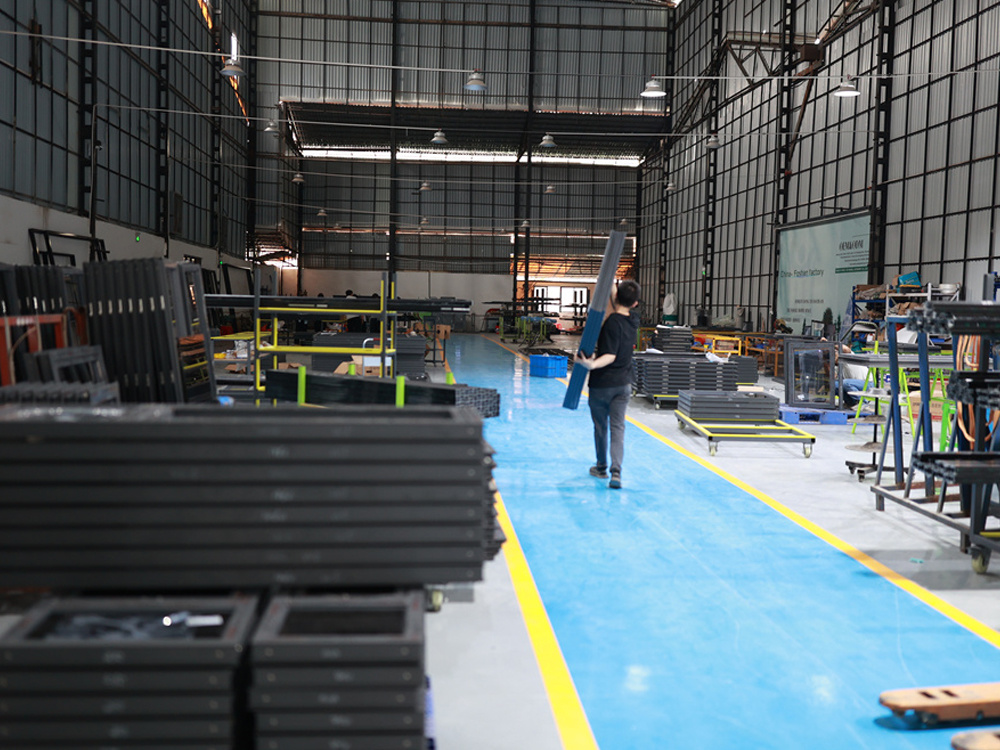
20,000㎡ Intelligent Factory
Equipped with automated CNC double-head cutting saws, corner crimping centers, and automated glass assembly lines to deliver consistent, sub-millimeter tolerances on large B2B production runs.
20+ Years Engineering Expertise
Over two decades of specialization in custom fenestration, serving architects, general contractors, and wholesalers across more than 80 countries worldwide with zero-defect quality control.
Rapid Turnaround & Supply Stability
Our agile production workflow guarantees 24-hour CAD shop drawing and 3D rendering delivery, paired with a fast ~4-week standard container lead time for custom OEM orders.
20,000+
Factory Area (㎡)
80+
Export Destinations
24 Hours
CAD Drawing Response
4 Weeks
Standard Lead Time

Future Sourcing & Tech Roadmap
Key Development Trends in Aluminium Sliding Door Systems (2025–2030)
Stay ahead of market shifts by understanding emerging architectural preferences, hardware smart-home automation, and sustainable material standards.
1. Ultra-Slim Sightline Minimalist Architecture
Architectural demand is shifting dramatically toward ultra-thin frame profiles. Modern minimalist sliding doors reduce visible interlock mullion widths down to 18mm to 25mm while concealing outer frames directly into structural wall plaster. This creates up to 98% glass surface ratio, seamless floor-to-ceiling daylighting, and uninterrupted indoor-outdoor transition without sacrificing wind-load structural rigidity.
2. Smart Motorization & IoT Building Integration
Motorized sliding doors (such as guillotine vertical sliding and heavy-duty lift-and-slide systems) are increasingly integrated with smart building automation (BMS). Systems feature concealed brushless DC motors, wind/rain sensors, infrared anti-pinch safety curtains, and smartphone/voice app synchronization for effortless operation of panels up to 400kg sash weight.
3. Zero-Threshold Barrier-Free Flush Tracks
Accessibility standards (ADA and European universal design regulations) are making flush, recessed track systems a prerequisite. Advanced sub-floor water channel drainage tracks allow the stainless steel sliding rail to sit completely flush with finished interior flooring, preventing tripping hazards while utilizing gravity-fed hidden siphons to handle heavy storm runoff.
4. Low-Carbon Recycled Extrusions & EPD Compliance
Global green building certification schemes (LEED, BREEAM, DGNB) now mandate Environmental Product Declarations (EPDs). Sourcing trends prioritize manufacturers utilizing low-carbon aluminium smelted using hydroelectric power, alongside non-VOC PVDF fluorocarbon coatings and 100% recyclable polyamide thermal strips.
B2B Procurement Optimization
Navigating International OEM/ODM Sourcing & Supply Chain Risks
Insights for B2B importers, commercial developers, and regional distributors seeking to minimize procurement lead times, compliance bottlenecks, and freight damage.
Certifications & Code Alignment
Before issuing a purchase order, verify that the OEM manufacturer complies with destination building codes: AS2047 / AS1288 for Australia, NFRC / AAMA for the United States, and CE / EN 14351-1 for Europe. Wincraft pre-tests glass build-ups and profile loads to match specific regional acoustic and structural criteria.
Knocked-Down (KD) vs. Pre-Assembled
For large-scale commercial contracts, importing Knocked-Down (KD) frames maximizes container packing density by up to 300%. For luxury residential projects where jobsite labor is costly, pre-assembled glass units housed in protective steel/wooden A-frames ensure rapid, error-free installation upon site delivery.
Export Protective Packaging Protocol
Transoceanic shipping subjects fenestration cargo to humidity shifts and severe vibration. Our export protocol requires shrink-wrap protective film over powder-coated surfaces, corner plastic caps, desiccant moisture packs, and fully fumigated plywood crates that withstand multi-modal sea freight handling.
Procurement Knowledge Base
Frequently Asked Questions by Global B2B Buyers
Direct answers from our engineering and export departments regarding customization, lead times, warranties, and architectural compliance.
Do you accept OEM and ODM orders for aluminum doors and windows? +
Yes. We provide comprehensive OEM and ODM support for global clients. This includes custom die profile development, custom anodized or RAL powder-coating colors, private labeling, customized hardware integration (German Hoppe, Siegenia, GU, or domestic top brands), and tailored packaging designed for distributors or direct project job sites.
What is the standard production lead time for custom door orders? +
Standard customized orders are typically produced and container-loaded within about 4 weeks after final CAD shop drawings and glass specifications are approved. For large multi-story project developments, production schedules are phased in batch shipments tailored to your on-site construction timeline.
Can you provide architectural design proposals and CAD drawings before production? +
Absoltely. Our in-house fenestration engineering team collaborates directly with project architects, developers, and purchasing agents. Upon receiving your floor plans or elevation drawings, we deliver 24-hour preliminary design proposals and 3D renderings, followed by detailed millimeter-accurate shop drawings for formal sign-off.
How do you ship glass and heavy aluminium profiles safely to overseas buyers? +
We provide full export logistics handling: customized A-frame glass racks, non-fumigation plywood crates with internal foam padding, corner protectors, and heavy-duty banding. Our logistics team handles sea freight (FCL/LCL), customs declaration documentation (CO, Form E, CE certificates), cargo tracking, and door-to-door delivery services.
Can your aluminium sliding door systems meet local building codes in my region? +
Yes. Simply provide your target region’s specific structural wind load requirements (e.g., hurricane zone Florida NOA / TAS testing standards, Australian AS2047, European CE, or NFRC thermal standards). Our technical team will select the appropriate profile wall thickness, glass build-up (tempered, laminated, or Low-E triple IGU), and structural silicone sealants to guarantee full local code compliance.
What hardware configurations and warranty terms are provided? +
We offer heavy-duty stainless steel 304 twin/quad rollers (supporting up to 400kg per sash), multi-point anti-lift locking systems, flush pull handles, and surface finishes tested against 1000-hour salt spray corrosion. All aluminium profile extrusions carry a 10 to 25-year structural warranty depending on the chosen surface treatment (PVDF vs. Powder Coating).
Request Engineering Renderings & B2B Price Estimates
Looking for a verified OEM/ODM manufacturer for custom aluminium framed sliding doors, windows, sunrooms, or pavilions? Contact our technical team today to receive full product specifications and custom profile catalogs within 24 hours.