French Patio
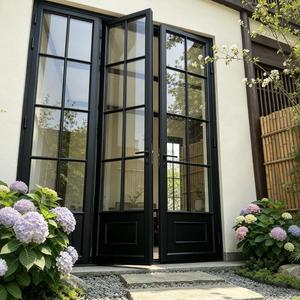
Explore our export-grade architectural door and window assemblies custom-manufactured to meet international building codes, hurricane wind-load ratings, and thermal performance mandates.
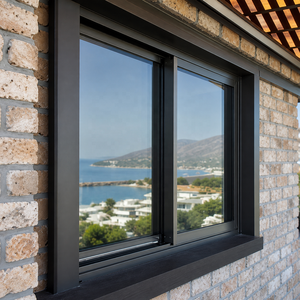
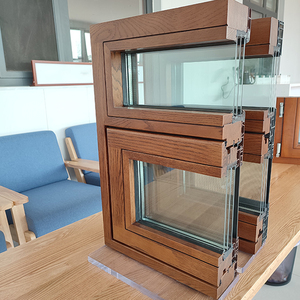
A comprehensive technical evaluation for architectural specifiers, general contractors, commercial developers, and regional distributors evaluating tier-1 OEM/ODM manufacturing partners in China.
In modern architectural engineering, the Custom OEM Aluminium Single Sliding Door has emerged as a cornerstone fenestration solution across high-density multi-family residential towers, luxury villas, hospitality resorts, and commercial grade developments. As modern architecture pivots aggressively toward maximum natural light, minimalist frame sightlines, high thermal isolation, and seamless indoor-outdoor transitions, single sliding doors must reconcile heavy structural glass loads with effortless glide kinematics and extreme meteorological resistance.
As a leading China-based manufacturer and global exporter, Changsha Wincraft Aluminum Window Tech Co., Ltd. operates at the nexus of precision aluminum extrusion metallurgy, thermal barrier physics, and automated fabrication. Overseas procurement managers frequently face systemic risks—ranging from thermal bridge condensation and frame deflection to hardware premature fatigue and non-compliance with regional building standards (such as NFRC, AS2047, and CE EN 14351-1). This white paper breaks down the exact material physics, OEM engineering protocols, structural specifications, and procurement trajectories governing high-performance single sliding door assemblies.
Precision parameters calculated to withstand severe wind loads, prevent air infiltration, and guarantee thermal insulation across extreme climate zones.
| Performance Vector | Technical Specification / Standard | Engineering Value & Testing Metric |
|---|---|---|
| Aluminum Alloy & Temper | High-Purity Extruded Virgin Aluminum Profile | 6063-T5 / 6063-T6 Architectural Grade (Tensile Strength ≥ 205 MPa) |
| Structural Wall Thickness | Frame & Sash Extrusion Profile Depth | 1.4mm to 3.0mm (Heavy-Duty Structural System for High Wind Loads) |
| Thermal Barrier Technology | Polyamide PA66-GF25 Structural Insulation Strip | Multi-Chamber Thermal Break ($U_{\text{cw}} \le 1.4 \text{ W/m}^2\text{K}$) |
| Glazing Build-Up Options | Double / Triple Insulated Glass Units (IGU) | 5mm+12Ar+5mm Tempered / Laminated Low-E Glass with Warm Edge Spacer |
| Track & Roller Hardware | SUS304 Stainless Steel Precision Track + Heavy Rollers | Concealed Tandem Rollers Rated up to 400kg / Sash Load Capacity |
| Weather Sealing & Gaskets | Continuous Multi-Point EPDM Tri-Extrusion | Airtightness Class 4 (EN 12207) & Water Tightness ≥ 700 Pa |
| Structural Wind Pressure | Ultimate Design Wind Load Capacity | ASTM E330 ≥ 5000 Pa (Compliance with Coastal Hurricane Zones) |
| Surface Coating Finishes | Qualicoat Class 2 Powder / PVDF Fluorocarbon | AAMA 2604 / AAMA 2605 Certified (20+ Year Color Retention & Salt Spray Resistance) |
Utilizing high-density PA66-GF25 polyamide thermal barriers reinforced with 25% structural fiberglass, our single sliding doors eliminate heat transfer paths between indoor and outdoor aluminum extrusions, reducing HVAC load energy costs by up to 38%.
Equipped with dual CNC-machined SUS304 stainless steel tandem rollers and sealed self-lubricating ceramic needle bearings, each sash glides with a initial sliding force below 15 Newtons, even when bearing 350kg+ heavy architectural glass IGUs.
Integrated continuous multi-point EPDM sealing gaskets coupled with internal cascade drainage channels prevent rainwater backflow during typhoons while delivering acoustic sound reduction up to STC 42 dB against urban noise.
How Wincraft streamlines product design, shop drawing approvals, precision extrusion, and global logistics for seamless site execution.
Send us your project architectural drawings or profile sketches. Our engineering team returns fully detailed CAD shop drawings, thermal calculations, and 3D renderings within 24 business hours.
We open custom aluminum extrusion dies for proprietary system profile geometries. Wall thickness, lock cavity dimensions, and structural webbing are tailored to exact jobsite requirements.
Every single sliding door sash undergoes strict Factory Acceptance Testing (FAT), including 100% dimensional checks, surface finish coating thickness testing, and air/water tightness verification.
Standard OEM customized orders complete production in approximately 4 weeks. Units are fully wrapped with protective film, foam corner guards, and packed into reinforced fumigated wooden crates.
We handle export customs clearance, complete shipping documentation (CO, Form E, Bill of Lading), tracking, and direct delivery options to port or site in over 80 countries worldwide.
No non-technical intermediaries. Communicate directly with lead fenestration engineers for real-time site adjustments, structural anchoring advice, and system installation guidance.
Understanding emerging global market shifts to ensure long-term asset value, building energy compliance, and competitive differentiation.
Modern architectural design demands invisible frame profiles. Sourcing trends favor single sliding door systems with interlock meeting stile widths under 25mm and recessed frame tracks that hide the profile inside floor, ceiling, and wall cavities for pure 98%+ glass visual ratio.
Universal accessibility (ADA compliance) is transitioning from commercial codes into luxury residential projects. Sub-floor flush track drainage designs seamlessly align indoor floor finishes with outdoor patio decking while maintaining complete water tightness via concealed magnetic seal gaskets.
Integration with automated building management systems (BMS) and smart home hubs (KNX, Somfy, Zigbee) is rapidly accelerating. Modern single sliding doors now frequently integrate heavy-load electric drive motors with anti-pinch sensors and hidden soft-close braking systems.
As global carbon border adjustment mechanisms (such as the EU CBAM) and green building rating systems (LEED v4.1, BREEAM) enforce stricter embodied carbon limits, global B2B buyers must specify aluminum extrusions processed via renewable hydro-powered smelters. At Wincraft, our extrusions utilize primary aluminum billets with low-carbon footprints, paired with non-toxic chrome-free surface pre-treatments to satisfy stringent environmental procurement criteria without sacrificing structural integrity.
Clear, direct answers regarding custom tooling, minimum order quantities, compliance certification, and international shipping protocols.
Consult directly with our Senior Structural Engineers to receive custom profile CAD drawings, thermal performance assessments, and direct factory-direct wholesale pricing within 24 hours.