Architectural Aluminium Sliding & Casement Systems
Engineered for global importers, commercial contractors, and architectural distributors. Configured to withstand extreme thermal transfers, structural wind loads, and acoustic demands.
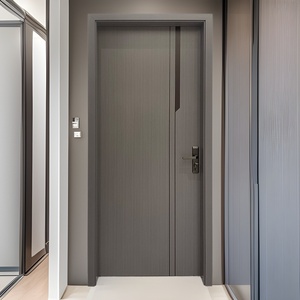
Foshan Aluminum Alloy Anti-Theft Soundproof Interior Bedroom & Study Door
- Acoustic Rating: STC up to 42 dB
- Profile: 6063-T5 Heavy-Duty Alloy
- Feature: Eco-Friendly All-Aluminum Core
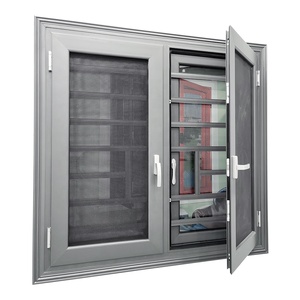
Thermal Break Aluminum Frame Double Glazed High-Insulation Casement Windows
- Thermal Barrier: PA66GF25 Strip
- Glazing: 5mm+12Ar+5mm Low-E
- Airtightness: Class 4 (EN 12207)
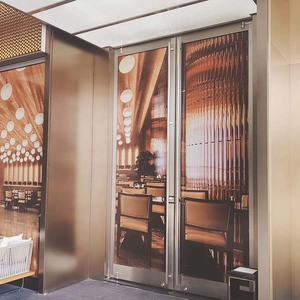
Exterior Entry Crittal Style Aluminum Tempered Glass French Double Swing Doors
- Design: Postmodern Slim Steel-Look
- Glass: Toughened Safety Glass
- Hardware: Multi-Point Security Locks
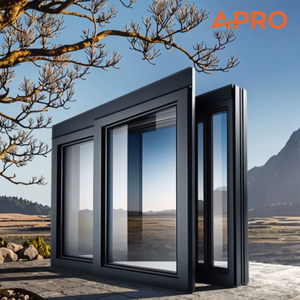
APRO Thermal & Sound Insulated Double-Glazed Contractor Sliding Window
- Roller Load: Smooth Stainless Tandem
- Frame Depth: 100mm - 135mm System
- Weathering: Triple EPDM Gaskets
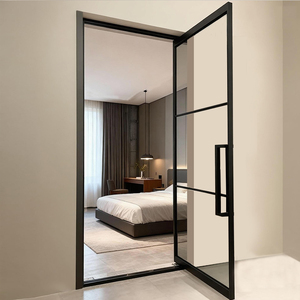
Commercial Apartment Project Glass Swing & Pivot Hinge Door for Office Partitions
- Application: High-Traffic Commercial
- Hinge System: Heavy-Duty Hydraulic Pivot
- Finish: Anodized / Powder Coated
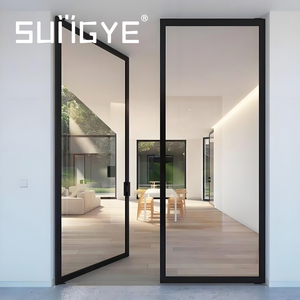
SUNGYE Modern Insulated Soundproof Double Tempered Glass Villa Casement Doors
- Target Use: Luxury Hotel & Villa
- U-Value: < 1.4 W/(m²K)
- Structure: Multi-Cavity Extrusion
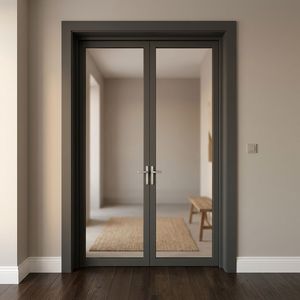
Modern Customized Waterproof Double Glass Interior Entry Casement Door
- Water Resistance: 600 Pa Rating
- Seal: Dual Corner-Vulcanized Rubber
- Customization: Full OEM Dimensions
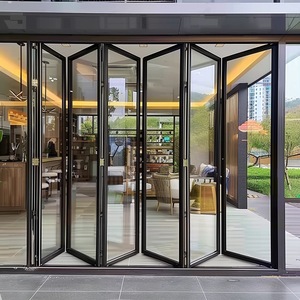
2026 Modern Design Low-E Glass Accordion Folding Exterior Patio Door
- Opening Width: Up to 12 Meters
- Threshold: Flush Weather-Sealed Track
- Glazing: Solar-Control Low-E Double
Manufacturing Authority & Quality Protocol
Changsha Wincraft Aluminum Window Tech Co., Ltd. stands as a premier integrated manufacturer and direct exporter of structural architectural fenestration systems. Combining precision engineering, custom profile design, and state-of-the-art aluminum extrusion capabilities, Wincraft supplies commercial developers, window wholesalers, and architectural firms across North America, Europe, Australia, and the Middle East.
Our industrial facility operates under strict ISO9001 quality assurance standardizations. Every extrusion batch undergoes rigorous alloy spectrum testing (utilizing primary 6063-T5 / 6063-T6 virgin aluminum billets), PA66GF25 thermal barrier shear strength verification, continuous EPDM gasket weather-seal calibration, and hydrostatic water-tightness testing (ASTM E331 & EN 12208).
End-to-End OEM / ODM Supply Chain Integration
Wincraft removes the friction from overseas sourcing by pairing dedicated structural engineers directly with procurement teams. Instead of dealing with unverified brokers, buyers work directly with our in-house CAD drafting team, receiving shop drawings, wind load calculations (ASCE 7-16), and structural 3D renderings within 24 hours of submission.
From private-label profile die manufacturing to custom surface finishes—including AkzoNobel Qualicoat Class 2 powder coating, fluorocarbon PVDF spraying, and electro-anodizing for severe marine environments—we engineer tailor-made sliding window packages that arrive site-ready with minimal field labor requirements.
Future Product Development Trends in Aluminium Sliding Windows
As global energy codes tighten and modern architecture leans toward maximal daylighting, custom aluminum sliding window engineering is evolving rapidly across four core technical frontiers.
1. Ultra-Narrow Sightlines & Minimalist Interlocks
Architectural demand has shifted dramatically away from bulky, traditional window frames toward structural minimalist sliding systems. Modern engineering allows frame profiles to be completely recessed into building floors, walls, and ceilings. Interlocking vertical sashes are engineered with ultra-narrow sightlines down to 16mm to 22mm, utilizing structural silicone bonding where the insulated glass unit (IGU) bears structural loads alongside heavy-duty concealed stainless steel tandem rollers capable of sliding individual sashes weighing over 400kg.
2. Passive House Thermal Break & VIG Integration
With stringent Net-Zero Building codes (such as Germany’s Passivhaus standard and North America’s IECC), sliding windows are overcoming historical thermal bridge limitations. Advanced aluminum extrusions incorporate multi-cavity polyamides (PA66GF25 reinforced with 25% fiberglass) along with aerogel insulation inserts. Coupled with Triple-Glazed Low-E units or emerging Vacuum Insulated Glass (VIG) technology, overall thermal performance achieves U-factors as low as Uw ≤ 0.8 W/(m²K) (0.14 BTU/h·ft²·°F).
3. Motorized Automation & Smart Building Protocols
Sliding windows are transitioning into integrated smart fenestration assets. Hidden brushless DC motors and drive-belt mechanisms are embedded seamlessly within the head frame track. These motorized lift-and-slide windows sync effortlessly with centralized Building Management Systems (BMS) via Zigbee, KNX, or Matter protocols. Automated weather sensors trigger instant closure upon detecting wind or rainfall, while biometric access control and smart smartphone apps manage large-span patio sliding openings.
Future Procurement Trends for Global Window Buyers & Importers
Navigating international supply chains requires understanding how commercial buyers, distributors, and general contractors optimize their fenestration sourcing strategies.
Direct OEM/ODM Digital Supply Chain Shift
Importers and real estate developers are increasingly bypassing middle-man trading houses to establish direct relationships with qualified OEM factories in China like Wincraft. By connecting client architectural CAD models directly with factory CNC machining equipment via 3D BIM integration, procurement teams reduce sample lead times by 60%, avoid miscommunications in extrusion tolerances, and secure direct factory pricing that enhances job profitability.
- Direct mill-cert transparency on 6063-T5 aluminum raw materials.
- Private labeling of protective film, hardware engraving, and custom box packaging.
- 24-hour engineer-to-engineer technical drawing revisions.
Knock-Down (KD) Assembly & Freight Optimization
With global sea freight costs fluctuating, smart buyers are moving from pre-assembled oversized window crates toward high-density Knock-Down (KD) packaging systems. Wincraft engineers pre-mitered frame profiles with quick-connect corner keys, pre-installed EPDM rubber gaskets, and modular sash kits. This modular engineering allows up to 300% more square footage of sliding windows to fit within standard 40ft High Cube containers, drastically lowering ocean freight expense per unit.
- Flat-pack wooden crate designs with corner-shock protection.
- Color-coded frame assembly markers for rapid site installation.
- Comprehensive step-by-step video guides and field manuals provided.
Architectural Aluminium Sliding Window Selection Guide
Compare core parameters across our primary OEM structural sliding window configurations to select the ideal system for your local climate and building code.
| System Configuration | Frame Depth | Interlock Sightline | Thermal U-Factor (Uw) | Max Sash Weight | Acoustic Insulation (STC) | Ideal Application |
|---|---|---|---|---|---|---|
| Slim-Frame Minimalist Sliding | 120mm - 150mm | 18mm - 22mm | 1.6 - 1.9 W/(m²K) | 300 kg / sash | 35 - 38 dB | Luxury Residential Villas, Panoramic Patios |
| Heavy-Duty Lift & Slide | 160mm - 220mm | 35mm - 50mm | 1.1 - 1.4 W/(m²K) | 450 kg / sash | 40 - 44 dB | High-Rise Condos, Severe Coastal Exposure |
| Thermal Break Double Sliding | 90mm - 110mm | 45mm - 60mm | 1.4 - 1.7 W/(m²K) | 180 kg / sash | 34 - 37 dB | Commercial Apartments, General Housing |
| Pocket Concealed Sliding | 140mm - 180mm | 25mm - 35mm | 1.5 - 1.8 W/(m²K) | 250 kg / sash | 32 - 36 dB | Indoor-Outdoor Resorts, Hospitality Suites |
Frequently Asked Questions for B2B Sourcing & Custom OEM Orders
Clear, authoritative answers addressing technical specifications, trade terms, quality compliance, and production workflows for international window buyers.
Do you accept full OEM and ODM customization for custom aluminium sliding windows?
What is your standard production lead time for customized bulk orders?
Can Wincraft provide technical shop drawings and structural engineering calculations before mass production?
What aluminum alloy grade and surface treatment standards do you use?
How do you package and protect custom aluminium sliding windows during sea ocean freight delivery?
Can your window systems meet energy efficiency and building codes in my country?
What trade payment terms and international freight delivery methods do you offer?
Partner with China's Premier Aluminium Sliding Window Manufacturer
Whether you are planning a luxury residential development, bidding on a commercial resort contract, or expanding your national window distribution network, Wincraft delivers engineered excellence tailored to your exact specifications.