High-Performance Aluminium Stacking & Fenestration Systems
Directly from our advanced manufacturing facility: Australian AS2047 standard stacker doors, thermal break folding windows, soundproof passive house casements, and architectural entrance solutions customized to project specifications.
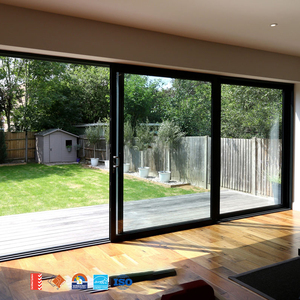
AMJ AS2047 Double Glazed Stacker Doors Commercial Patio Aluminum Sliding Doors
View Specifications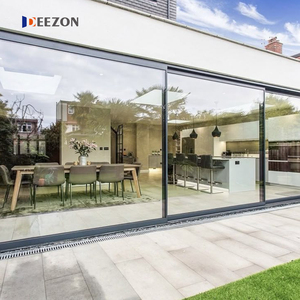
AS2047 Double Glazed Stacker Doors Commercial Exterior Patio Balcony Sliding Doors
View Specifications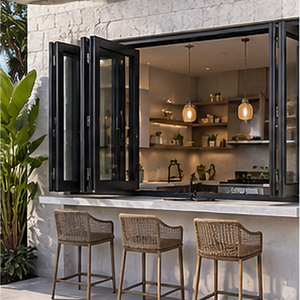
Folding Windows 90-Degree Stacking Aluminum Frame Double Glazing Soundproof Villa Window
View Specifications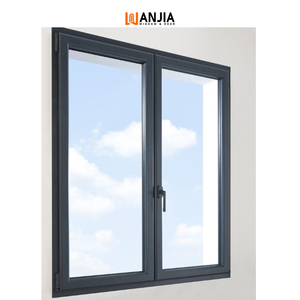
Super Insulation Custom Soundproof Passive House Double Glazed Aluminum Casement Windows
View Specifications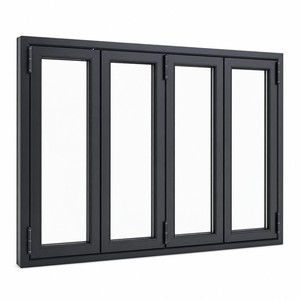
Thermal Break Aluminum Folding Window Multi Panel Stackable Wide Opening for Cafe & Balcony
View Specifications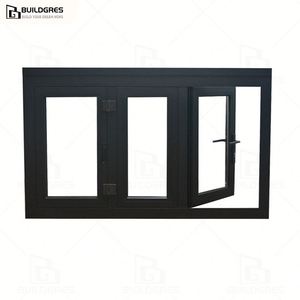
Buildgres Modern Design Aluminium Stacking Folding Thermal Insulated Bifold Glass Door
View Specifications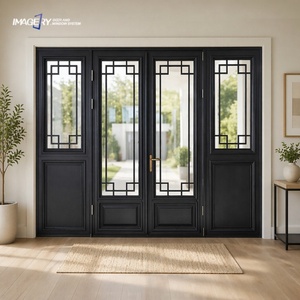
Aluminum Double Casement Antique Glass Doors with Built-in Glass Grilles Design
View Specifications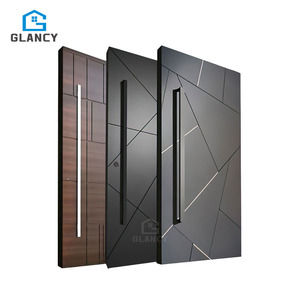
Security House Main Front Exterior Entrance Black Steel Aluminium Pivot Doors
View SpecificationsStructural Dynamics & Thermal Integrity of Aluminium Stacking Windows
In contemporary architectural fenestration, Aluminium Stacking Windows represent a pivotal convergence of structural engineering, building envelope physics, and spatial ergonomics. Unlike conventional sliding or bi-fold mechanisms, multi-panel stacking configurations utilize tandem structural tracks to slide glass panels behind a single fixed pane or into a pocket wall recess. This achieves up to an 85% clear architectural opening while preserving rigorous structural integrity against environmental loads.
Polyamide Thermal Break Physics
Non-thermal aluminum extrusions possess high thermal conductivity (~200 W/m·K), leading to substantial HVAC energy loss and condensation risk. Our OEM custom stacking systems integrate precision-engineered PA66-GF25 (25% Glass Fiber Reinforced Polyamide) thermal barrier strips. This creates a mechanical break between exterior and interior profile chambers, reducing the overall frame U-factor down to ≤1.6 W/m²K, vastly optimizing building envelope efficiency.
Multi-Track Structural Load Analysis
Multi-panel stackers (ranging from 3-track to 6-track systems) demand meticulous structural calculation for deflection under cyclic wind pressures. Utilizing heavy-duty extruded 6063-T6 aluminum alloys with minimum wall thicknesses of 2.0mm to 3.0mm, our stacking window profiles withstand wind load pressures up to 4500 Pa (equivalent to Category 5 hurricane resistance) without operational binding or seal degradation.
Technical Performance Matrix: OEM Stacking Window Systems
| System Criteria | Standard Commercial Grade | Architectural Thermal-Break Stacker | Passive House Grade (Super Insulated) |
|---|---|---|---|
| Profile Material | 6063-T5 Extruded Aluminium | 6063-T6 High-Tensile Alloy | 6063-T6 with PA66 GF25 Insulation |
| Structural Wall Thickness | 1.4mm – 1.6mm | 2.0mm – 2.5mm | 2.2mm – 3.0mm Reinforced |
| Glazing Configuration | 5mm + 9A + 5mm Tempered IGU | 6mm Low-E + 12A + 6mm Argon Filled | 6mm Low-E + 16Ar + 6mm Low-E + 16Ar + 6mm Triple IGU |
| Thermal Transmittance (U-Value) | 3.2 – 3.8 W/m²K | 1.8 – 2.2 W/m²K | ≤ 1.1 W/m²K |
| Acoustic Isolation (Rw / STC) | 28 – 32 dB | 38 – 42 dB | 45+ dB (Acoustic Laminated) |
| Water Penetration Resistance | 300 Pa | 600 Pa (Sub-head & Sill Drain) | 900 Pa (Cascade Drainage System) |
| Air Infiltration Rating | Level 4 (GB/T 7106) | AS2047 Class HP / Custom NFRC | Airtight Class 4 (EN 12207) |
Future Procurement Trends in OEM Stacking Windows
As global building standards tighten and project timelines accelerate, international real estate developers, commercial contractors, and fenestration importers are shifting their procurement strategies toward specialized factory partners.
1. Strict Code Harmonization
Importers are prioritizing suppliers certified across diverse regional standards simultaneously. Sourcing windows that strictly conform to Australia’s AS2047 / AS1288, North America's AAMA / NFRC, and Europe’s CE EN14351-1 eliminates costly compliance re-testing and guarantees smooth site handovers.
2. Embodied Carbon & Circularity
Future-proof procurement focuses heavily on low-carbon primary aluminum billets (e.g., smelted using renewable hydro-electric energy) and fluorocarbon (PVDF) powder coatings free from volatile organic compounds (VOCs). Environmental Product Declarations (EPDs) are rapidly becoming compulsory in commercial tenders.
3. Turnkey BIM/CAD Engineering
Modern B2B buyers no longer accept simple static catalogs. Sourcing expectations require direct OEM engineering support—delivering 3D BIM models, shop drawings, and render visualizations within 24 hours to streamline architect approval workflows before extrusion begins.
Architectural & Technological Innovations in Stacking Fenestration
As contemporary villa and commercial architecture trends toward expansive glass elevations and seamless indoor-outdoor transitions, stacker window and door engineering has evolved beyond basic sliding mechanics.
Ultra-Slim Interlock Sightlines
Traditional heavy sliding frames often obstructed panoramic views. Modern OEM stacking systems utilize structural reinforcement steel tubes inside narrow aluminum interlocks (ranging from 20mm to 35mm sightlines). This allows floor-to-ceiling glass panels over 3.5 meters high while offering full resistance to wind deflection.
Flush Threshold & Smart Drainage Systems
Eliminating trip hazards without compromising water tightness is a major breakthrough. Advanced stacking thresholds integrate subterranean stainless steel trench drains with one-way check valves, achieving zero-step transitions between living rooms and outdoor patios while successfully discharging water during intense rainfall events.
Heavy-Duty Stainless Steel Roller Tracks
Smooth, effortless operation of large double-glazed panels weighing up to 400kg requires engineered hardware. Custom stacking configurations feature self-lubricating, dual-wheel stainless steel tandem rollers paired with CNC-machined heavy-duty tracks, guaranteeing over 100,000 continuous motion cycles without wear.
Automated & Concealed Multi-Point Locking
Security remains paramount for expansive glazing. Modern systems integrate multi-point lock rods driven by concealed linear actuators, enabling motorized remote-controlled stacking movement seamlessly connected with Smart Home IoT automation and building security infrastructure.
Why Global B2B Buyers Trust Changsha Wincraft
As an integrated manufacturer and exporter combining research, custom design, production, and global logistics, Changsha Wincraft Aluminum Window Tech Co., Ltd. delivers reliable fenestration solutions across 80+ countries.
Full-Process Quality Control
From aluminum alloy ingot extrusion to precision CNC cutting, thermal break crimping, double-glazing sealing, and pre-shipment frame assembly, every manufacturing step is subject to rigorous ISO9001 quality audits.
4-Week Standard Lead Time
Optimized manufacturing schedules allow standard custom OEM orders to be completed within 4 weeks. Large commercial projects are efficiently scheduled in phased batches synchronized with on-site installation timelines.
End-to-End Export Logistics
We manage protective export packing (custom wooden crates with corner guards), export customs documentation, international ocean freight, and door-to-door delivery with real-time tracking support.
Frequently Asked Questions for Custom OEM Sourcing
Essential technical and logistical answers for project managers, importers, architects, and procurement heads considering custom stacking window orders.
What customization options are available for OEM & ODM stacking window orders? +
How do you guarantee wind load and water resistance for custom stacking doors in high-wind or coastal regions? +
What is the standard production timeline and engineering approval workflow? +
Can your stacking window and door systems meet energy code standards such as Title 24, AS2047, or Passive House? +
How are products protected against damage during international ocean transit? +
Do you support sample production or prototype testing prior to bulk manufacturing? +
Ready to Elevate Your Project with Custom OEM Stacking Systems?
Consult directly with our structural fenestration engineers. Receive customized design proposals, CAD shop drawings, and competitive factory-direct quotations within 24 hours.
Contact Us