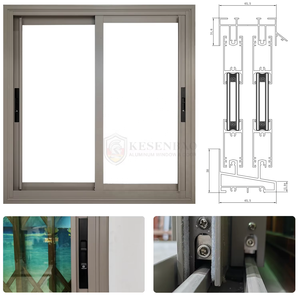
Heavy Duty Thermal Break Aluminum Sliding Windows with Mosquito Net
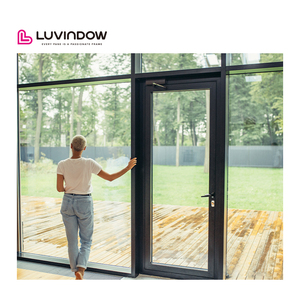
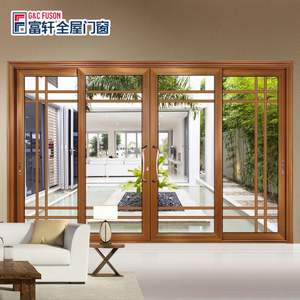
Engineered for luxury villa balconies and patio applications, featuring heavy-duty tracks, high-density stainless steel mesh, and superior weatherproofing.
Explore our engineered fenestration portfolio manufactured from high-tensile 6063-T5/T6 aluminum profiles, equipped with premium European hardware, multi-layer thermal barriers, and advanced acoustic insulation.
Engineered for luxury villa balconies and patio applications, featuring heavy-duty tracks, high-density stainless steel mesh, and superior weatherproofing.
Impact-rated architectural entry system designed for extreme coastal wind loads, equipped with tempered laminated glass and marine-grade anodized finish.
Seamless indoor-outdoor transition system featuring ultra-smooth bottom stainless rollers, heavy-duty load capacity, and 10-year factory warranty.
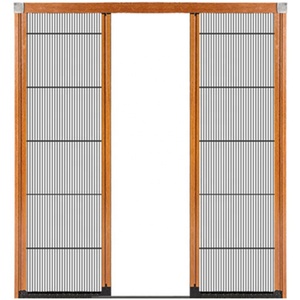
Factory-direct insect barrier system with pleated retractable mesh, magnetic closure strips, and low-profile barrier-free threshold design.
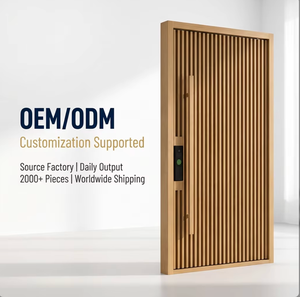
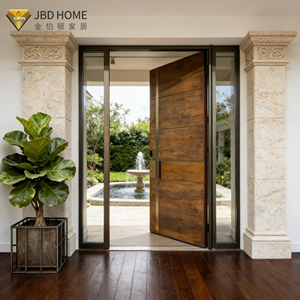
Grand architectural main entrance door featuring aluminum structural strength combined with natural wood aesthetic, high security multi-point locking.
Minimalist sightline sliding doors engineered for North American and European markets, supporting integrated PDLC smart switchable glass.
Ultra-large dimension exterior pivot door featuring heavy-duty hydraulic self-closing floor pivot hinges and smart biometric access control integration.
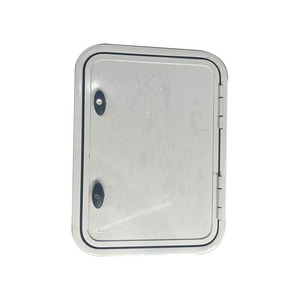
Precision-machined lightweight aluminum alloy hatch access doors for recreational vehicles, marine craft, and custom motorhome builds.
The global architectural fenestration market is undergoing a seismic structural transition driven by stringent carbon neutrality mandates, evolving building envelope codes, and shifting architectural preferences toward ultra-minimalism.
Traditional solid aluminum profiles are obsolete in modern energy-efficient building specs due to aluminum’s high thermal conductivity (approx. 160–200 W/m·K). Modern OEM manufacturing revolves around technologically advanced thermal break systems using PA66-GF25 (Polyamide 66 reinforced with 25% glass fiber) insulation strips.
Future industry standards require window system U-values to drop below 0.8 W/m²K to comply with Passive House (Passivhaus) standard specifications. As custom OEM manufacturers, integrating multi-chamber insulation profiles filled with aerogel or polyurethane foam is transitioning from a premium upgrade to a baseline export requirement across North America, Northern Europe, and Australasia.
Architectural design language heavily favors maximized daylighting ratios and unobstructed views. This demand has spurred structural breakthroughs in slim-frame aluminum sliding doors and hidden-frame casement windows. Modern profiles reduce interlock sightlines down to 16mm–22mm without sacrificing structural integrity against wind loads.
Achieving these narrow profiles demands raw 6063-T6 virgin aluminum alloy with elevated tensile strength (≥ 205 MPa) and yield strength (≥ 180 MPa), enabling massive floor-to-ceiling glass panels (exceeding 6 meters in height) to operate smoothly on stainless steel quad-roller tracks.
Windows and doors are no longer static elements; they serve as dynamic building envelopes. Trends point toward embedded motorized actuators, smart sensor integration (wind, rain, air quality), and switchable PDLC smart glass technology directly built into the OEM extrusion process.
Concealed drive systems, magnetic levitation sliding tracks, and biometrical access hardware are increasingly required for luxury villa and high-end residential real estate developments globally.
International buyers, real estate developers, contractors, and fenestration importers are re-engineering their procurement models to mitigate supply chain volatility, enforce quality assurance, and reduce total cost of ownership (TCO).
Distributors and project developers are stepping away from standardized off-the-shelf window dimensions. Differences in regional wall thickness (e.g., US 2x4 / 2x6 stud walls vs. European block construction vs. Australian cavity brick) mandate customized aluminum extrusion dies, sub-frame attachments, and thermal break alignments. Partnering with a manufacturer capable of rapid OEM die customization and 24-hour CAD drawing creation has become a non-negotiable procurement requirement.
B2B buyers face strict regional building inspectors. Sourcing managers now prioritize exporters with verified laboratory test reports covering:
Procurement teams increasingly prefer consolidated sourcing. Purchasing windows, exterior sliding doors, pivot main entry doors, sunrooms, and garden pavilions from a single certified factory significantly reduces shipping freight costs, ensures uniform powder-coating color consistency across all profile components, and simplifies project management accountability.
Compare core engineering parameter metrics across primary window and door systems to optimize your procurement specifications.
| System Type | Aluminum Alloy & Temper | Thermal Strip Type | Glass Configuration | U-Factor Range (W/m²K) | Acoustic Rating (dB) | Typical Application |
|---|---|---|---|---|---|---|
| Thermal Break Sliding Window | 6063-T5 / T6 High Tensile | PA66-GF25 Polyamide | 5mm+12Ar+5mm Low-E Double IGU | 1.4 – 1.8 W/m²K | 35 – 38 dB | Balconies, Luxury Residential, High-rise Apartments |
| Hurricane Impact Swing Door | 6063-T6 Heavy Duty | Reinforced Thermal Break | 6mm+1.52PVB+6mm Laminated Tempered | 1.6 – 2.0 W/m²K | 38 – 42 dB | Coastal Villas, Typhoon Zones, Oceanfront Resorts |
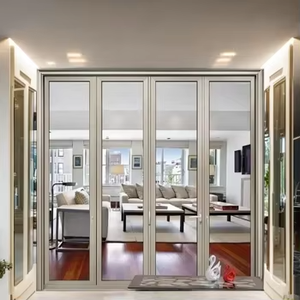
| Heavy Duty Bifold Stack Door | 6063-T5 Architectural | Multi-Chamber PA66 Strip | 6mm+14Ar+6mm Toughened Glass | 1.5 – 1.9 W/m²K | 36 – 40 dB | Patio Openings, Commercial Restaurants, Showrooms |
| Modern Villa Pivot Entry Door | 6063-T6 Reinforced Frame | Composite Thermal Core | Custom Wood/Aluminum Slat + Tempered | 1.8 – 2.2 W/m²K | 35 – 40 dB | Luxury Main Entrances, High-End Residential Villas |
| Minimalist Slim Frame Sliding Door | 6063-T6 Structural Profile | Concealed Thermal Barrier | 8mm+16Ar+8mm Triple / Double Glazed | 1.2 – 1.6 W/m²K | 38 – 44 dB | Contemporary Architecture, Interior Glass Partitions |
Leveraging over 20 years of specialized manufacturing experience, Wincraft provides an end-to-end OEM/ODM framework built to handle demanding commercial contracts and customized architectural project requirements.
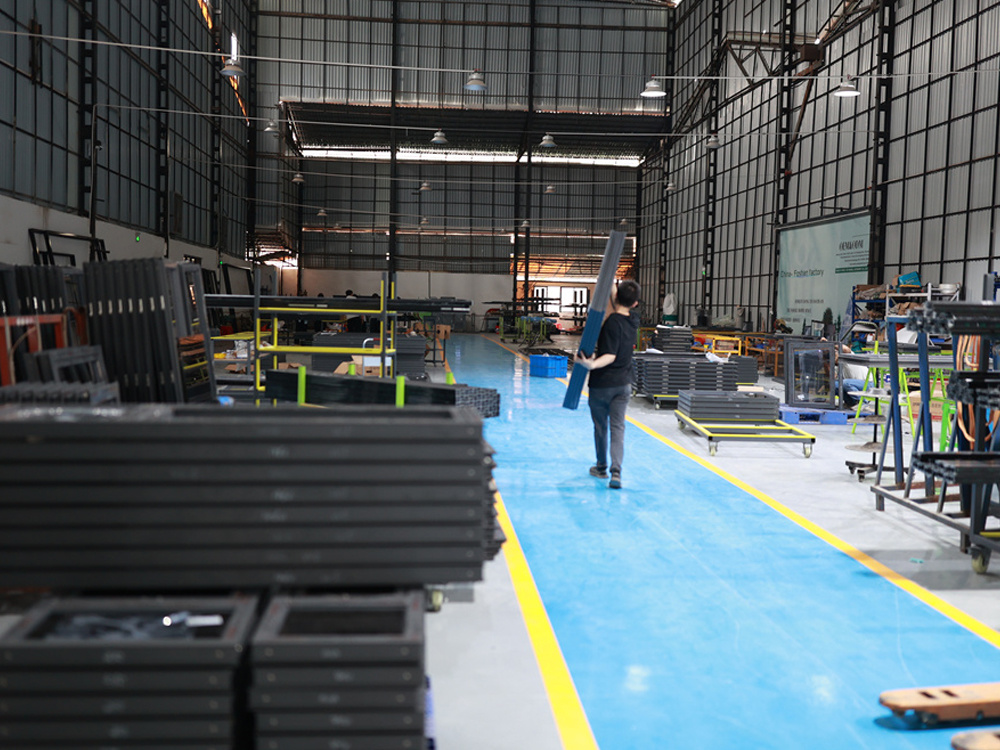
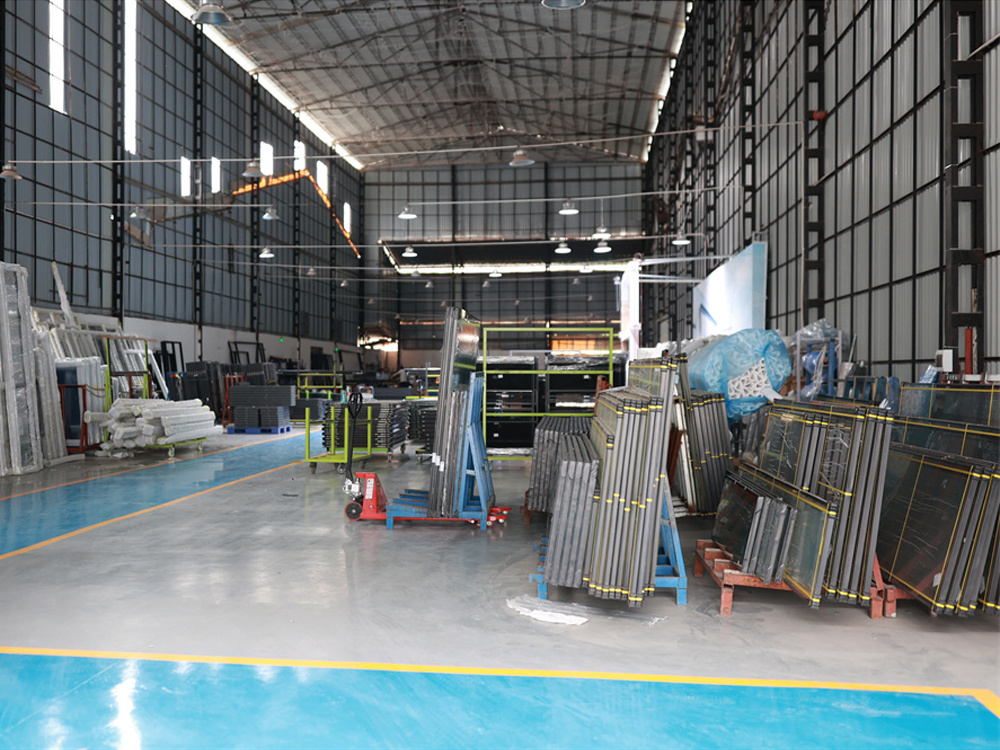
Spanning a modern 20,000+ square meter production base, our facilities house automated CNC extrusion cutting machines, corner-crimping centers, multi-axis milling equipment, and automated glass insulating lines. This infrastructure ensures dimensional tolerance accuracy within ±0.5mm across all structural frames.
Our vertical integration includes custom profile design, anodizing, fluorocarbon (PVDF) spraying, powder coating, and wood-grain thermal transfer finishing, allowing complete control over product appearance and long-term weather resistance.
Every order undergoes a 5-stage quality check: profile thickness verification, thermal strip shear testing, corner joint water-tightness inspection, hardware cycling tests, and protective multi-layer export packaging (PE film + bubble wrap + reinforced wooden crates).
With successful deliveries exported to 80+ countries across North America, Europe, Australia, and the Middle East, our export team provides full documentation support, including Bill of Lading, Certificate of Origin, CE compliance documents, and custom tariff classifications.
Get immediate technical clarity regarding custom manufacturing options, lead times, drawing sign-offs, and shipping compliance.
Yes, fully supported. We provide full OEM/ODM cooperation including private labeling, customized extrusion profile dies, custom RAL powder-coating color matching, specialized hardware integration, and unique structural sub-frame development based directly on your CAD/BIM architectural drawings.
Standard customized orders are manufactured within approximately 4 weeks (28 calendar days) following final shop drawing approval and deposit receipt. For massive commercial project contracts, production is scheduled in phased batches synchronized directly with your jobsite installation schedule.
Yes. Our senior fenestration engineers interface directly with your project architects and procurement managers. We issue 3D visual renderings and preliminary design proposals within 24 hours, followed by detailed structural AutoCAD shop drawings (showing elevation, glass schedules, and cross-section details) for formal sign-off prior to extrusion cutting.
We manage full end-to-end export logistics support. Products are packed using corner guards, protective plastic wrap, cardboard buffers, and fully enclosed IPPC-stamped fumigated plywood crates. We offer FOB, CIF, DDP, and door-to-door delivery with live container loading tracking and complete export custom documentation.
Absolutely. Share your target structural wind load (Pa), air infiltration limit, or energy performance targets (U-factor & SHGC). Our engineering division custom configures the profile wall thickness, glass build-up (Low-E coatings, argon gas, laminated safety glass), and multi-point hardware lock systems to guarantee compliance with regional building standards.
Partner directly with a certified aluminum system manufacturer. Submit your structural drawings, project schedules, or OEM distribution requirements for an immediate engineering evaluation and wholesale estimate.
Contact Us