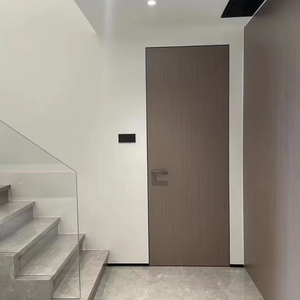
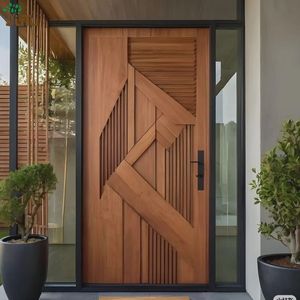
Aluminum-Wood Door 45mm Soundproof Interior | Solid Wood Plus Aluminum Frame Hotel Bedroom Door
- 45mm Hybrid Solid Wood Core
- Acoustic Insulation: STC 42 dB
- Frameless Architectural Profile
Every system is customized for climate durability, acoustic insulation, structural wind resistance, and architectural design compliance.
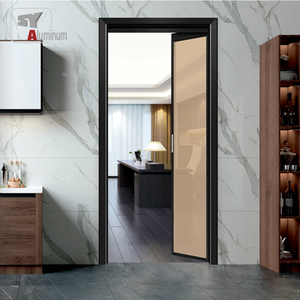
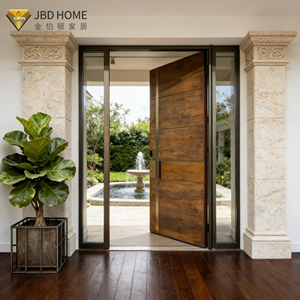
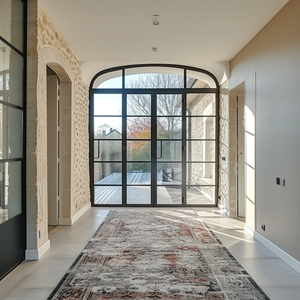
In the contemporary architectural landscape, the entrance system serves not merely as a aesthetic focal point, but as a primary structural line of defense against atmospheric degradation, thermal exchange, forced entry, and acoustic intrusion. Traditional solid timber doors are notoriously susceptible to hygroscopic expansion, warp under UV exposure, and require frequent seal maintenance. Conversely, standard mild steel doors present significant thermal bridging risks and prone to oxide corrosion in coastal environments.
High-grade extruded aluminium main door systems (specifically utilizing 6063-T5 and 6061-T6 metallurgical alloys) have established a superior engineering benchmark. Characterized by high tensile strength (≥ 205 MPa) and exceptional yield strength (≥ 170 MPa), aluminum extrusions facilitate ultra-slim sightlines capable of supporting massive glass infills or heavy solid composite panels weighing over 500 kg per sash.
Choosing the correct door typology requires aligning project structural wind loads, foot-traffic volume, local thermal envelope guidelines, and aesthetic architectural parameters. Below is a detailed technical analysis of the primary aluminum main door systems produced by specialized OEM/ODM factories.
Designed for grand luxury entrances up to 4.5 meters in height. Utilizing offset floor-spring hydraulic mechanisms, concealed heavy-duty pivot bearings, and multi-point perimeter drop seals. System eliminates traditional side hinges, distributing weight evenly onto the structural slab while delivering effortless rotational motion.
Engineered for seamless indoor-outdoor transitions. Incorporates double-line stainless steel bottom tracks, precision tandem rollers, and interlocking thermal stiles. EPDM continuous gaskets ensure air permeability complies with ASTM E283 Class 3 standards, effectively sealing against driving rain and sandstorms.
Combines classical aesthetics with modern security. Features anti-pry multi-point locking rods, 3D wood grain fluorocarbon sublimation finishes, and independently operating upper/lower split sashes. Popular in residential apartment entries where controlled ventilation and physical barrier protection are simultaneously required.
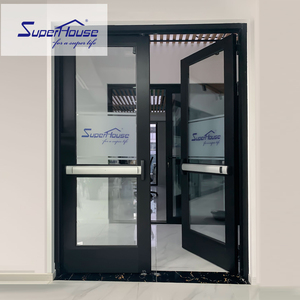
Tested under rigorous BS EN 1634-1 and UL standards. Combines high-density fire-resistant aluminum frames, intumescent seals that expand 25x under extreme thermal stress, and clear ceramic fire-rated glass providing 30 to 120 minutes of integrity and insulation protection for commercial emergency stairwells.
Key technological shifts reshaping the procurement requirements for international buyers, architects, and real estate developers.
Procurement demand is pivoting rapidly toward doors with embedded mechatronics: 3D facial recognition sensors, concealed motorized drive units, hidden electric strike plates, and seamless integration with home automation networks via Zigbee and Matter protocols.
With worldwide carbon-neutral building codes (such as EU EPBD), main door systems must deliver overall thermal insulation $U_w \le 0.8 \text{ W}/(\text{m}^2\cdot\text{K})$. OEM factories are adopting aerogel-filled profile cavities and triple-pane Low-E glass with warm-edge spacers.
Architects favor structural minimalism: flush outer frames, zero-threshold floor drainage, and narrow sightlines (<25mm). Advanced engineering allows massive glass sashes to maintain structural deflection limits under wind loads up to 5000 Pa.
B2B buyers are demanding ASI (Aluminum Stewardship Initiative) certified materials. Primary extrusions produced via hydroelectric smelters, coupled with non-toxic, zero-VOC PVDF powder coatings, ensure full compliance with LEED and BREEAM standards.
Use this technical comparison matrix to specify key performance metrics during your preliminary architectural review or custom OEM/ODM inquiry.
| Door System Typology | Profile Alloy | Thermal Strip | Glass Spec / Infill | Acoustic STC | Wind Resistance | Max Sash Weight |
|---|---|---|---|---|---|---|
| Luxury Heavy Pivot Door | 6063-T5 / T6 (3.0mm) | PA66GF25 (34mm) | 8mm+12Ar+8mm Low-E / Solid Panel | 42 dB | Class 8 (≥4.5 kPa) | 500 kg |
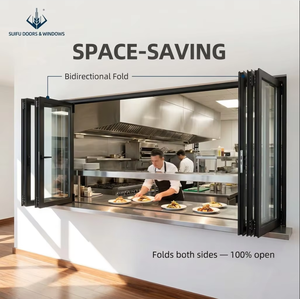
| Thermal-Break PD Folding Door | 6063-T5 (2.0mm) | PA66GF25 (24mm) | 6mm+12Ar+6mm Tempered Low-E | 38 dB | Class 6 (≥3.5 kPa) | 180 kg / sash |
| 3D Wood Grain Security Door | 6063-T5 (2.5mm) | PA66GF25 (20mm) | Insulated Polyurethane Solid Core | 40 dB | Class 7 (≥4.0 kPa) | 250 kg |
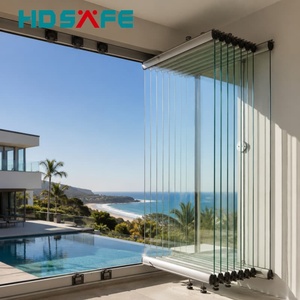
| Frameless Bifold Patio System | 6063-T6 (2.2mm) | Integrated Rubber Gasket | 10mm or 12mm Toughened Clear Glass | 32 dB | Class 5 (≥2.5 kPa) | 120 kg / sash |
| Commercial Fire Exit Door | Steel-Alloy Hybrid (2.0mm) | Intumescent Fire Core | 15mm Fire Ceramic Safety Glass | 36 dB | Class 6 (≥3.0 kPa) | 300 kg |
* Note: Custom profile wall thicknesses, thermal strip widths, and specialized glass build-ups can be re-engineered upon client request to meet local structural and energy codes.
As a leading Chinese manufacturer, Changsha Wincraft Aluminum Window Tech Co., Ltd. offers global business-to-business clients an integrated, factory-direct supply chain solution. We bridge the gap between initial architectural concepts and site-ready container delivery.
Equipped with 5-axis automatic CNC machining centers, high-precision double-head cutting saws, and automated corner crimping lines to guarantee dimensional tolerances within ±0.5mm across all production batches.
In-house surface treatment lines providing PVDF fluorocarbon spraying (20-year weatherability warranty), Qualicoat Class 2 powder coating, Class 15/25 anodizing, and authentic 3D wood grain thermal sublimation transfers.
Our dedicated engineering team delivers 3D renders and detailed CAD shop drawings within 24 hours. Standardized production workflows guarantee a reliable 4-week lead time for custom container orders.
Clear, engineering-focused responses to common inquiries from international buyers, distributors, and contractors.
Contact our senior fenestration engineering team today. Get comprehensive technical proposals, CAD shop drawings, and competitive factory-direct pricing within 24 hours.