Featured Precision-Engineered Aluminium Door & Window Systems
Direct from factory floor: High-load structural framing, advanced thermal-break profiles, sound-insulating glazing assemblies, and custom architectural finishes engineered for international compliance.
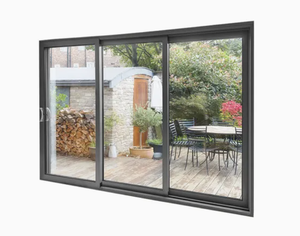
Black Aluminum Double Glazed Low E Soundproof Sliding Doors
Ultra-quiet acoustic insulation with Low-E thermal control. Designed for luxury apartments, residential bedrooms, and modern commercial spaces.
View Specifications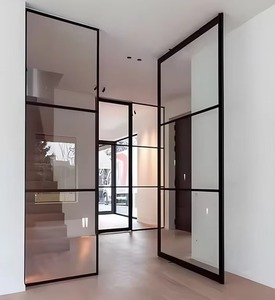
Aluminum Glass Pivot Door Modern Home Security Entry System
Grand scale main entry pivot doors with heavy-duty offset hardware, multi-point lock security, and architectural safety glass options.
View Specifications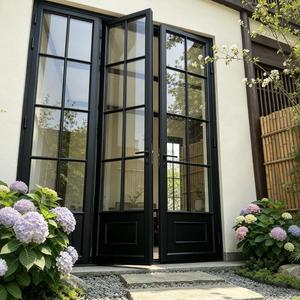
Modern Thermal Break French Patio Double Casement Door
Classic French elegance integrated with modern polyamide thermal isolation. Precision weather-sealed double swing entryway.
View Specifications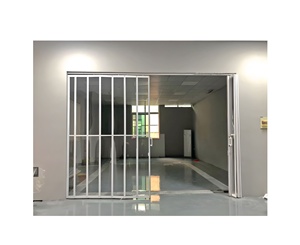
Commercial Aluminium Acrylic Folding Shutter Crystal Door
High-visibility store front accordion folding shutter door system. Optimized for shopping malls, supermarkets, and commercial partitions.
View Specifications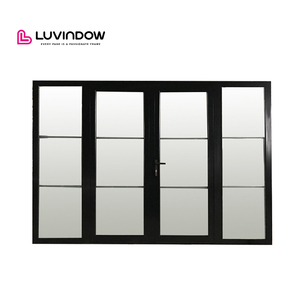
American Style Kitchen Double Glazed Exterior French Swing Door
Resilient aluminium alloy framing built for high-frequency residential swing operation. High airtightness and structural wind load protection.
View Specifications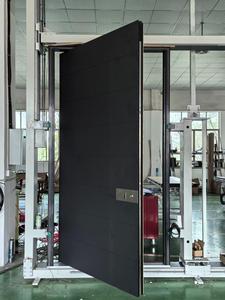
Anti-Theft Cast Aluminum Heavy-Duty Front Security Pivot Door
Reinforced cast metal core combined with architectural glass accents. Maximum impact resistance for security-focused residential projects.
View Specifications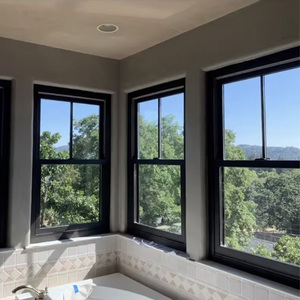
Waterproof Aluminum Vertical Sliding Double Hung Window System
Smooth counterbalanced vertical sash movement with multi-tier drainage channel technology. Ideal for multi-story residential balcony enclosures.
View Specifications
Luxury Architectural External Double Pivot Security Door
Custom oversize double pivot entry profile with concealed floor spring systems, smart lock compatibility, and corrosion-resistant powder coating.
View SpecificationsRequire custom dimensions, CAD drawings, or bulk OEM pricing for these systems?
Inquire Now1. Executive Sourcing Guide: Selecting Certified OEM/ODM Aluminium Patio Door Manufacturers
In modern architectural fenestration, the specification of exterior patio doors extends far beyond aesthetic consideration. Global commercial developers, importers, and architectural specifiers face mounting pressures regarding energy efficiency regulations (such as NFRC standards in North America, CE EN14351-1 mandates in Europe, and AS2047 certification in Australia). Sourcing directly from an established B2B manufacturer like Changsha Wincraft Aluminum Window Tech Co., Ltd. bridges the gap between ambitious architectural renderings and structural, code-compliant execution.
When evaluating OEM (Original Equipment Manufacturer) and ODM (Original Design Manufacturer) production partners for aluminium patio doors, key manufacturing capabilities must be benchmarked across four core engineering verticals:
- Extrusion Alloy Purity & Wall Thickness: High-load patio doors (especially oversized sliding or folding systems) require structural grade 6063-T5 or 6061-T6 aluminium profiles with wall thicknesses ranging between 1.8mm and 3.0mm to withstand positive/negative wind pressures exceeding 4.0 kPa.
- Thermal Break Integrity: Polyamide heat insulation strips (PA66-GF25 reinforced with 25% glass fiber) are critical to breaking thermal bridging. Superior OEM factories incorporate multi-chamber polyamide struts to achieve thermal transmittance values (U-factors) below 1.2 W/m²K.
- Surface Finishing & Environmental Endurance: To combat atmospheric corrosion, salt spray, and intense UV degradation, extrusions must undergo certified surface treatments including Qualicoat Class 2/3 powder coating, PVDF fluorocarbon spraying, or high-micron hard-coat anodizing.
- Hardware & Seal Integration: Smooth kinetic operation of door sashes weighing up to 400kg relies on precision stainless steel tandem rollers, multi-point gear lockboxes (such as Siegenia, Hoppe, or Roto systems), and continuous EPDM (Ethylene Propylene Diene Monomer) gasket seals.
2. Global Procurement & Architectural Design Trends (2025–2030)
The global aluminium fenestration market is undergoing a structural transition toward ultra-narrow sightlines, high thermal performance, and automated home integration. Importers and contract buyers must align their catalog procurement with several major industry shifts:
A. Micro-Slim Sightlines with Heavy-Duty Capacity: Contemporary residential design prioritizes uninterrupted outdoor views. Modern sliding door systems feature interlock sightlines as narrow as 20mm to 25mm while retaining internal steel reinforcement bars capable of supporting glass panels exceeding 12 square meters per sash.
B. Triple-Glazed & Acoustic PVB Interlayer Systems: Rapid urbanization has heightened the demand for high Sound Transmission Class (STC) ratings. Patio door configurations combining triple insulated glass units (IGUs) filled with 90%+ Argon gas and acoustic PVB or SGP (SentryGlas Plus) laminated safety glass are now standard specs for luxury coastal villas and urban high-rises.
C. Low-Threshold Universal Access (ADA Compliance): Flush-mounted floor tracks with embedded subterranean drainage channels represent the fastest-growing design requirement. These systems eliminate tripping hazards while providing multi-stage water resistance capable of passing 700 Pa rain penetration tests.
3. Comparative Technical Performance Matrix
Below is a standardized technical reference detailing system performance metrics across key patio door categories manufactured within our factory facility:
| Door System Category | Profile Alloy & Wall Thickness | Glazing Specification | Thermal Transmittance (U-Factor) | Acoustic Rating (STC) | Wind Load Resistance |
|---|---|---|---|---|---|
| Heavy-Duty Lift & Slide Door | 6063-T6 / 2.0mm - 3.0mm | 5mm+12Ar+5mm Double Low-E Tempered | 1.4 - 1.8 W/m²K | 38 - 42 dB | Class C5 (ASTM E330) | Minimalist Slim-Frame Slider | 6063-T5 / 2.0mm - 2.5mm | 6mm+16Ar+6mm Low-E Toughened | 1.5 - 2.0 W/m²K | 36 - 40 dB | Class C4 (EN 12210) |
| Thermal Break Folding / Bi-Fold Door | 6063-T5 / 1.8mm - 2.2mm | 5mm+15Ar+5mm Insulated Glass | 1.6 - 2.2 W/m²K | 35 - 38 dB | Class C3 (GB/T 7106) |
| Architectural Entrance Pivot Door | 6061-T6 / 2.5mm - 3.0mm | 8mm+1.52PVB+8mm Laminated Safety | 1.8 - 2.4 W/m²K | 40 - 45 dB | Class C5 (AS2047) |
| Commercial Glass Accordion Shutter | 6063-T5 / 1.6mm - 2.0mm | 10mm High-Impact Acrylic / Glass | N/A (Interior/Storefront) | 28 - 32 dB | Class C2 (Commercial) |
4. Strategic OEM & ODM Engineering Workflow at Wincraft
Changsha Wincraft Aluminum Window Tech Co., Ltd. operates a streamlined 6-stage engineering process tailored to overseas project contractors, real estate developers, and brand importers. Our 20,000㎡ production base eliminates third-party markups while safeguarding quality control:
- Stage 1: Architectural Drawing Audit & Structural Calculation: Client CAD/BIM drawings are analyzed by our structural engineers to verify wind-load coefficients, dead-load calculations, and local thermal compliance.
- Stage 2: 24-Hour Design & Render Prototyping: Initial design proposals, custom extrusion profile cross-sections, and 3D visual renderings are submitted within 24 hours for preliminary approval.
- Stage 3: Die Tooling & Sample Extrusion (For Custom ODM Orders): Custom profile dies are CNC-machined within 10 to 14 days, followed by sample extrusion testing to ensure dimensional tolerance within ±0.15mm.
- Stage 4: Automated Machining & Surface Treatment: Utilizing 4-axis CNC machining centers, extrusions undergo precise milling, corner punching, and automated assembly before entering dust-free powder coating lines.
- Stage 5: Four-Tier Factory Quality Inspection: Every unit undergoes rigorous testing: air infiltration tightness, water penetration under pressure, diagonal dimensional checks, and surface coating thickness audits.
- Stage 6: Export Packing & Global Logistics Integration: Doors are packed with protective film, edge protectors, and steel-reinforced fumigated wooden crates, fully prepared for ocean shipping across 80+ global ports with custom documentation support.
Built for Wholesale Importers & Enterprise Project Buyers
Custom Die Tooling & ODM
Full capability to develop proprietary profile systems, private-label branding, customized colors, and bespoke hardware integration tailored to your market specs.
Strict Standardized Lead Times
Standard custom orders are completed within ~4 weeks. Staggered batch manufacturing and container consolidation are available for large-scale multi-phase projects.
Full Code Feasibility Audits
Our engineering team pre-evaluates design wind pressures, thermal insulation values, and structural deflection formulas prior to production signing.
Frequently Asked Questions by B2B Buyers & Engineers
Partner with a Leading China OEM/ODM Aluminium Door Factory
Direct factory prices, 24-hour drawing turnaround, ISO9001 quality compliance, and global shipping capabilities. Send your project drawings or engineering specifications today.