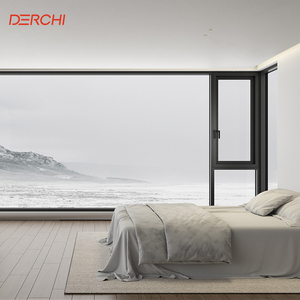
DERCHI AS2047 Aluminum Awning Windows Double Glazed Soundproof Frame
Double-glazed acoustic awning windows designed for structural integrity and high wind load performance.
Explore our precision-engineered architectural aluminum doors, windows, and structural curtain/partition systems manufactured strictly under AS2047, NFRC, and CE standards.
Double-glazed acoustic awning windows designed for structural integrity and high wind load performance.
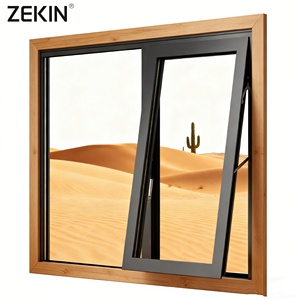
NFRC certified hurricane impact glass system with multi-point locking for extreme weather resilience.
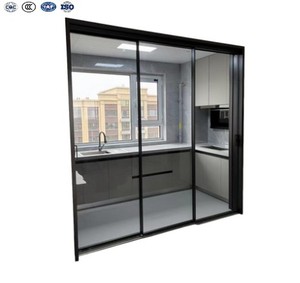
Ultra-narrow sightline interior glass partition doors engineered for acoustic dampening up to STC 42.
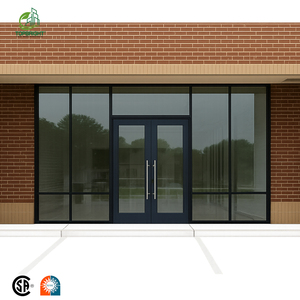
Anti-theft insulated commercial entrance doors built for high-traffic retail and office exterior facades.
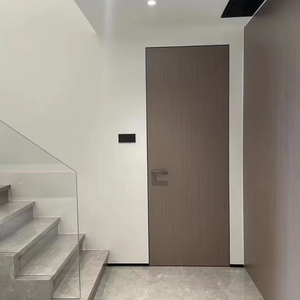
Architectural hybrid construction pairing solid hardwood core stability with extruded aluminum sub-frames.
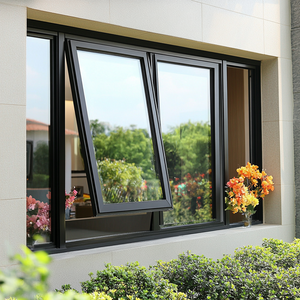
Energy-efficient PA66 thermal barrier profile with argon gas-filled Low-E glass units for low U-values.
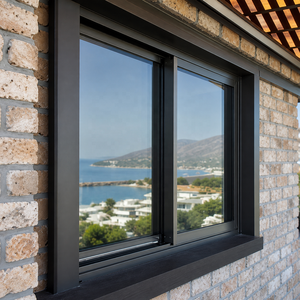
Triple-track sliding architecture equipped with stainless steel bug screens and deep-pocket drainage.
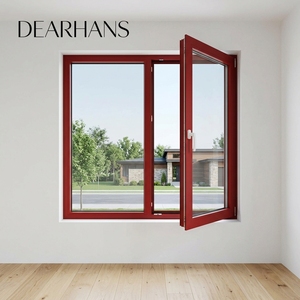
Precision-bent architectural aluminum profiles accommodating specialized double-curved insulated glass.
As global architectural trends pivot toward seamless indoor-outdoor living integration, Aluminium Stack Doors (Multi-Panel Stacking Sliding Doors) have emerged as the premier structural fenestration solution for modern residential villas, luxury resorts, and high-end commercial spaces. Unlike conventional two-panel sliding configurations, stacking door systems utilize multi-track head and sill extrusions (3-track, 4-track, or 6-track layouts) allowing multiple door sashes to slide smoothly behind one another, opening up to 75%–80% of the clear masonry opening.
At Wincraft Fenestration, our engineering team manufactures custom OEM/ODM aluminum stack door systems built with high-tensile AA6063-T5 / T6 structural aluminum extrusions. Featuring profile wall thicknesses ranging from 2.0mm to 3.0mm in primary load-bearing chambers, our systems easily support oversized glass panels up to 3.5 meters in height and 300kg per sash, ensuring unmatched deflection resistance under high wind loads.
Optimal stack door longevity hinges on three critical elements: Track Geometries & Drainage Mechanics, Thermal Separation Technology, and Precision Bogie Roller Load Distribution. Standard lower-tier sliding systems frequently suffer from track binding and water ingress during heavy wind-driven rain. Wincraft overcomes these limitations using subterranean stepped-drainage tracks, continuous EPDM weather gaskets, and precision SUS304 stainless steel tandem rollers.
Custom 3-track, 4-track, and 6-track extrusion dies allowing variable stacking directions (stacking left, right, or dual-splitting). Built with interlocking structural stiles for high structural rigidity.
Integrated 24mm to 34mm Technoform PA66-GF25 (25% fiberglass reinforced) thermal break strips isolating interior aluminum frames from exterior thermal conduction, mitigating condensation.
Stainless steel quad-bogie rollers featuring sealed precision bearings, rated for over 100,000 operational cycles under maximum glass unit payload weights.
The global market for architectural fenestration is undergoing a seismic shift driven by strict international energy performance building codes, carbon accounting mandates, and changing consumer lifestyle preferences. B2B importers, fenestration wholesalers, and general building contractors must align their supply chains with these macro procurement trends to remain competitive through 2025–2030.
Governments across North America (NFRC/ENERGY STAR 7.0), Europe (CE/EN 14351-1), and Australia (AS2047/WERS) are enforcing lower maximum U-factor thresholds for building envelopes. Importers are moving away from non-thermal aluminum profiles toward advanced thermal-break stack doors featuring argon-filled double or triple Low-E insulated glass units (IGUs) with warm-edge composite spacers.
Architectural demand has shifted from bulky 90mm frame profiles to ultra-slim vertical interlocks measuring as thin as 20mm to 35mm. Achieving structural integrity with minimal sightlines requires precision engineering, higher-wall-thickness alloy extrusion, and structural silicone bonding (SSG) techniques.
Commercial and residential buyers increasingly demand automated stacking door operation. Future-proof procurement orders feature concealed electromechanical actuators, obstacle-detection sensors, and smart home connectivity (Zigbee, Z-Wave, dry-contact integration) allowing 600kg+ door assemblies to open effortlessly via smartphone or wall switch.
Wholesalers and project developers are consolidating vendors, opting for single-source direct OEM/ODM manufacturers capable of delivering fully integrated door systems—including profile extrusion, surface anodizing/powder coating, glass processing, and hardware pre-machining under one roof.
Modern aluminum stacking doors are no longer simple patio sliders; they are complex structural systems that must perform across multiple physical vectors: air infiltration, water tightness, structural wind resistance, acoustic isolation, and barrier-free accessibility.
Incorporating subterranean recessed tracks that sit flush with interior finish flooring. Integrated linear stainless steel drainage channels ensure zero water back-flow during storm events while offering ADA-compliant, barrier-free transitions.
Utilizing PVB or SentryGlas (SGP) interlayer acoustic laminated glass configurations (e.g., 6mm Low-E + 1.52PVB + 6mm Clear + 12Ar + 6mm Toughened), reducing exterior ambient urban noise pollution by up to 45 decibels (STC 45).
Application of Qualicoat Class 2/3 fluorocarbon (PVDF) spray coatings and 25-micron hard-anodized surface treatments designed specifically to withstand harsh coastal salt-spray marine environments (ASTM B117 tested for 3,000+ hours).
| Performance Indicator | Testing Specification / Standard | Wincraft Stack Door Performance Metric | Commercial Advantage |
|---|---|---|---|
| Structural Wind Load | ASTM E330 / AS2047 (N6 / C4) | Design Pressure (DP) up to 4500 Pa (Ultimate) | Suitable for high-rise balconies & hurricane zones |
| Air Infiltration | ASTM E283 / EN 12207 Class 4 | < 0.1 L/s·m² at 75 Pa pressure differential | Prevents energy loss and draft infiltration |
| Water Penetration | ASTM E547 / AS4420 (700 Pa) | No leakage at static water test up to 700 Pa | Zero water damage during torrential monsoons |
| Thermal Transmittance (U-Value) | ISO 10077-2 / NFRC 100 | U-factor down to 1.4 W/m²·K (0.24 BTU/h·ft²·°F) | Exceeds strict modern green building codes |
| Acoustic Rating | ASTM E90 / ISO 140-3 | Sound Transmission Class (STC) 38 – 45 dB | Ideal for luxury hotels & urban residential projects |
Changsha Wincraft Aluminum Window Tech Co., Ltd. is a vertically integrated fenestration manufacturer equipped with advanced automated CNC machining centers, precision profile-cutting saws, corner-crimping robotics, and automated double-glazing production lines. We do not simply assemble standardized doors—we provide complete end-to-end original equipment and design manufacturing tailored to your local market requirements.
Need a proprietary profile design? Our tooling division develops custom aluminum extrusion dies, hardware mounting notches, and weatherstrip track geometries based on your CAD/BIM specifications.
Speed up project bidding. Our in-house structural fenestration engineers deliver comprehensive 2D CAD cross-sections, elevation schedules, and 3D architectural renderings within 24 hours.
Every door panel is protected with anti-scratch film, corner guards, waterproof wrapping, and packed into steel-reinforced fumigated wooden crates designed for safe container loading and ocean freight shipping.
Direct answers to common engineering, customization, compliance, and shipping questions from B2B buyers.
Partner with China's leading OEM/ODM aluminum stack door supplier. Request customized technical drawings, factory-direct pricing, or engineering consultation for your upcoming residential or commercial projects.