Featured Commercial & Architectural Product Systems
Discover our core architectural fenestration and door series manufactured to precision international standards (CE, NFRC, Passive House certified). Available for complete OEM/ODM custom extrusion and private labeling.
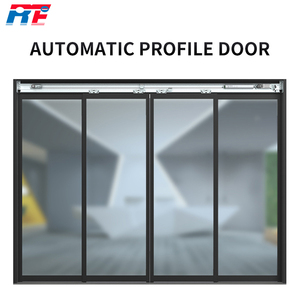
RETO Automatic Sliding Aluminum Alloy Framed Door Complete Set
Electric commercial entrance system designed for shopping malls, office buildings, and high-traffic public access with integrated sensor automation.
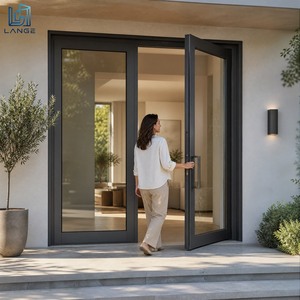
LANGE Luxury Modern Aluminum Glass Door Slim Frame Hinged Door
Waterproof thermal break glass door engineered with ultra-narrow sightlines for modern luxury villa architecture and high-end residential projects.
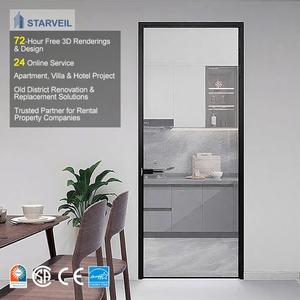
Modern Custom Aluminum Glass Swing Door Double Single
Customizable front entry and bathroom glass swing doors featuring durable extruded aluminum framing and double-tempered acoustic glass options.
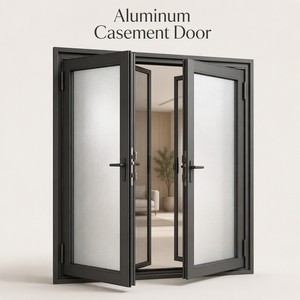
Verified Inward Open Double Aluminum Casement Door with Mosquito Screen
High-quality custom inward swinging double casement door equipped with integrated fiberglass anti-mosquito mesh and frosted privacy glazing.
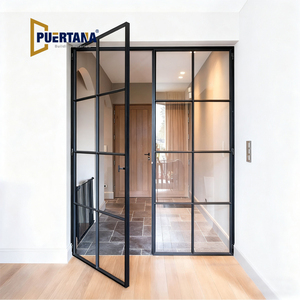
Modern Indoor Aluminium French Casement Swing Glass Door Divider
Internal metal-framed French doors designed for interior glass wall separation, combining industrial aesthetics with effortless multi-point latching.
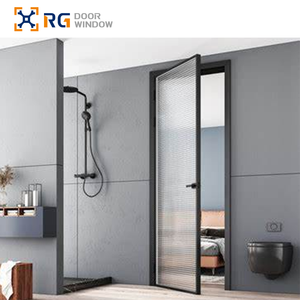
Factory Quality Soundproof Double-Layer Glass Interior French Door
Popular soundproof interior glass door featuring dual-layer toughened glazing for maximum acoustic attenuation up to 42dB in corporate offices.
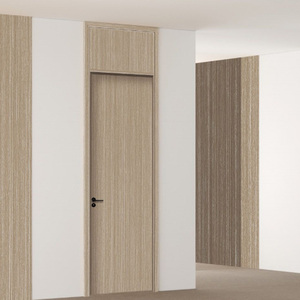
Custom Aluminum Honeycomb Swing Door with SPC Interior Frame
Ultra-stable structural interior swing door utilizing high-density aluminum honeycomb core infill and SPC composite surface panels for warp resistance.
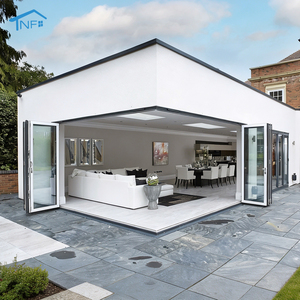
NF Modern Design Aluminum Alloy Interior Glass Bifold Accordion Door
Space-saving heavy-duty folding accordion door system suited for hotel suites, open-plan kitchens, and luxury terrace transitions.
1. The Architectural Mechanics of Aluminium-Wood Hybrid Fenestration
In high-performance building envelope design, the synergy between exterior aluminum cladding and interior solid timber framing represents the zenith of energy efficiency, structural longevity, and bio-philic interior design. Aluminium-wood windows resolve the fundamental conflict between extreme atmospheric weatherability and natural interior warmth. As global building energy codes shift toward net-zero targets (such as EN 13947 in Europe and NFRC 100/200 in North America), understanding the engineering mechanics of OEM/ODM timber-aluminum composite systems becomes crucial for architects, facade contractors, and commercial developers.
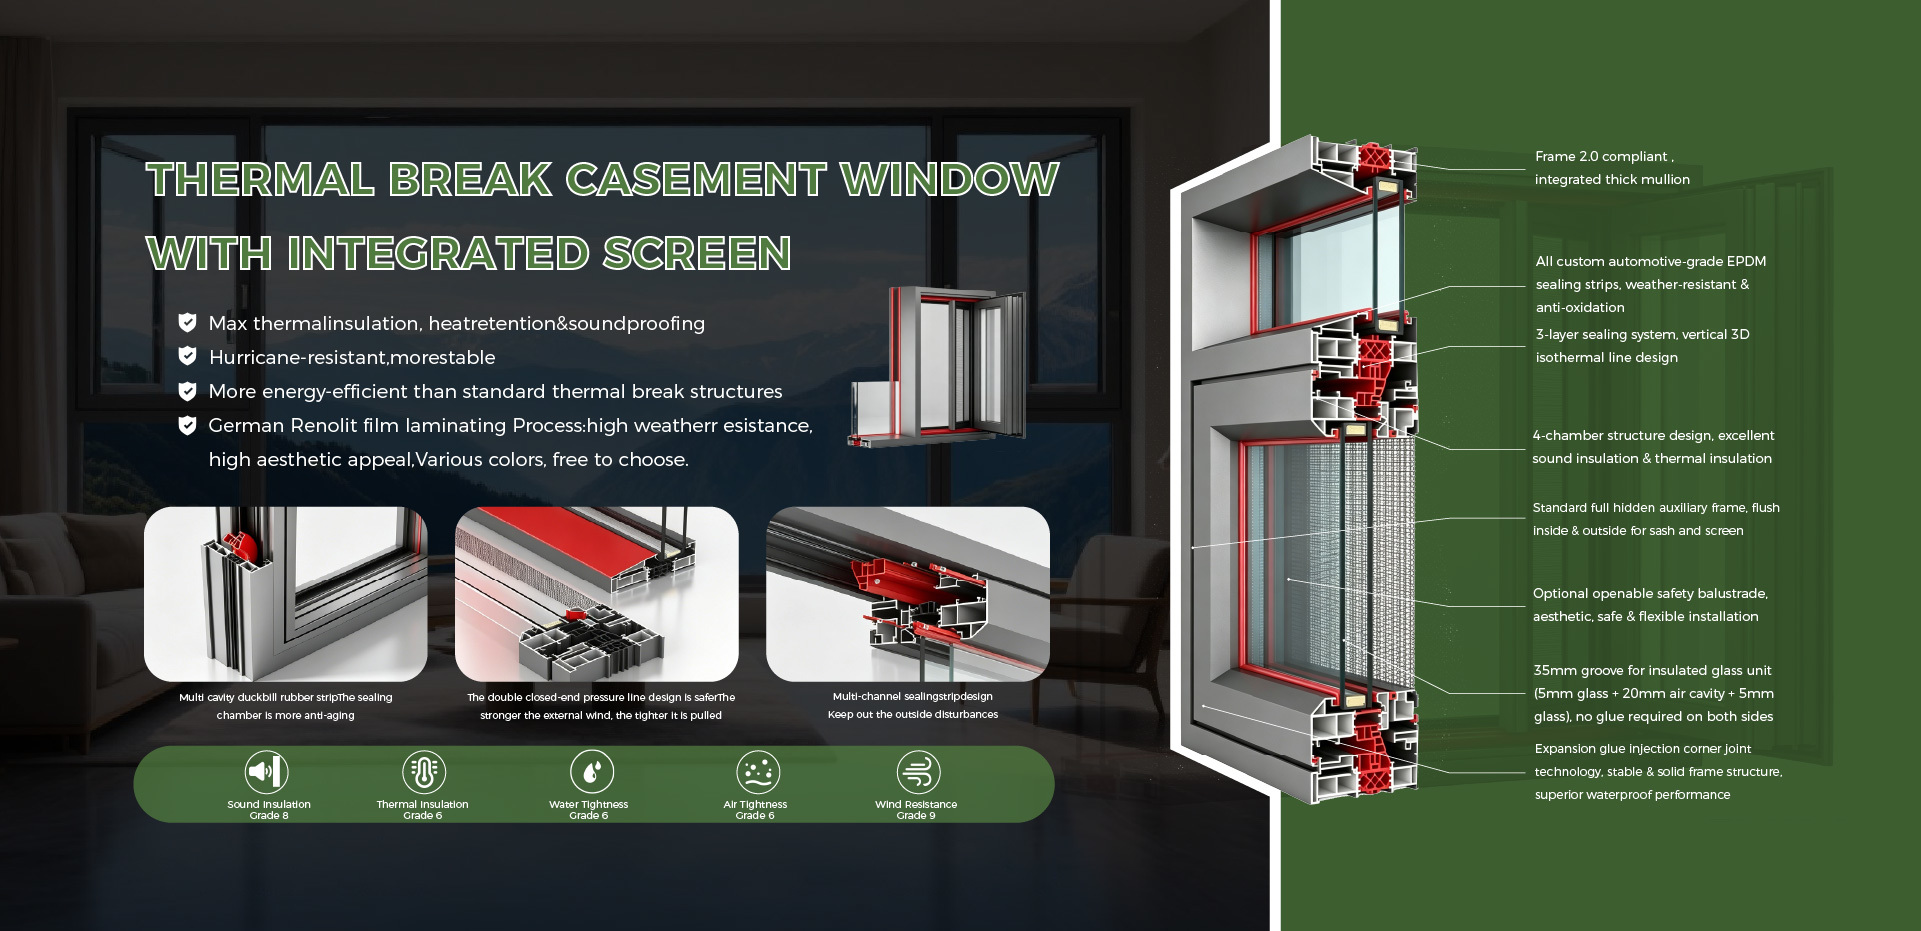
Unlike standard mono-material frames, modern aluminum-clad wood systems utilize a floating structural clip mechanism (typically crafted from polyamide PA66GF25 or high-impact POM resin) to join the exterior aluminum shell to the load-bearing interior timber core. This dynamic connection accounts for the differential thermal expansion coefficients of the two materials ($\alpha_{\text{alu}} \approx 23 \times 10^{-6}/\text{K}$ versus $\alpha_{\text{wood}} \approx 5 \times 10^{-6}/\text{K}$ along the grain). By allowing independent longitudinal movement during thermal cycles, the system avoids internal shear stress, frame warping, or air seal degradation over decades of service.
Exterior PVDF Weather Shield
High-precision 6063-T6 architectural grade aluminum extrusions with fluorocarbon (PVDF) or powder coating protect against UV radiation, acid rain, and salt-spray oxidation.
Thermal Insulation Core
Solid timber frames (Oak, Pine, Larch, or Teak) act as a natural thermal break, offering thermal conductivity ($\lambda \approx 0.13\text{ W/m}\cdot\text{K}$) vastly superior to non-broken metal profiles.
Acoustic Decoupling
The combination of varying material densities (metal, polymer thermal break, timber, gas-filled double/triple IGU) dampens acoustic frequency transmission across STC 40–48 dB levels.
2. OEM/ODM Engineering Specifications & Material Matrix
Procuring custom aluminum-wood windows for commercial developments or high-end residential wholesale requires strict verification of material provenance, wood moisture stabilization, profile wall thickness, and glass spacer technology. Below is the technical matrix implemented across our Changsha Wincraft OEM/ODM production lines:
| Performance Vector | Architectural Standard Specification | High-Tier OEM/ODM Custom Options | Testing Standard / Compliance |
|---|---|---|---|
| Aluminum Profile Grade | 6063-T5 / T6 Aluminum Alloy ($\ge 1.8\text{mm}$ wall thickness) | 6060-T66 Ultra-precision aluminum ($\ge 2.2\text{mm}$ wall thickness) | GB 5237 / ASTM B221 / EN 755 |
| Timber Selection & Treatment | FSC Larch / Red Pine (Micro-finger jointed, 8-12% MC) | European White Oak / Black Walnut / Burmese Teak | DIN 68360 / FSC Chain of Custody |
| Thermal Break Polyamide | Technoform PA66GF25 ($24\text{mm} - 34\text{mm}$ low-density bar) | Aerogel-filled PA66GF25 Insulation Strip ($44\text{mm}$) | EN 14024 / Passive House Institute |
| Glazing Unit (IGU) | 5mm Low-E + 16Ar + 5mm Toughened Glazing ($U_g \le 1.1$) | Triple Glazing 6mm Low-E + 18Ar + 6mm + 18Ar + 6mm Low-E ($U_g \le 0.5$) | IGCC / ASTM E2190 / EN 1279 |
| Sealing Systems | Triple EPDM Continuous Vulcanized Gasket System | Co-extruded EPDM + Silicone Sponge Perimeter Seals | DIN 7863 / ASTM C864 |
| Hardware & Automation | German Siegenia / GU / ROTO Multi-point Concealed Hinges | Integrated Electric Drive Motors / Micro-ventilation Automation | EN 13126 / SKG*** Burglar Resistance |
3. Future Sourcing Trends: Smart Hardware, BIPV & Decarbonization (2025–2030)
The international fenestration market is undergoing a rapid transition driven by strict carbon accounting, ESG regulations, and smart building automation. B2B importers, architects, and procurement managers must align their supply chains with these three macro trends:
1. Low-Carbon Aluminum & Timber Traceability
Environmental Product Declarations (EPD) are becoming mandatory across North America and Europe. Sourcing window systems manufactured with secondary recycled aluminum (hydro-powered smelting) and FSC/PEFC certified timber reduces embodied carbon by up to 65%. OEM suppliers offering verified digital EPD passports hold a distinct competitive edge in green building tenders (LEED v4.1 & BREEAM).
2. Motorized Concealed Automation & Smart Home Integration
Modern high-rise residential and luxury commercial projects demand flush, frameless interior profiles with motorized multi-point tilt-and-turn functionality. Bus-controlled actuators (KNX / Zigbee) integrated directly into the aluminum frame allow automatic night-flush ventilation and wind-rain sensor responses without compromising exterior weather tightness.
3. Ultra-Slim Sightlines & Structural Glazing
Architectural demand continues to shift toward minimal visible frame widths ($\le 20\text{mm}$ interlocking sightlines). Achieving structural integrity under high wind load pressures (up to 5000 Pa) requires structural silicone bonding (SSG) between the glass unit and the timber-aluminum frame, transforming the glass panel itself into a primary load-bearing element.
4. Enterprise Advantage: Why Global B2B Buyers Partner with Wincraft
Changsha Wincraft Aluminum Window Tech Co., Ltd. operates as a premier integrated manufacturer and direct exporter, bridging high-end custom engineering with efficient mass production.
Full-Process Quality Management & CNC Milling
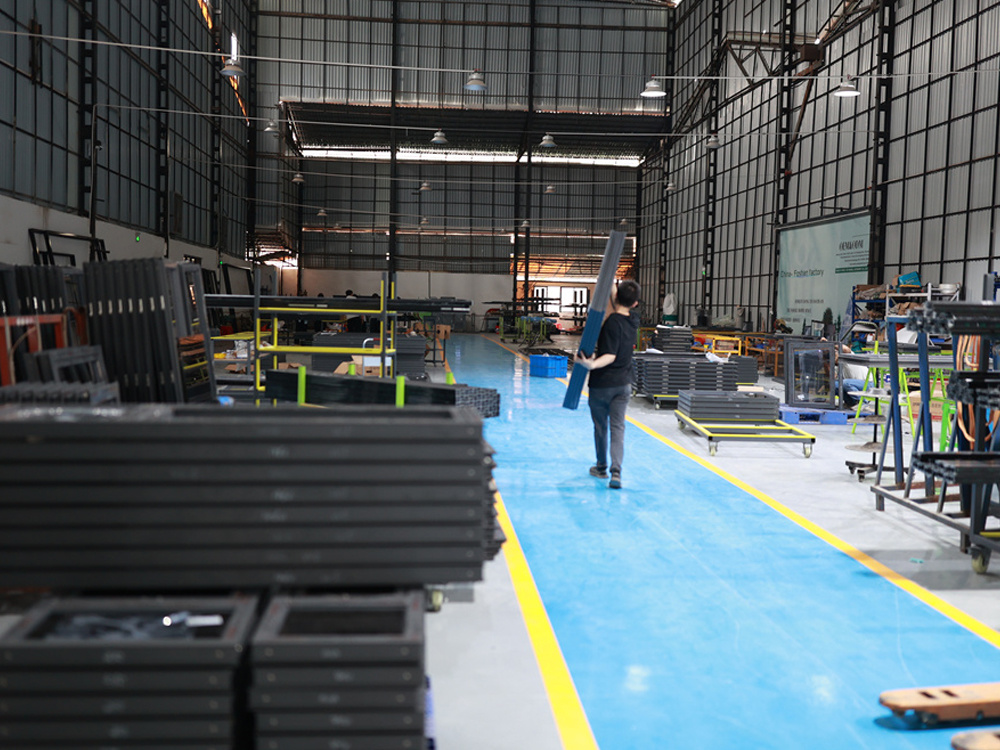
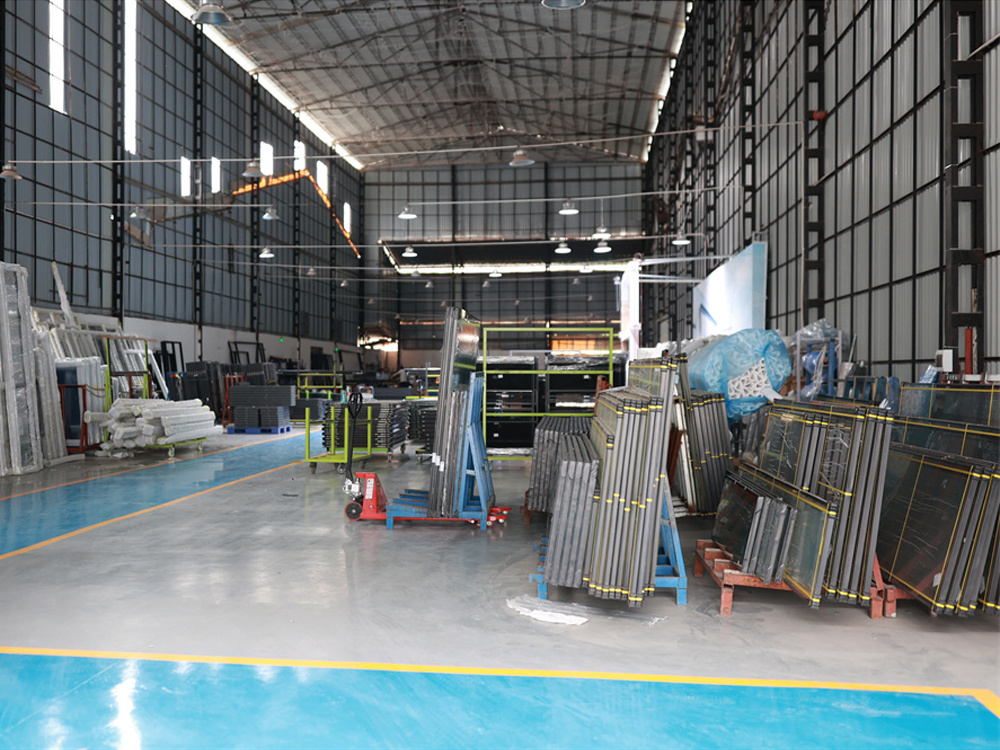
Our 20,000 m² production base houses 5-axis CNC machining centers, automated timber finger-jointing lines, and precision German 4-side timber planers. Every window sash undergoes double-corner crimping with structural glue injection, ensuring airtight corner integrity and structural rigidity under heavy structural loads.
24-Hour Design & BIM Rendering Turnaround
We solve engineering roadblocks before production begins. Our dedicated engineering department provides detailed CAD shop drawings, 3D structural renderings, and thermal transmittance simulation modeling ($U_w$ calculation reports) within 24 hours of receiving architect floor plans.

5. The OEM/ODM Sourcing Workflow & Quality Control Protocol
To guarantee zero-error execution for overseas projects, Wincraft employs a structured 6-step engineering protocol for every customized export container:
Specification Audit
Detailed review of building code wind load requirements (Pa), thermal U-factor targets, acoustic rating (dB), and opening styles (tilt-turn, casement, lift-slide).
CAD/BIM Shop Drawings
Production of 1:1 scale profile cross-section drawings, anchor placement details, wall flashing interfaces, and glass schedule sign-off.
Custom Extrusion & Curing
Extrusion of 6063-T6 profiles, precision timber vacuum-drying to 8-12% moisture balance, and multi-layer water-based paint spraying (Remmers/ Sikkens).
Intelligent Assembly
CNC cutting, pneumatic corner crimping with two-component adhesive injection, EPDM gasket insertion, and German hardware fitting.
Rigorous QA Inspection
Four-tier factory audit: water tightness air pressure testing chamber, diagonal tolerance verification (≤ 1mm), surface gloss audit, and operation cycle test.
Export Packaging & Logistics
Fully enclosed fumigated wooden crates, plastic film wrap, protective corner guards, and container loading optimization for safe sea freight.
6. B2B Sourcing FAQ: OEM/ODM Aluminum Wood Windows
Clear, technical answers to common questions asked by importers, architects, and main contractors during procurement evaluation.
Do you support full OEM/ODM customization for custom profile extrusions and private labeling?
How do aluminum-wood windows prevent wood rot and moisture damage over long service lives?
What is your standard production lead time for customized wholesale orders?
Can your window systems pass local building code requirements in the US, Europe, and Australia?
What hardware brands do you integrate into your aluminum wood window systems?
How do you provide design proposals and engineering support to overseas clients?
What is the structural wind load resistance capacity of your timber-aluminum casement windows?
Request an Engineering Consultation & OEM/ODM Quotation
Collaborate directly with Changsha Wincraft's engineering team for your upcoming commercial, residential, or wholesale fenestration projects. Receive shop drawings, CAD section details, and competitive factory-direct pricing within 24 hours.