Featured Aluminum Fenestration & Entry Systems
Explore our precision-engineered aluminum doors, thermal break windows, and structural architectural systems custom-manufactured for global residential and commercial projects.
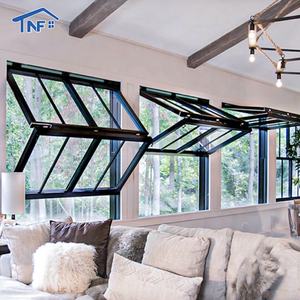
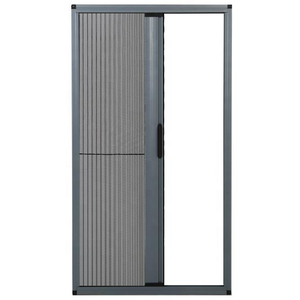
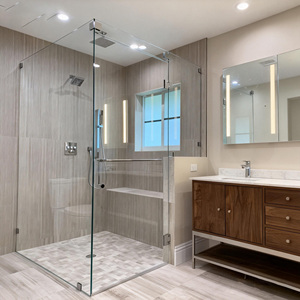
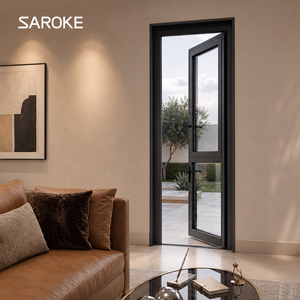
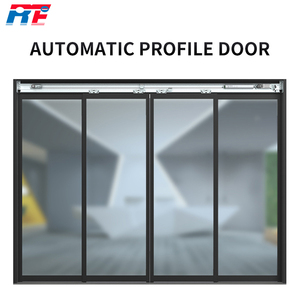
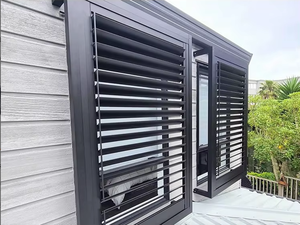
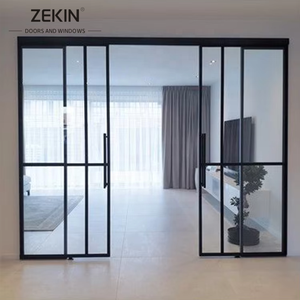
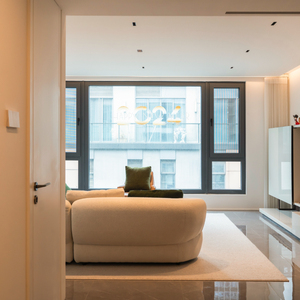
1. Architectural Evolution & Technical Anatomy of Aluminum Corner Windows
Modern architectural design relies heavily on maximizing daylighting, creating seamless indoor-outdoor visual transitions, and establishing clean geometry. Aluminum corner window systems represent a major advancement in structural fenestration. By eliminating traditional bulky vertical corner masonry piers, corner windows replace structural mass with uninterrupted glass, creating dramatic 90-degree panoramic views.
From an engineering perspective, manufacturing high-performance corner windows requires solving critical challenges in structural load paths, wind-driven rain mitigation, thermal bridging, and acoustic isolation. Unlike standard flat fenestration assemblies, a corner window system must accommodate bi-directional wind pressures ($C_p$ dynamic pressure coefficients acting simultaneously on intersecting planes) and differential building movement without compromising the weather-tight seal or risking glass structural fatigue.
90° Glass-to-Glass Corner
Features structural silicone sealant (SSSG) joints with no vertical aluminum post at the junction. Delivers unmatched transparency and minimal sightlines, engineered with stepped double or triple insulated glass units (IGUs).
Structural Post Corner Joint
Utilizes a heavy-duty extruded thermal-break aluminum corner post (90° or variable angles). Ideal for high-rise commercial structures or extreme hurricane-prone zones requiring wind load capacities exceeding 5.0 kPa.
Thermal Break Integration
Incorporates multi-chamber Polyamide (PA66-GF25) thermal barriers to stop conductive heat transfer. Achieves ultra-low system U-factors down to 0.8 - 1.2 W/m²K in extreme climates.
Structural Silicone Glazing (SSSG) vs. Mechanical Mullion Junctions
When specifying OEM/ODM corner window profiles, architects and project managers choose between two primary corner joining methodologies:
- Open Butt-Glazed Glass-to-Glass Corner: The outer pane of one insulated glass unit extends past the spacer bar to butt directly against the outer pane of the adjacent unit. The resulting vertical seam is sealed using high-modulus, UV-resistant structural silicone (e.g., Dow Corning 983 or SikaSil IG-25). This configuration yields 100% unimpeded sightlines but requires strict factory tolerance control (±0.5mm) and specialized structural silicone application.
- Extruded Aluminum Structural Corner Profile: The glass panels terminate into a structural 90° corner mullion equipped with double-layer EPDM gaskets and internal drainage channels. While introducing a vertical profile sightline (typically ranging from 45mm to 85mm), this design simplifies field installation, handles extreme structural live loads, and easily integrates insect screens, blinds, or operable awning/casement sashes adjacent to the corner.
Technical Engineering & Performance Comparison Matrix
Comparative evaluation of corner fenestration systems against standard fenestration models based on certified laboratory testing standards (ASTM / EN).
| Specification Metric | 90° Glass-to-Glass Corner | Aluminum Post Corner System | Standard Flat Window Unit |
|---|---|---|---|
| Thermal Transmittance ($U_{\text{window}}$) | 1.1 – 1.4 W/m²K (with Low-E Argon) | 0.8 – 1.2 W/m²K (Multi-Chamber PA66) | 0.8 – 1.3 W/m²K |
| Structural Wind Load Resistance | Up to 3.5 kPa (ASTM E330) | Up to 5.5 kPa (High-Rise Class) | Up to 4.0 kPa |
| Water Penetration Resistance | 600 Pa Static Pressure (ASTM E331) | 750 Pa Static Pressure | 600 Pa Static Pressure |
| Air Infiltration Rate | < 0.1 cma/ft² at 1.57 psf (ASTM E283) | < 0.05 cma/ft² | < 0.08 cma/ft² |
| Acoustic Rating (STC / OITC) | STC 38 – 42 dB (Laminated IGU) | STC 40 – 45 dB | STC 35 – 40 dB |
| Corner Sightline Width | 0 mm (Full Glass View) | 45 mm – 85 mm Structural Post | N/A (Flat Frame) |
| Factory Assembly Complexity | High (5-Axis CNC & Stepped Glass) | Moderate (Precision Mitering) | Standard Fabrication |
2. OEM/ODM Factory Customization Capabilities & Manufacturing Rigor
Changsha Wincraft Aluminum Window Tech Co., Ltd. operates a modern 20,000 m² production base dedicated to high-precision fenestration manufacturing. As a direct factory manufacturer, we serve B2B clients across 80+ countries, providing end-to-end OEM and ODM support for property developers, architectural studios, window distributors, and general contractors.
Material Engineering & Extrusion Specifications
Every corner window system extruded in our manufacturing facility adheres to strict metallurgical and mechanical engineering parameters:
- Aluminum Alloy Selection: High-grade primary aluminum billet 6063-T5 / 6060-T66, delivering high tensile strength (≥ 205 MPa) and yield strength (≥ 180 MPa) to guarantee structural rigidity under load.
- Polyamide Thermal Barriers: Precision-inserted PA66-GF25 (Polyamide reinforced with 25% glass fiber) strips. These strips match the thermal expansion coefficient of aluminum, preventing internal shearing stress during rapid freeze-thaw cycles.
- Surface Finishing Options:
- Fluorocarbon PVDF Spray Coating: 3-coat/2-bake PPG/AkzoNobel coatings conforming to AAMA 2605 specifications, offering 20+ year weatherability in intense UV or salt-spray coastal environments.
- Qualicoat Class 2 Architectural Powder Coating: High-durability thermosetting powders providing rich matte, textured, or metallic finishes.
- Anodizing: Class 15 and Class 25 electro-chemical anodizing for modern industrial and minimalist aesthetics.
- Precision Corner Joint Crimping: Hydraulic 5-axis corner assembly with dual-component cast aluminum corner cleats and injected two-part epoxy resin (German Weiss Weisscos). This creates a completely rigid, leak-proof corner bond that eliminates frame sag over multi-decade lifespans.
Seamless 6-Step OEM/ODM Procurement Workflow
Requirement Review
Client submits CAD plans, window schedules, structural wind load specs, and thermal performance targets ($U$-factor / SHGC).
Engineering & 24h Renderings
Our engineering team designs profile cross-sections, structural load calculations, and structural 3D renderings delivered within 24 hours.
Shop Drawing Approval
Detailed shop drawings detailing glass build-up, anchorage details, EPDM gasket lines, and drainage schematics are approved by the client.
Precision CNC Manufacturing
Automated cutting, CNC milling, thermal strip insertion, corner crimping, and IGU glazing proceed under ISO 9001 quality protocols (~4-week lead time).
Factory Testing (FAT)
Finished assemblies undergo rigorous air tightness, water penetration, and dimensional tolerance checks prior to packaging.
Export Crating & Logistics
Corner window units are packed in fully enclosed plywood crates with corner corner protectors, moisture barriers, and steel band strapping for export shipping.
3. Future Architectural Trends & Sourcing Outlook (2025–2030)
The global demand for high-end aluminum fenestration is shifting rapidly due to stringent building energy codes, zero-carbon directives, and changing architectural preferences. B2B buyers, real estate developers, and importers should align their sourcing strategies with key long-term trends:
Low-Carbon & Recycled Aluminum
Global green building standards (LEED, BREEAM) require Environmental Product Declarations (EPDs). Sourcing profiles produced using hydro-powered smelting or recycled post-industrial aluminum drastically reduces embodied carbon in modern facades.
Vacuum Insulated Glass (VIG)
Replacing thick triple-pane IGUs with compact Vacuum Insulated Glass units allow 90° corner windows to achieve center-of-glass U-values of 0.40 W/m²K while drastically reducing overall structural weight and frame depth.
Electrochromic & BIPV Integration
Smart dynamic glass tinting eliminates the need for mechanical corner window blinds, letting users control solar heat gain coefficient (SHGC) via building automation systems or mobile apps.
Ultra-Slim Sightlines (< 20mm)
Minimalist architectural demand is pushing frame visibility to historic lows. Hidden frame profiles embedded directly into outer wall renders and floor slabs maximize glass ratio beyond 95% total surface area.
Frequently Asked Procurement Questions (FAQ)
Expert engineering answers regarding customized corner windows, technical specifications, and international logistics.
Do you accept OEM and ODM orders for specialized aluminum corner windows?
What is your standard production lead time for custom fenestration orders?
How do you prevent thermal bridging and condensation at a 90° glass corner joint?
Can your window systems comply with local wind load and building energy codes?
Can you provide design proposals, structural calculations, and shop drawings before production?
How are fragile glass corner assemblies packed and protected during ocean transport?
Partner with a Premier OEM/ODM Window Manufacturer
Direct factory pricing, engineering support within 24 hours, and custom architectural fenestration built to your exact job site specification.
Contact Us