OEM/ODM Aluminum Storefront Windows Exporter & Glazing Solutions

Engineering-Grade Architectural Storefront Systems, Thermal-Break Aluminum Frames & Custom Commercial Fenestration for Global B2B Procurement

Factory-Direct Catalog

Featured Commercial & Architectural Fenestration Products

Precision-engineered aluminum doors, windows, and storefront glazing systems compliant with international building codes and energy efficiency standards.

20+
Years Manufacturing Excellence
20,000㎡
Modern Industrial Production Base
80+
Export Destination Countries
24h
BIM/CAD Rendering Turnaround
Industry White Paper

Engineering Principles of Commercial Aluminum Storefront Systems

A comprehensive guide for general contractors, architectural specifiers, and facade engineers on material selection, thermal break technology, and structural wind-load performance.

Metallurgical Metallurgy: AA6063-T5 vs. T6 Alloys

Commercial storefront systems depend heavily on structural alloy integrity. Extruded architectural profiles utilize AA6063-T5 and AA6063-T6 aluminum-magnesium-silicon alloys. T5 temper provides ideal surface finish quality for powder coating and anodizing, whereas T6 temper increases ultimate tensile strength (UTS ≥ 205 MPa) and yield strength (≥ 170 MPa), making it mandatory for high-span curtain wall mullions and high-traffic storefront frames subject to elevated dynamic wind loads.

Thermal Isolation: Polyamide PA66GF25 Technology

Eliminating thermal bridges in commercial facade envelopes requires precision thermal breaks. Modern OEM/ODM storefront profiles utilize PA66GF25 (25% glass fiber reinforced polyamide) structural struts mechanical crimped into extruded aluminum pockets. This achieves thermal transmittance values ($U_w$) down to 0.8 - 1.4 W/m²K, outperforming legacy poured-and-debridged polyurethane systems in shear strength, thermal expansion coefficient alignment, and structural longevity.

Acoustic & Structural Glazing Physics

Acoustic insulation is paramount for urban commercial projects. By combining double or triple Insulated Glass Units (IGU) with warm-edge composite spacers, soft-coat Low-E sputtered silver layers, and PVB/SGP acoustic laminated interlayers, storefront systems achieve Sound Transmission Class (STC ratings from 38 to 48 dB). Structural silicone glazing (SSG) further secures glass units against dynamic pressures exceeding 5.0 kPa.

Technical Reference

Architectural Storefront Performance Specification Matrix

Comparative engineering metrics for specifiers planning commercial retail, institutional, and residential fenestration packages.

Storefront System Type Thermal Transmittance ($U_w$) Acoustic Rating (STC) Air Infiltration (ASTM E283) Water Resistance (ASTM E331) Max Span Height
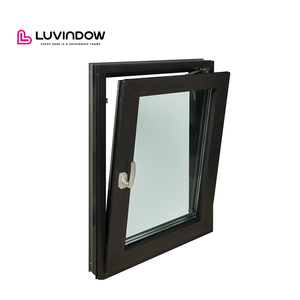
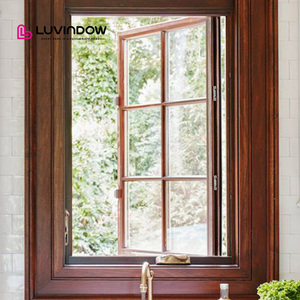
Thermal Break Casement / Tilt-Turn 0.8 - 1.2 W/m²K 42 - 48 dB < 0.06 cfm/ft² 750 Pa (15.6 psf) 3.5 Meters
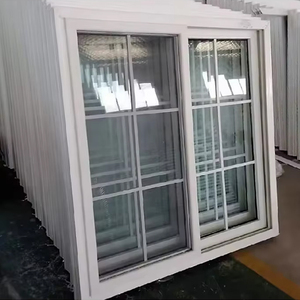
Heavy-Duty Commercial Sliding System 1.4 - 1.8 W/m²K 36 - 40 dB < 0.10 cfm/ft² 600 Pa (12.5 psf) 4.2 Meters
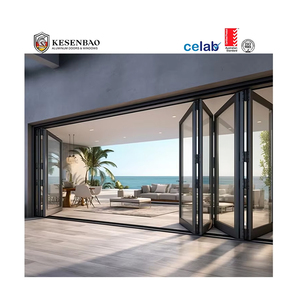
Concertina Bi-Fold Exterior Wall 1.3 - 1.6 W/m²K 35 - 38 dB < 0.12 cfm/ft² 500 Pa (10.4 psf) 3.8 Meters
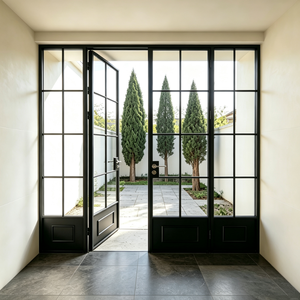
Ultra-Slim Steel-Look (Crittall Style) 1.5 - 1.9 W/m²K 34 - 38 dB < 0.15 cfm/ft² 450 Pa (9.4 psf) 3.2 Meters
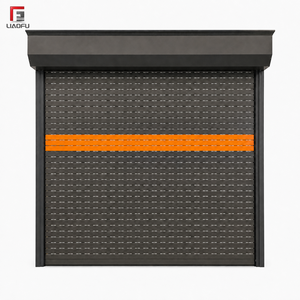
Commercial Roll-Up Shutter / Garage N/A (Uninsulated/Insulated Slat) 22 - 28 dB N/A 300 Pa (6.2 psf) 6.0 Meters
Strategic Sourcing Analysis

Future Sourcing & Procurement Trends in Commercial Fenestration

Key technological shifts shaping global OEM/ODM architectural glazing procurement over the next decade.

1. Shift Towards Prefabricated Unitized Systems

Rising global job-site labor costs are forcing commercial developers to pivot away from traditional stick-built storefront framing toward factory-assembled, unitized glazing modules. Prefabricated fenestration reduces on-site installation timelines by up to 60% while ensuring strict factory-controlled quality control over structural silicone curing, EPDM gasket sealing, and corner joint crimping precision.

2. Low-Carbon Aluminum & EPD Transparency

International building green standards (LEED, BREEAM, DGNB) now mandate verified Environmental Product Declarations (EPD). Global B2B buyers are prioritizing OEM exporters capable of supplying primary billet extruded using renewable hydro-electric energy or incorporating high percentages of post-consumer recycled aluminum, dramatically lowering the embodied carbon footprint of the facade.

3. Smart Building & Automated Actuation

Modern storefronts are evolving from passive architectural barriers into active building components. Sourcing trends show accelerating demand for storefront profiles pre-engineered with internal wiring channels, electrochromic (smart tinting) glass integration, motorized awning actuators, and automated locking hardware compatible with centralized Building Management Systems (BMS).

4. Supply Chain Consolidation & Turnkey OEM/ODM

Architects and general contractors are migrating away from fragmented supply chains (buying extrusions, glass, and hardware from separate vendors) toward single-source OEM/ODM manufacturers like Changsha Wincraft. Turnkey manufacturing eliminates profile-to-hardware tolerance mismatches, simplifies warranty enforcement, and guarantees standardized lead times (~4 weeks).

Enterprise Advantage

Why Engineering & Procurement Teams Partner with Wincraft

Changsha Wincraft Aluminum Window Tech Co., Ltd. is an integrated building-materials manufacturer specializing in custom aluminum doors, windows, sunrooms, and pavilions for B2B importers across 80+ countries.

24-Hour Renderings & Engineering CAD

Our in-house facade engineering office communicates directly with architects and commercial procurement teams, delivering preliminary design proposals, structural wind-load simulations, and 3D renderings within 24 hours. Detailed shop drawings are submitted for final sign-off prior to extrusion cutting.

Full-Process Surface Finishing & Milling

Operating within a modern 20,000㎡ production base, Wincraft controls CNC precision machining, thermal-break crimping, and high-durability surface finishing. We offer fluorocarbon PVDF coating (AAMA 2605 compliant), Qualicoat Class 2 architectural powder coating, and 25-micron hard anodizing for coastal corrosion resistance.

Global Export Logistics & Packing Protection

We mitigate international shipping risks with export-grade steel A-frame glass racking, VCI anti-corrosion protective film wrapping, and reinforced plywood crating. Complete export customs documentation, ISPM 15 compliance, and door-to-door (DDP/DDU) freight handling are fully managed.

B2B Procurement FAQ

Frequently Asked Questions by Commercial Buyers

Clear answers regarding custom die development, thermal performance compliance, lead times, and global delivery workflows.

Do you support full OEM/ODM custom profile extrusions for commercial storefronts?

Yes. We provide complete OEM and ODM customization services. If your project requires non-standard mullion depths, custom thermal-break profiles, specialized architectural sightlines, or private-label hardware packaging, our engineering team designs custom extrusion dies based on your CAD drawings or physical samples. Die tooling typically takes 10 to 14 business days.

What is your standard production lead time for customized export orders?

Standard customized orders are manufactured within approximately 4 weeks (28 calendar days) following shop drawing sign-off and deposit receipt. For large-scale multi-story commercial projects or mixed residential developments, production is batch-scheduled in alignment with your site installation sequence to optimize container loading and job-site staging.

Can Wincraft fenestration systems meet local building codes in North America, Europe, and Australia?

Yes. Our engineering department reviews your local climate requirements, design wind load requirements (ASCE 7, EN 1991, or AS/NZS 1170), and thermal energy targets (NFRC / Title 24 / CE mark / AS2047) prior to manufacturing. We configure structural aluminum wall thicknesses (ranging from 1.8mm to 3.0mm), glass build-up (tempered, laminated, Low-E), and multi-point locking hardware to ensure total code compliance.

How are technical shop drawings and BIM models delivered before mass production?

Upon receiving your preliminary architect drawings or elevation schedules, our design team returns preliminary proposals and 3D renderings within 24 hours. Before cutting extrusions, we issue detailed 2D CAD shop drawings (DWG/PDF format) and 3D BIM models detailing expansion joints, anchoring details, glass cross-sections, and drainage paths for final architectural sign-off.

What packaging methods are utilized to prevent transport damage during ocean freight?

All units undergo rigorous export packaging protocols: frames are wrapped in protective scratch-resistant film and PE foam edging, followed by vacuum-sealed plastic to prevent saltwater corrosion. Glass panels and assembled storefront frames are secured inside fumigation-free solid plywood crates or custom heavy-duty steel A-frames equipped with lifting lugs for safe fork-truck unloading.

What warranty terms apply to your aluminum storefront systems and hardware?

We provide comprehensive commercial warranties: 10 to 20 years on aluminum structural extruded frames and PVDF/powder coating finishes against peeling or color fading; 10 years on insulated glass units against seal failure or internal fogging; and 5 to 10 years on operational hardware mechanisms (locks, hinges, rollers).

Accelerate Your Architectural Glazing Procurement

Partner directly with an established OEM/ODM aluminum storefront exporter. Submit your project elevation schedules or architectural drawings today for an engineering review and commercial quotation.

Get Catalog