Engineered Architectural Fenestration Systems
Explore our featured factory-direct aluminum doors, high-insulation windows, and automated glass systems tested for extreme structural wind loads and thermal efficiency.

Understanding the Engineering Mechanics of Lift & Slide Systems
In modern architectural design, the demand for expansive glass openings that seamlessly merge indoor living spaces with outdoor environments has escalated rapidly. Traditional inline sliding doors often struggle under the weight of heavy, energy-efficient triple glazing. As sash weights exceed 200kg, standard bottom rollers create extreme friction, leading to seal degradation, thermal leakage, and hardware failure.
The Aluminium Lift and Slide Door System (Hebeschiebe) overcomes these mechanical constraints through a sophisticated internal gear drive mechanism. When the operator turns the handle 180 degrees downward, internal mechanical linkages engage internal carriage wheels, lifting the entire door sash 5mm to 8mm off the bottom track weather seals.
Lift Stage (Disengaged Seal)
Lifting the sash removes friction from the continuous EPDM rubber gaskets, enabling multi-hundred-kilogram sashes to glide effortlessly with less than 15 N of operational force.
Drop & Lock Stage (Hermetic Seal)
When closed, lowering the door drops the sash weight onto compression gaskets, creating a high-compression seal against wind-driven rain, acoustic transmission, and thermal loss.
Thermal Transmittance Breakdown
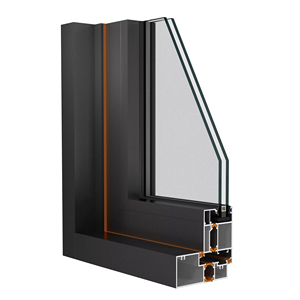
Utilizing 24mm to 34mm Polyamide PA66-GF25 thermal breaks, modern systems achieve system $U_w$ values down to $0.85 \text{ W/m}^2\text{K}$, complying with Passive House standards.
Top 10 Aluminium Lift & Slide Doors Manufacturers & Exporters
Evaluated on profile structural alloy integrity, thermal insulation ratings, engineering customization capacity, export compliance (EN/ASTM/AS2047), and supply chain lead times.
Changsha Wincraft Aluminum Window Tech Co., Ltd. (China)
Integrated manufacturer specializing in bespoke structural fenestration, ultra-slim lift & slide systems, and hurricane-impact structural packages. Offers direct engineering support, 24-hour CAD renderings, and complete global container packing.
Schüco International KG (Germany)
Global system house renowned for pioneering the ASE 80.HI series. High structural rigidity, automated drive integration, and ultra-high thermal insulation standard across luxury European projects.
Reynaers Aluminium (Belgium)
Produces the MasterPatio and CP 155 lift-and-slide solutions. Specializes in low-threshold zero-transition design, high acoustic dampening, and Cradle-to-Cradle sustainable aluminum sourcing.
Cortizo Systems (Spain)
Leader in minimalist architectural envelope systems. Their Cor Vision Lift & Slide series delivers micro-interlock sightlines down to 25mm without compromising wind load resistance.
Alumil Aluminium Industry S.A. (Greece)
Engineers heavy-duty systems like the SUPREME S700. Built for extreme structural spans, coastal salt-spray durability, and high structural deflection parameters in resort architecture.
Technal / Hydro Extrusions (France)
Leverages Hydro Circal 75R recycled aluminum. Highly specified by European architectural firms seeking carbon-neutral fenestration envelopes and modular hardware configurations.
Kawneer North America (Arconic)
Specializes in commercial building envelopes and hurricane-resistant sliding facades across North America, meeting stringent Florida Building Code impact standards.
YKK AP Inc. (Japan / USA)
Precision-engineered Japanese sliding mechanisms with custom synthetic thermal isolators, providing smooth long-term operation in commercial multi-unit residential towers.
Western Window Systems (USA)
Focuses on indoor-outdoor living solutions across the US Sunbelt region, producing custom multi-slide and lift-and-slide setups configured with low-E glass coatings.
Fleetwood Windows & Doors (USA)
Manufactures ultra-large custom fenestration for high-end modern homes, featuring high-load steel bearings and crisp architectural lines.
Enterprise Spotlight: Changsha Wincraft Aluminum Window Tech Co., Ltd.
As a premier original equipment manufacturer (OEM) and design manufacturer (ODM), Changsha Wincraft Aluminum Window Tech Co., Ltd. operates an integrated production base optimized for custom B2B exports. We eliminate intermediary markups by handling raw extrusions, precision CNC milling, corner crimping, glass unit assembly, and rigorous quality inspection under one roof.
Direct Procurement Advantages for B2B Importers & Contractors
- System Customization: Profile wall thickness (1.6mm to 3.0mm), custom powder coating (Qualicoat Class 2), PVDF, or anodized finishes.
- Engineering Design Renderings: Direct communication with fenestration engineers; 24-hour CAD drawing delivery for architectural approval.
- Fast Lead Times: Standard 4-week manufacturing timeline, backed by batch scheduled logistics for large-scale multi-family projects.
- Global Certification Compliance: Engineered to satisfy AS2047 (Australia), NFRC / AAMA (North America), and CE standards (Europe).
Future Procurement Trends in Lift & Slide Systems
How evolving energy building codes, climate volatility, and interior architectural aesthetics are driving hardware and profile innovation.
1. Micro-Slim Sightlines & Concealed Frames
Architects are pushing for invisible frame profiles where outer frames are fully embedded into wall reveals. The central interlock sightline is shrinking from 80mm to under 25mm, requiring high-modulus structural silicone bonding to maintain structural stiffness against wind deflection.
2. Motorized Automation & Smart Building Integration
Heavy sashes (up to 600kg) are shifting from manual operation to hidden linear electric drives. Integrated sensor arrays connect with BMS (Building Management Systems) to trigger auto-closing during rain events or night purge ventilation cycles.
3. Low-Carbon Alloy & Polyamide Thermal Strips
Environmental, Social, and Governance (ESG) mandates are driving global buyers toward recycled 6063-T6 aluminum billets. Multi-chamber thermal strips filled with aerogel insulation are replacing basic single polyamide bars to meet net-zero carbon building energy codes.
4. Hurricane Impact & Coastal Corrosion Engineering
Increasing storm severity has accelerated demand for impact-rated laminated double glass (SentryGlas® interlayers) paired with stainless-steel 316 multi-point gearboxes capable of passing ASTM E1886/E1996 cyclic wind load tests.
Technical Comparison Matrix for B2B Procurement
Evaluate key architectural parameters when specifying aluminum door systems for commercial and residential developments.
| System Type | Profile Wall | Max Sash Weight | Thermal U-Value ($U_w$) | Acoustic Rating (STC) | Ideal Application |
|---|---|---|---|---|---|
| Standard Inline Sliding | 1.6mm - 2.0mm | 150 kg | 2.2 - 2.8 W/m²K | 28 - 32 dB | Mild climates, interior partitions, standard balconies |
| Heavy-Duty Lift & Slide | 2.0mm - 3.0mm | 400 kg - 600 kg | 0.85 - 1.4 W/m²K | 38 - 45 dB | Luxury villas, high-wind coastal zones, cold climates |
| Ultra-Slim Minimalist Sliding | 2.5mm - 3.5mm | 300 kg - 500 kg | 1.1 - 1.6 W/m²K | 35 - 40 dB | Modern high-end residential, panoramic glass facades |
| Thermal Break Bi-Fold Door | 2.0mm | 120 kg / sash | 1.5 - 2.0 W/m²K | 32 - 36 dB | Patio openings requiring 100% full-width opening space |
Frequently Asked Procurement & Engineering Questions
Critical technical details for architects, trade importers, real estate developers, and fenestration contractors.
Do you accept OEM and ODM orders for custom aluminum lift and slide doors?
What is your standard production lead time for export orders?
Can you provide structural calculations and shop drawings before manufacturing?
How are fragile, extra-large glass units packaged for ocean transport?
Can your lift & slide window and door systems meet local building codes in my market?
What hardware brands are integrated into Wincraft lift and slide doors?
Ready to Source High-Performance Lift & Slide Systems?
Partner directly with Changsha Wincraft Aluminum Window Tech Co., Ltd. for factory-direct engineering, direct pricing, and global logistics support.
Get Catalog