High-Performance Aluminum Sliding Doors & Security Mesh Systems
Engineered for international architectural standards including AS2047, NFRC, and Florida Miami-Dade hurricane impact protocols.
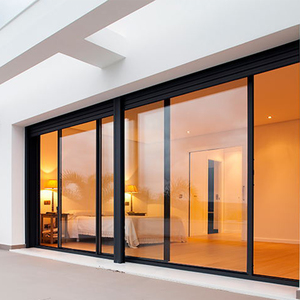
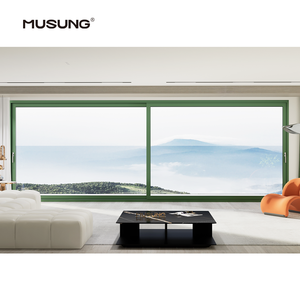
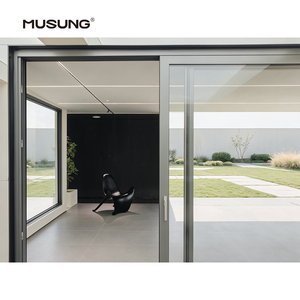
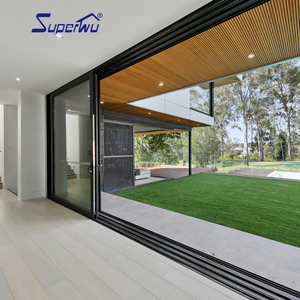
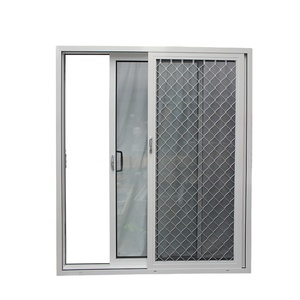
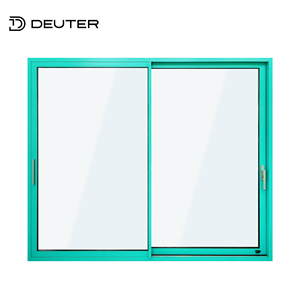
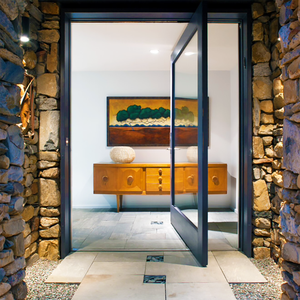
Evaluating the Top 10 Aluminium Mesh Sliding Doors Manufacturers: B2B Sourcing Benchmark
In modern architectural design, the integration of aluminium mesh sliding doors represents a critical synthesis of security, ventilation, solar control, and structural integrity. For commercial developers, importers, and glazing contractors, selecting a tier-1 manufacturer requires evaluating extrusion metallurgy, mesh weave tensioning, lock mechanism integration, and regional building standard approvals.
When procuring high-performance sliding door assemblies featuring integrated security flyscreens or stainless steel mesh, procurement teams must analyze key technical differentiators across global OEMs. Top-tier manufacturers utilize primary 6063-T6 or 6005-T6 architectural grade aluminum extrusions, delivering yield strength exceeding 170 MPa. The integration of 0.8mm to 1.0mm high-tensile 304 or 316 marine-grade stainless steel wire mesh provides anti-knife shear protection, insect exclusion, and up to 40% solar heat gain reduction without compromising optical clarity or natural cross-ventilation.
| Evaluation Criteria | Tier 1 Manufacturers (e.g., Wincraft) | Standard Commercial Fabricators | Budget Local Workshops |
|---|---|---|---|
| Aluminum Alloy Grade | 6063-T6 / 6005-T6 Primary Extrusion | Secondary / Recycled 6063 Aluminum | Mixed Scrap / Low-Purity Extrusions |
| Security Mesh Spec | 0.8mm–1.0mm 316 SS (900+ MPa Tensile) | 0.6mm–0.7mm 304 SS Wire Mesh | Standard Fiberglass or Aluminum Insect Screen |
| Surface Finish Standard | AkzoNobel / PVDF (AAMA 2604/2605) | Standard Powder Coating (< 40 microns) | Non-certified Air Dry Spray Paint |
| Hardware Integration | Multi-point Mortise Locking (Siegenia/Hoppe/Custom) | Single-point Latch or Basic Hook Lock | Surface-mounted Plastic Latch |
| Thermal Insulation | Polyamide PA66GF25 Thermal Breaks | Non-thermal Aluminum Extrusions | Monolithic Non-insulated Framing |
| Structural Certifications | AS2047, NFRC, Miami-Dade NOA, CE, ISO9001 | Local In-house Test Reports | No Standard Structural Certification |
Future Procurement Trends in Architectural Mesh Sliding Door Systems
Understanding the technical trajectories of global fenestration procurement ensures long-term asset value and regulatory compliance across international construction projects.
1. Ultra-Slim Sightlines & Heavy-Duty Loading
Architects are shifting toward minimalist vertical interlocks (<20mm sightline) capable of supporting large glass panels exceeding 400kg. High-precision stainless steel rollers with quad-bearing assemblies ensure smooth sliding action over 100,000 operational cycles.
2. Integrated 316 Marine-Grade Security Screens
Traditional separate insect screens are being replaced by co-extruded track systems housing 316 marine-grade stainless steel security mesh. These systems pass rigorous knife-shear (AS5039) and dynamic impact testing while acting as anti-burglary barriers.
3. Low-E Double Glazing & PA66 Thermal Breaks
With tightening global energy codes (e.g., Title 24, NCC Australia), thermal break sliding door assemblies incorporating Low-E argon-filled insulated glass units achieve U-factors below 1.6 W/m²K, drastically reducing building HVAC loads.
4. Smart Automation & Motorized Drive Integration
Commercial luxury developments increasingly specify hidden electromagnetic linear motors, smart contact sensors, and home automation integration, allowing multi-panel sliding mesh doors to operate via remote control or voice commands.
5. High-Velocity Hurricane & Typhoon Resistance
Coastal developments across Florida, the Caribbean, and East Asia require fenestration capable of withstanding design wind pressures over 4,500 Pa and resisting large missile impacts, utilizing laminated structural interlayers (SGP).
6. Zero-Threshold & Concealed Drainage Engineering
Flush transition tracks embedded into flooring prevent tripping hazards while integrated subterranean water channels discharge rainwater under extreme storm conditions without internal overflow.
Enterprise Advantage: Changsha Wincraft Aluminum Window Tech Co., Ltd.
Integrated structural design, precision manufacturing, and direct B2B export execution for importers, architects, and glazing contractors worldwide.
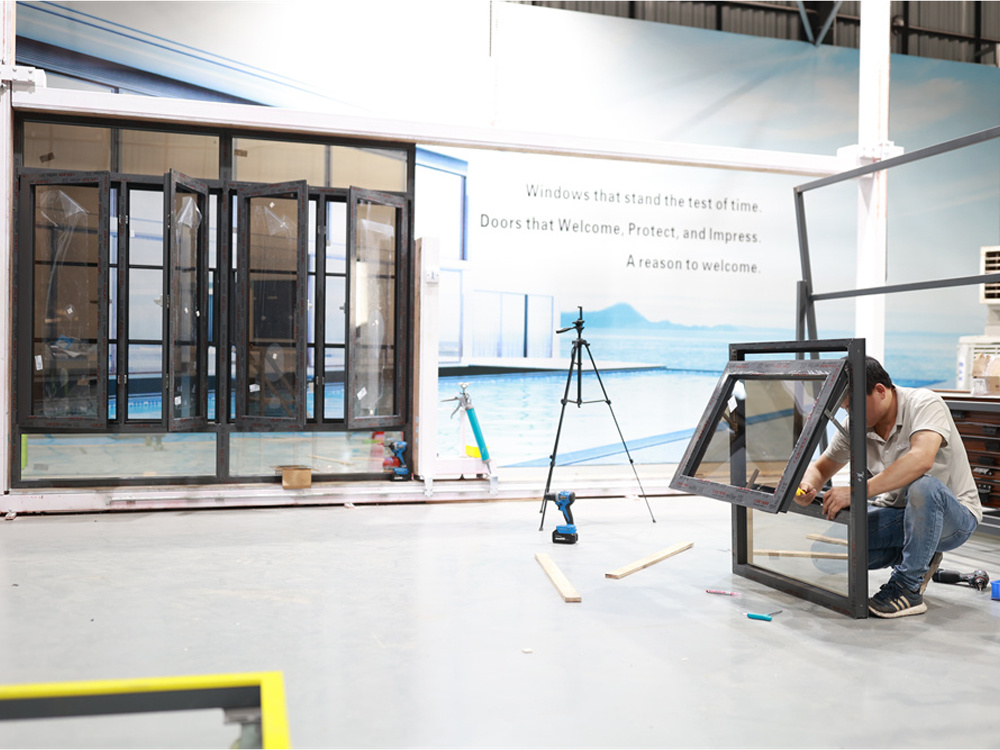
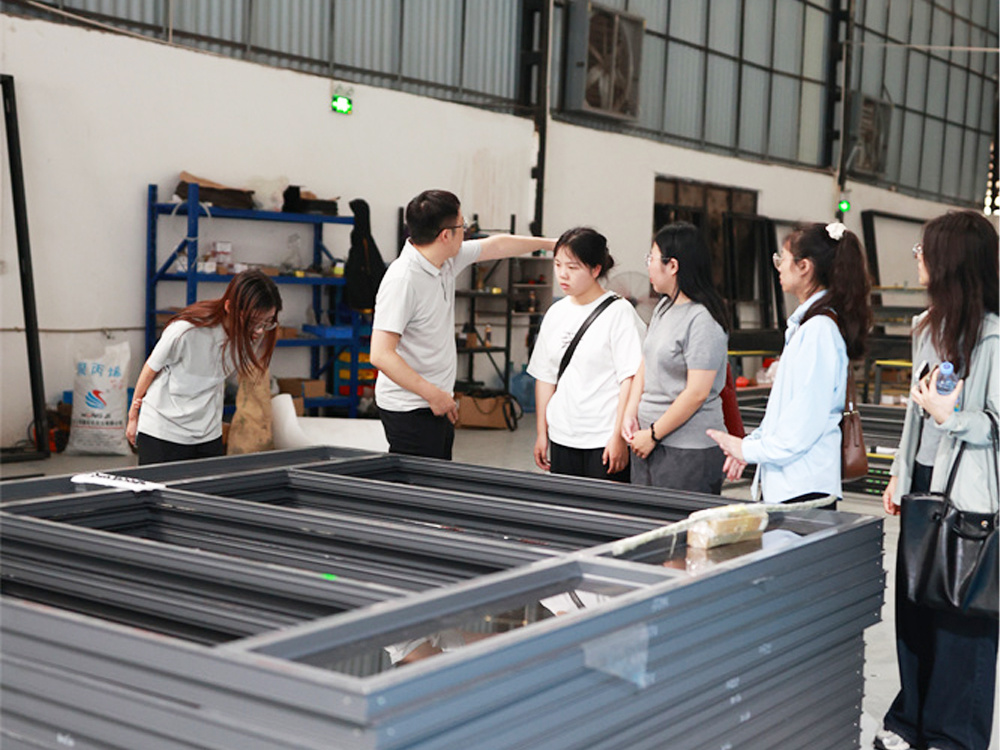
Changsha Wincraft Aluminum Window Tech Co., Ltd. is a specialized architectural fenestration enterprise integrating research and development, structural engineering, precision fabrication, quality control, and international trade. Operating a modern 20,000㎡ production center, Wincraft supplies premium custom aluminum alloy doors, windows, thermal break sliding assemblies, sunrooms, and garden pavilions to partners across 80+ countries and regions.
By bridging the gap between architectural concept and industrial manufacturing, Wincraft delivers tailored OEM/ODM solutions backed by an approximately 4-week standard production lead time and 24-hour CAD/BIM drawing turnarounds. Every product batch undergoes rigorous testing including dimensional checking, coating thickness verification, air permeability, water tightness, and hardware endurance.
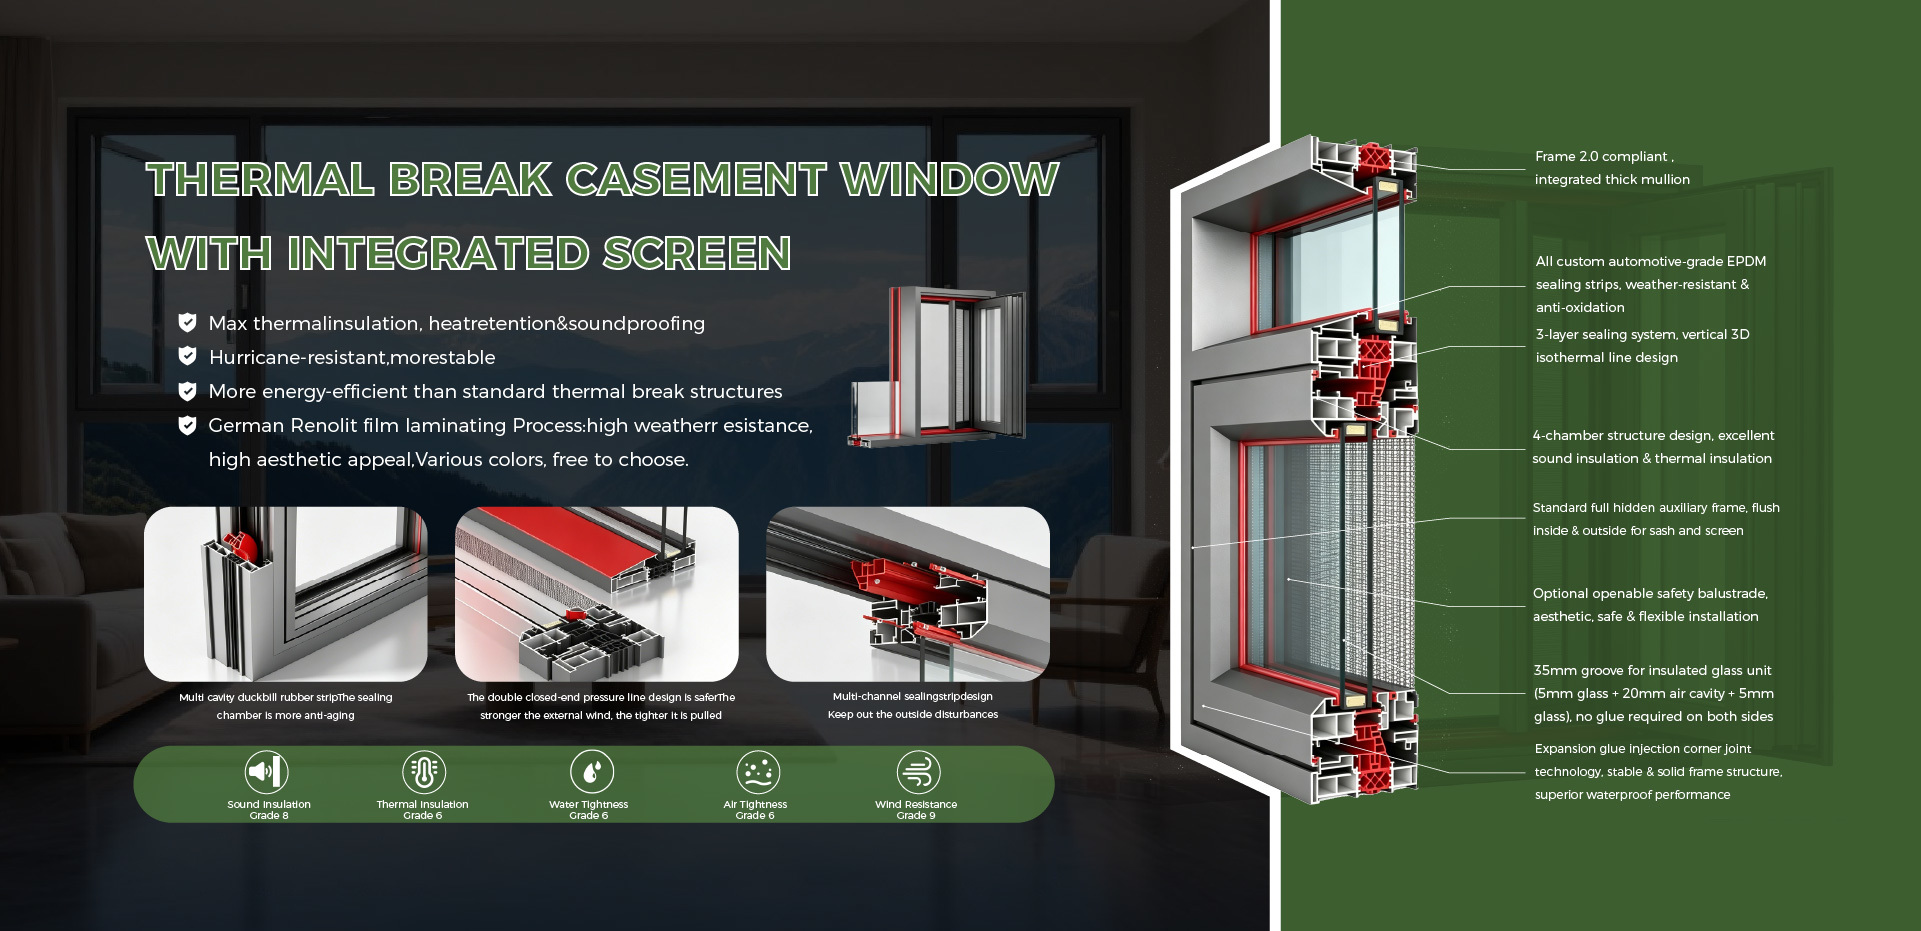
Manufacturing Infrastructure & Production Workflows

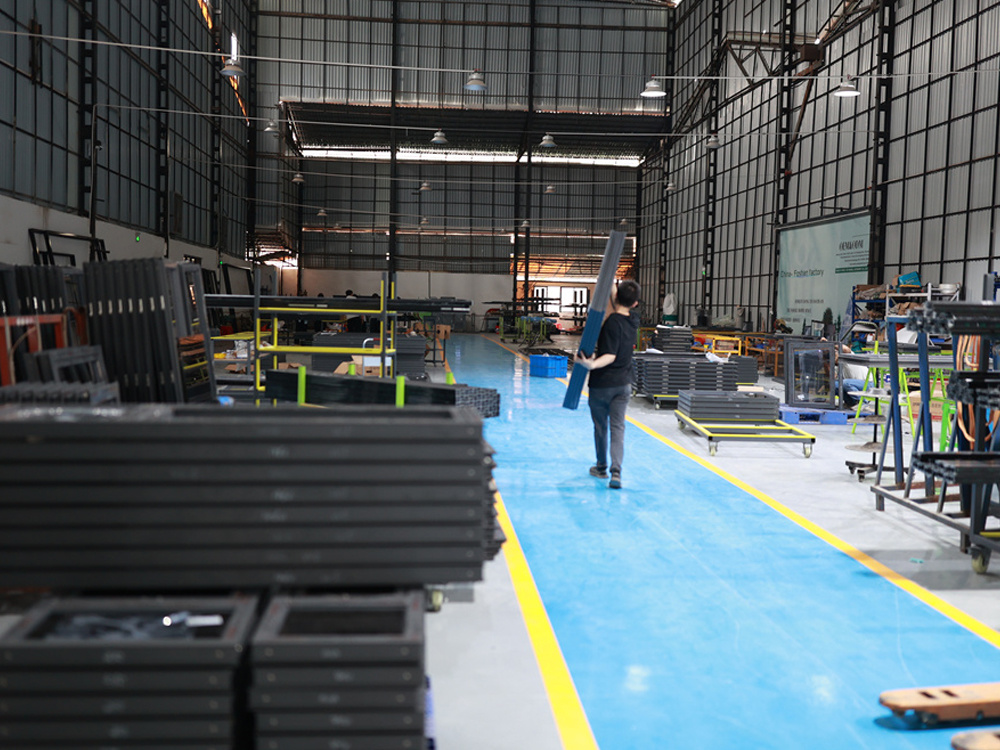
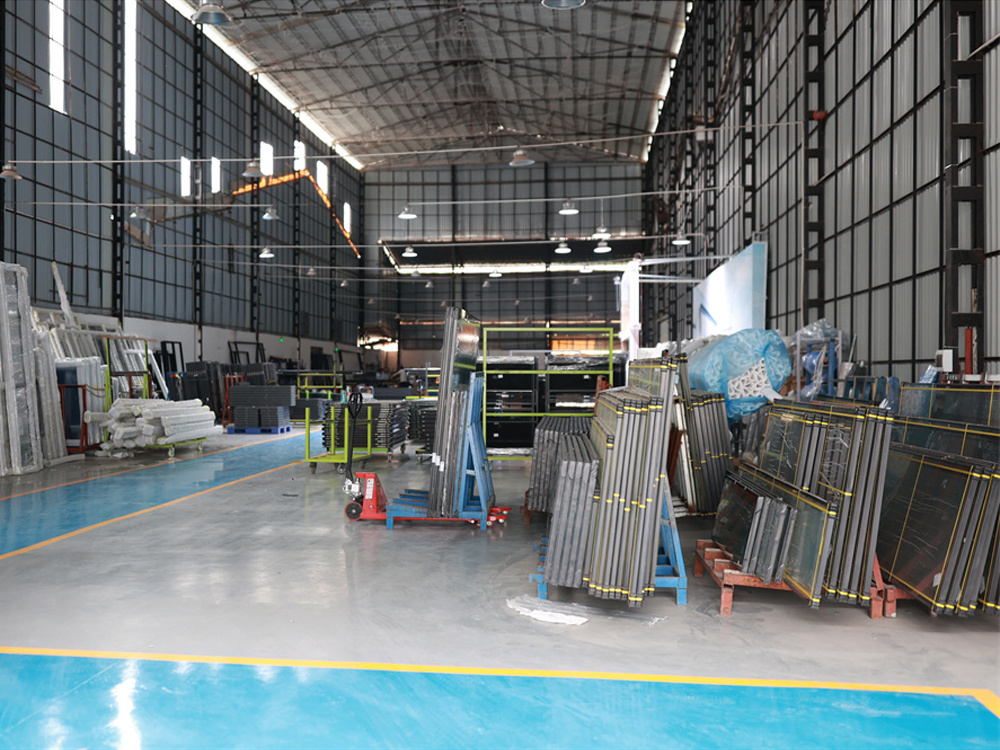
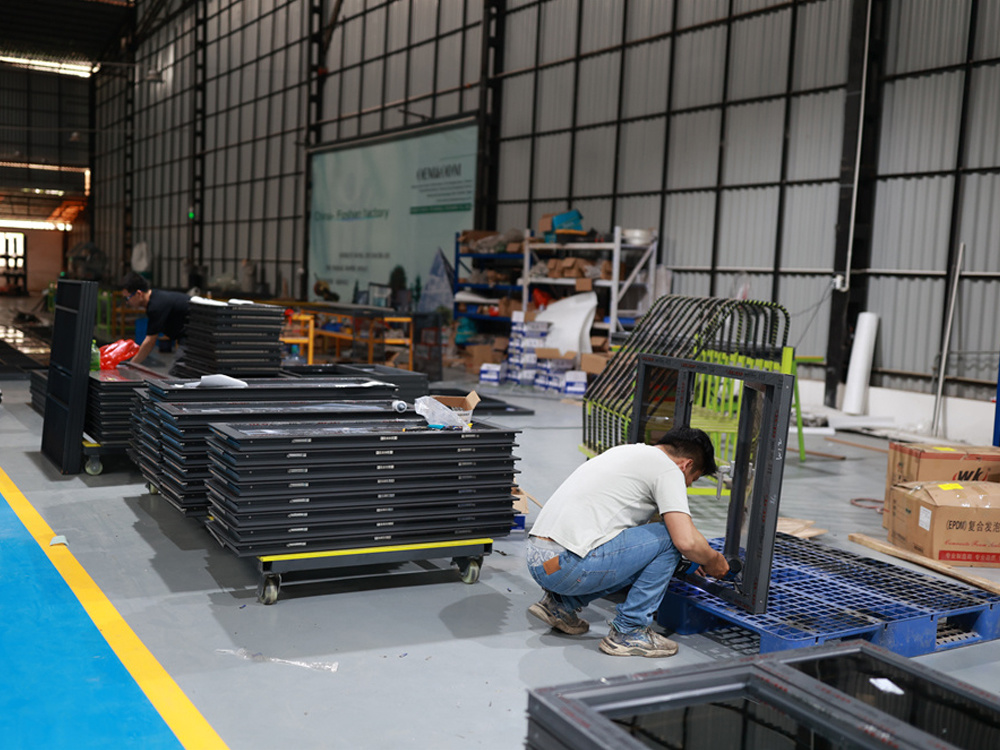
B2B Procurement FAQ: Technical Specifications & Sourcing Clarifications
Direct engineering answers to technical, logistical, and compliance questions commonly raised by project buyers and importers.
Ready to Upgrade Your Architectural Fenestration Supply Chain?
Consult with Wincraft's senior fenestration engineers today. Get full technical drawings, structural wind-load analysis, and factory-direct pricing for your upcoming project.