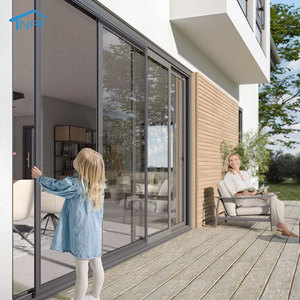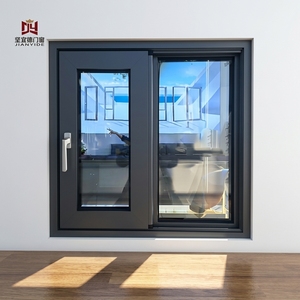
European Style Double Glazed Aluminum Sliding Window
Precision-engineered with thermal insulation breaks, modern minimal profile framing, and enhanced acoustic damping for contemporary residential projects.
Curated architectural sliding, casement, and sloped roofing window systems engineered for climate resilience, structural integrity, and maximum energy efficiency.
Precision-engineered with thermal insulation breaks, modern minimal profile framing, and enhanced acoustic damping for contemporary residential projects.
Featuring NF magnetic roller blinds and high-grade stainless steel mesh for seamless insect control, smooth track glides, and tempered glass durability.
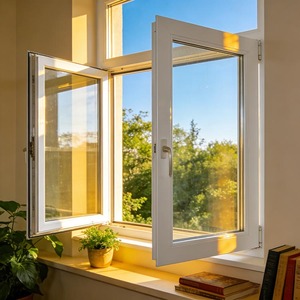
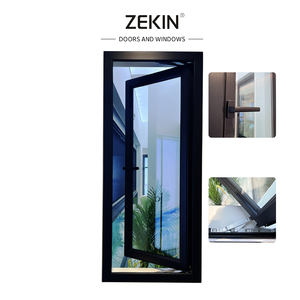
Architectural-grade casement layout with multi-point perimeter locking system, providing extreme airtightness and heavy wind-load resistance for luxury villas.
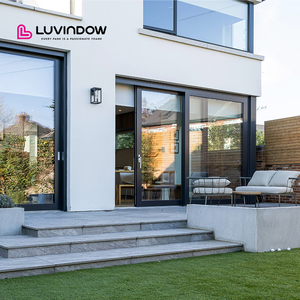
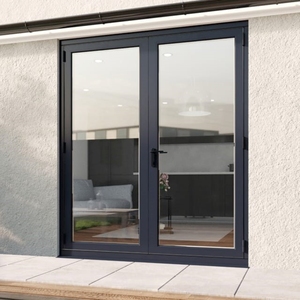
Sleek matte-black powder-coated finish combined with double-pane Low-E insulated glass units for superior energy savings and modern patio aesthetics.
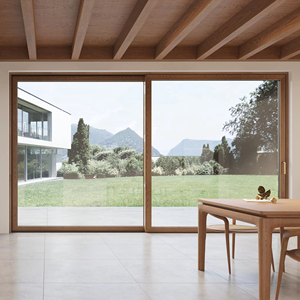
Ultra-luxury hybrid system matching exterior weatherproof aluminum armor with interior warm hardwood elegance, optimized for high-end residential estates.
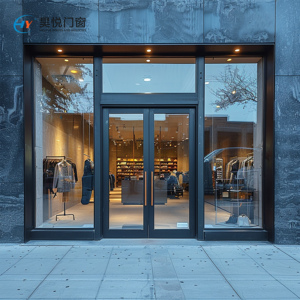
Heavy-duty commercial entrance system built for high-traffic environments including shopping centers, hospitals, and corporate office entrances.
Classic exterior casement hinged doors engineered with modern polyamide thermal break profiles and perimeter EPDM rubber compression seals.
Acoustically calibrated profile chamber layout with argon gas insulated glass units, minimizing urban noise transmission up to 42 dB.
A Comprehensive Industry Benchmark for Architects, Commercial Importers, and General Contractors
In modern architectural design, the conversion of attic spaces, mansard roofs, and cathedral ceilings into premium residential units or high-value commercial spaces has accelerated global demand for high-performance pitched roof windows. Unlike conventional vertical fenestration, sloped roof glazing is subjected to extreme environmental stresses—including direct UV radiation, severe wind uplift pressures, localized snow loads, and aggressive rain penetration. Consequently, evaluating international exporters requires a rigorous examination of material science, structural engineering, thermal performance metrics, and water-flashing integration.
As the international building code framework transitions towards net-zero carbon building targets (such as the EU Energy Performance of Buildings Directive and US Energy Star 7.0 standards), extruded aluminum alloy framing has established undisputed dominance over legacy unplasticized polyvinyl chloride (uPVC) and timber systems. Extruded 6063-T5 and T6 structural aluminum profiles integrated with Polyamide (PA66 material reinforced with 25% glass fiber) thermal break technology provide the necessary tensile strength, dimensional stability, and longevity mandatory for overhead pitched installations (spanning pitch angles from 15° to 85°).
Direct comparison of key structural, thermal, and mechanical parameters defining tier-1 aluminum pitched roof window systems versus standard market alternatives.
| Performance Specification | High-Spec Aluminum Thermal Break | Standard uPVC Framing | Solid Timber Framing |
|---|---|---|---|
| Structural Alloy / Material Grade | Extruded 6063-T5 / T6 Aluminum | Multi-chamber PVC with steel core | Laminated Pine / Oak timber |
| Thermal Transmittance (U-Value) | 0.8 - 1.2 W/m²K (Triple Glazed Low-E) | 1.3 - 1.8 W/m²K | 1.2 - 1.6 W/m²K |
| Structural Wind-Load Resistance | Class C5 (EN 12210) / > 5000 Pa | Class C3 (EN 12210) / ~ 3000 Pa | Class C4 (EN 12210) / ~ 4000 Pa |
| Water Tightness Rating | Class E1050 (EN 12208) / 1050 Pa | Class 9A (EN 12208) / 600 Pa | Class 9A (EN 12208) / 600 Pa |
| Acoustic Insulation (Rw) | 38 dB to 45 dB (Laminated Double/Triple) | 30 dB to 35 dB | 32 dB to 38 dB |
| Lifespan & Maintenance | 50+ Years (Zero Rot / Anti-Corrosion) | 15 - 20 Years (Yellowing / Warp risk) | 20 - 25 Years (Requires re-varnishing) |
| Roof Pitch Compatibility | 15° - 85° Versatile Integration | 15° - 60° Restricted | 15° - 55° Moisture sensitive |
Overhead glazed units installed on sloped roof pitches demand strict safety compliance. Leading exporters utilize a toughened (tempered) outer pane to resist impact forces such as hail, combined with a laminated inner pane (PVB/SGP interlayer). In the event of catastrophic thermal breakage, the inner laminated glass retains structural integrity, preventing dangerous falling shards from injuring building occupants below.
Furthermore, water management on pitched roofs relies entirely on perimeter flashing kits. High-grade aluminum roof window exporters supply custom-engineered flashing aprons manufactured from malleable aluminum or lead-free pleated skirts that interface seamlessly with asphalt shingles, standing seam metal roofs, concrete tiles, or slate materials, guaranteeing leak-free operation under severe wind-driven rainfall.
Market intelligence and technological evolutions reshaping B2B sourcing strategies for 2026 through 2030.
Modern commercial developments increasingly mandate motorized roof windows connected directly to Building Management Systems (BMS) via KNX, Zigbee, or Wi-Fi protocols. Rain sensors automatically trigger rapid closure upon moisture detection, while temperature and CO2 sensors actuate micro-ventilation cycles to maintain optimal indoor air quality without manual intervention.
As energy independence becomes a priority, pitched roof windows are transitioning from passive daylight collectors to active power generators. Transparent and semi-transparent solar cell glass laminates allow ambient daylight harvesting while continuously feeding electricity into local battery storage arrays.
Architects are demanding minimal frame visibility to maximize usable glazed area. Advanced 6063-T6 aluminum alloys permit ultra-slim profile wall thicknesses while retaining structural moment of inertia. Concealed pivot hinges and flush-mounted chain actuators ensure unobstructed panoramic views when closed.
Environmental Product Declarations (EPD) are becoming mandatory in tier-1 procurement contracts. Exporters utilizing low-carbon primary aluminum smelted with hydroelectric power or incorporating over 75% recycled scrap aluminum significantly lower the embodied carbon footprint of the building envelope.
Integrated Design, Precision Engineering, and Global OEM/ODM Logistics Execution
Changsha Wincraft Aluminum Window Tech Co., Ltd. stands as an industry-leading manufacturer and global exporter of high-specification architectural fenestration systems. Operating out of a state-of-the-art 20,000 square meter manufacturing plant, Wincraft seamlessly unifies technical R&D, custom structural profile extrusion, insulating glass unit (IGU) assembly, and rigorous quality assurance under one standardized roof.
Our engineering division specializes in solving complex architectural challenges for commercial importers, estate developers, and architectural firms across 80+ countries. By eliminating intermediary trading agencies, Wincraft delivers direct factory pricing paired with uncompromised material quality control, maintaining strict compliance with international standards including ISO9001, AS2047, CE, and ASTM structural criteria.
Comprehensive analysis of architectural drawings, wind loads, and thermal mandates.
Rapid generation of shop drawings, profile section details, and 3D visual models.
CNC profile cutting, corner crimping, thermal break insertion, and glass assembly.
AQL 2.5 inspection, water pressure chamber testing, and coating thickness check.
Heavy-duty protective crate packaging, customs clearance, and global shipping.
Direct technical and operational answers to facilitate smooth international procurement and site installation.
Partner directly with Changsha Wincraft Aluminum Tech Co., Ltd. Submit your project elevation drawings or wholesale requirements today for a technical review within 24 hours.