Top Architectural Aluminium Sitting Room Door Systems
Explore factory-direct aluminium sitting room, living room, and architectural patio door solutions designed for thermal isolation, wind-load durability, and seamless spatial transitions.
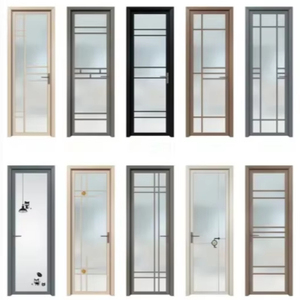
Aluminium Doors for Home, Bathroom Interior Doors for House, Aluminium Door with Frosted Cristal & Restrooms (Supports OEM/ODM)
- Anodized 6063-T5 Alloy Frame
- Double-Layer Frosted Tempered Glass
- Moisture & Corrosion Resistant Seals
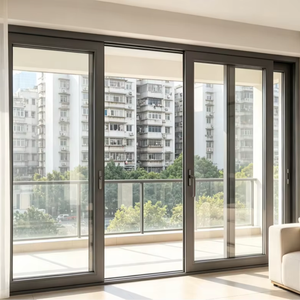
Airtight Aluminum Compression Sliding Door Heavy Duty Lift And Slide System For Villa Courtyard Commercial Use
- Airtight Lift-and-Compression Mechanism
- PA66 Polyamide Thermal Break Strip
- Heavy-Duty Stainless Steel Rollers
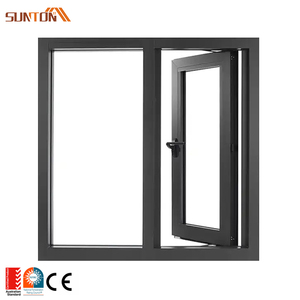
AS2047 Australian Standard Aluminium Alloy Double Glazed Glass Door and Aluminum Casement Window
- NATA Certified AS2047 Structural Compliance
- Argon-Filled Double Glazing (Low-E)
- Multi-Point Stainless Locking System
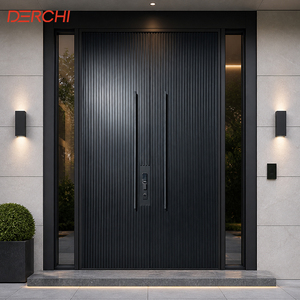
Double Aluminum Entrance Door Double Front Door Exterior Aluminum Security Door For Villa Apartment Building Project
- Reinforced Multi-Lock Security Core
- Fluorocarbon PVDF Weather Coating
- Custom Architectural Cast Aluminum Panel
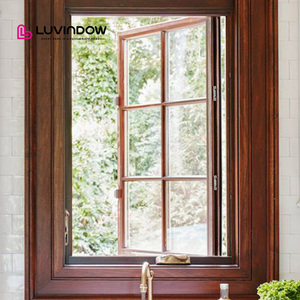
Energy Efficient Aluminum Clad Wood Casement Windows Crank Out Opening Heat Insulated Low-E Glass Windows for House
- Exterior Aluminum Defense / Interior Solid Wood
- Triple Glazed Warm-Edge Spacer Glass
- Superior Acoustic Dampening (STC 42dB)
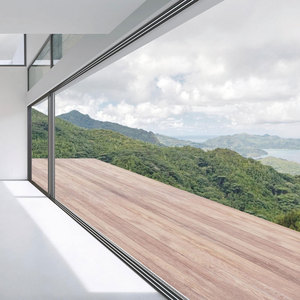
Aluminium Panoramic Sliding Door Commercial Screen Doors Folding Glass Patio Commercial Australian Standard External Doors
- Ultra-Slim Interlocking Profile Sightlines
- Flush Threshold Barrier-Free Floor Track
- Custom Powder-Coated Color Options
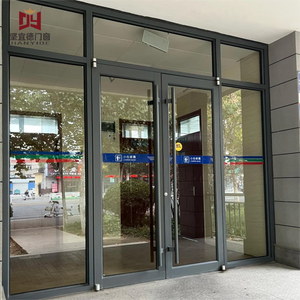
Heavy Duty Commercial Aluminum Entrance Door | KFC Style Windproof Double Glazed Shopfront Door With High Thermal Insulation
- High-Traffic Commercial Pivot/Hinge Hardware
- Reinforced Corner Crimp Engineering
- Windproof EPDM Compression Gaskets
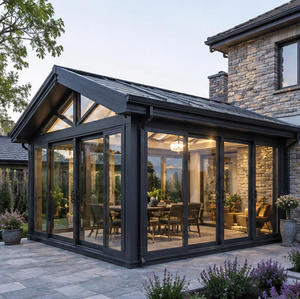
Luxury Modern Garden Sunroom Insulated Roof Custom Aluminum Alloy Frame Sliding Doors Eco-Friendly Design For Hotel Villa Patio
- Structural Aluminum Rafter & Beam Matrix
- Laminated Roof Glass with Low-E Solar Control
- Integrated Motorized Shading & Drainage
Architectural Whitepaper: Structural Engineering of Modern Aluminium Sitting Room Doors
In contemporary architectural design, the sitting room (or main living area) serves as the core focal point of residential villas, multi-family developments, and luxury hospitality projects. Selecting the right aluminium sitting room door supplier requires a thorough evaluation that goes beyond visual aesthetics. Modern fenestration demands precise mechanical engineering, high thermal resistance (low U-factors), certified acoustic dampening, and rigorous wind-load performance capable of enduring extreme meteorological conditions.
1. Metallurgical Profile Integrity and Alloy Selection
The durability of large-span sitting room doors depends heavily on profile wall thickness and alloy temper. Professional suppliers utilize extruded 6063 aluminum alloy treated to T5 or T6 hardness tempers. Primary frame profile wall thicknesses typically range from 2.0mm to 3.0mm for heavy-duty lift-and-slide or panoramic bifold systems. This structural mass prevents frame deflection under positive and negative wind pressures (transverse load resistance tested up to 4500 Pa), ensuring that multi-panel sliding or folding configurations operate smoothly without track binding or seal displacement.
2. Glazing Technology & Thermal-Acoustic Insulation
The glass unit comprises over 75% of a sitting room door's surface area. Leading suppliers equip systems with Insulated Glass Units (IGU) featuring double or triple-pane tempered safety glass, Low-Emissivity (Low-E) soft coatings, warm-edge stainless steel/composite spacers, and dry argon gas infill. This multi-layer approach yields thermal U-values below 1.4 W/m²K while delivering Sound Transmission Class (STC) ratings exceeding 38dB to 42dB—effectively blocking urban ambient noise and preserving living room acoustic serenity.
Structural Matrix: Comparing Aluminium Sitting Room Door Systems
When evaluating suppliers for commercial or residential projects, procurement managers must match door mechanism typology with spatial requirements and environmental exposure:
| Door System Typology | Structural Load Capacity | Thermal U-Value Range | Acoustic Rating (STC) | Max Panel Height / Width | Ideal Architectural Application |
|---|---|---|---|---|---|
| Heavy-Duty Lift & Slide | Ultra High (up to 400kg/panel) | 1.1 – 1.5 W/m²K | 40 – 44 dB | 3500mm / 3000mm | Luxury Villa Patios, High-Wind Coastal Living Rooms |
| Slim-Frame Panoramic Sliding | High (up to 300kg/panel) | 1.3 – 1.7 W/m²K | 36 – 40 dB | 4000mm / 2500mm | Minimalist Contemporary Sitting Rooms, Penthouse Terraces |
| Thermal Break Multi-Folding | Medium-High (250kg/panel) | 1.4 – 1.8 W/m²K | 35 – 39 dB | 3000mm / 1200mm | Full-Opening Courtyard & Sitting Room Seamless Extensions |
| Architectural Pivot Entrance | Very High (up to 500kg/panel) | 1.5 – 2.0 W/m²K | 34 – 38 dB | 4500mm / 2000mm | Grand Living Room / Foyer Grand Entrance Statements |
Future Procurement Trends in Aluminium Sitting Room Doors
Key technological evolutions shaping global architectural sourcing strategies over the next decade.
1. Zero-Threshold Barrier-Free Drainage Systems
Future sitting room designs prioritize universal accessibility. Suppliers are transitioning from raised stepped sills to concealed zero-threshold tracks equipped with subterranean linear drainage channels. These systems maintain class-A water tightness (tested to 750 Pa) while creating a completely flat walk-through surface between indoor living rooms and outdoor decks.
2. Ultra-Narrow Interlocking Sightlines (<20mm)
The demand for unobstructed panoramic views has pushed frame design toward micro-slim profiles. Advanced suppliers now utilize structural glass bonding technologies where the glass unit itself contributes to frame rigidity, allowing vertical interlocking stiles to be reduced to just 16mm to 20mm in width without sacrificing wind load integrity.
3. Motorized Smart Sensor & Automation Integration
As smart home ecosystems become standard in high-end developments, large sitting room sliding and bifold doors are increasingly specified with hidden electromagnetic or belt-driven actuators. Modern suppliers incorporate obstruction sensors, rainwater automated closing systems, and smartphone app control with manual fallback mechanisms.
4. Low-Carbon Recycled Aluminum Profiles
With carbon reduction targets enforced across Europe, North America, and Australia, leading door manufacturers are sourcing certified low-carbon billet produced via hydroelectric power or incorporating up to 75% post-consumer recycled aluminum, dramatically lowering the embodied carbon footprint of fenestration packages.
Why Sourcing Direct from Changsha Wincraft Delivers Procurement Leverage
Changsha Wincraft Aluminum Window Tech Co., Ltd. is a premier integrated building materials manufacturer specializing in custom aluminum doors, windows, sunrooms, and garden pavilions. By bridging architectural design expertise with state-of-the-art automated production lines, Wincraft offers international buyers, main contractors, and real estate developers a frictionless OEM/ODM supply chain experience.
From initial CAD drawing verification and 24-hour 3D rendering production to strict dimensional quality control and sea-freight protective crate packaging, Wincraft ensures every sitting room door package meets rigorous global building standards (including AS2047, CE, and ASTM requirements). Standard order manufacturing is executed within a predictable 4-week window, backed by end-to-end logistics support.
Frequently Asked Technical & Procurement Questions
Clear engineering answers for real estate developers, architectural specifiers, and trade importers.