High-Performance Aluminum Door & Window Systems
Explore our flagship fenestration solutions engineered for residential villas, luxury commercial properties, hurricane-prone regions, and energy-efficient building envelopes.
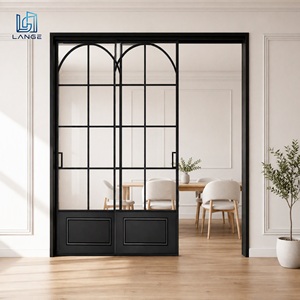
LANGE Luxury Modern Grid Glass Door Aluminum Alloy Arched Window Thermal Break
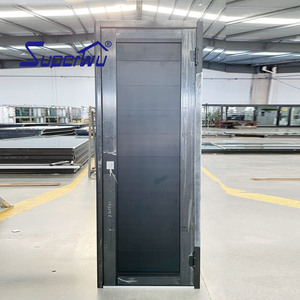
Superhouse NFRC/FPA Hurricane Proof Impact Rated Aluminum Swing Door Plate Door
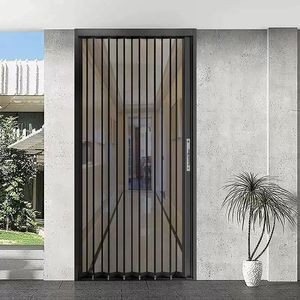
Custom Anti-Mosquito Anti-Theft Diamond Mesh Folding Door Aluminum Alloy Flat Mesh
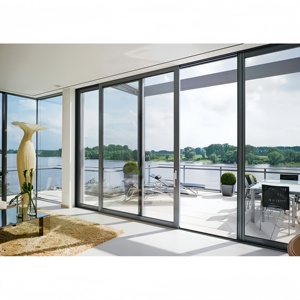
Advanced Modern Aluminum Door Sliding Tinted Glass Patio Door Bi-Fold Outdoor
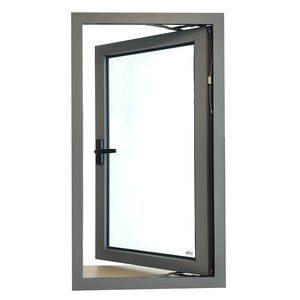
Promotional Customization Tinted Glass Aluminum Glazed Bullet Proof Safety Door
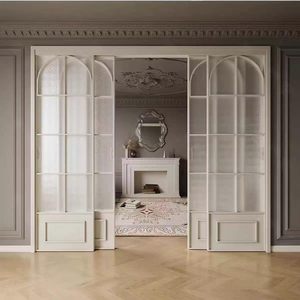
Thin Aluminum Sliding Door Fiberglass Crittall Modern Minimalist Design Interior
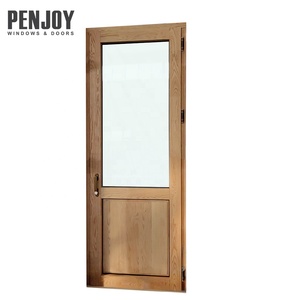
Penjoy Aluminum Clad Wood Solid Core Entry Door Thermal Insulation Villa Custom
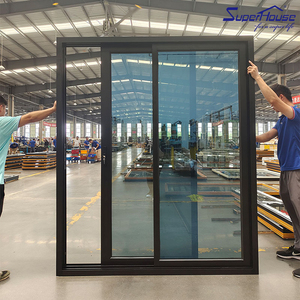
2/3/4 Panel Hurricane Proof Folding Sliding Glass Door Impact Resistant Black Frame
Evaluating Manufacturers: The 10 Essential Standards for Aluminum Sliding Doors
In modern architectural engineering, choosing an aluminum sliding door supplier goes far beyond comparing unit pricing. It requires an audit of structural profile extrusions, thermal break technology, glazing build-ups, and global compliance testing.
1. Profile Alloy & Tensile Strength
High-tier manufacturers utilize 6063-T5 or 6063-T6 architectural grade aluminum extrusions with a minimum wall thickness of 2.0mm to 3.0mm for heavy-duty sliding panels. Tensile yield strength must exceed 170 MPa to withstand sustained wind pressures in high-rise and coastal installations without structural deflection.
2. PA66GF25 Thermal Break Strips
Superior thermal insulation relies on polyamide thermal break strips reinforced with 25% fiberglass (PA66-GF25), rather than low-cost PVC substitutes. Polyamide strips match the thermal expansion coefficient of aluminum profiles, eliminating shear stress failures across dynamic temperature shifts.
3. Advanced Glazing & SHGC Control
Top-tier suppliers offer double and triple insulated glass units (IGUs) filled with 90%+ Argon gas, featuring Low-Emissivity (Low-E) coatings and warm-edge composite spacers. Target overall system U-factors must reach U < 1.4 W/m²K to satisfy stringent global green building codes (LEED, BREEAM).
4. Roller Systems & Hardware Cycles
Heavy glass panels require precision stainless steel or ceramic roller bogies engineered for maximum load-bearing capacity (up to 400kg per sash). Qualified suppliers supply hardware tested for over 100,000 operational cycles (compliant with EN 13126), ensuring effortless operation over decades.
5. Hurricane Impact & Storm Resistance
For hurricane zones (such as Florida HVHZ or Pacific typhoon regions), suppliers must engineer systems with laminated SentryGlas® interlayers and reinforced multi-point locking. Panels must withstand cyclic pressure testing exceeding ±4500 Pa and large missile impact standards (ASTM E1996 / NFRC).
6. Subterranean Drainage Architecture
To eliminate interior water ingress during torrential rains, elite manufacturers incorporate invisible subterranean drainage channels with stepped sill designs and check-valves. Water tightness ratings must reach Class E900 (900 Pa) according to EN 12208 standards.
7. Fluorocarbon Surface Treatment
Surface finishes for exterior aluminum profiles must resist high UV radiation and saline spray. Leading factories utilize Qualicoat Class 2/3 powder coatings or PVDF (Fluorocarbon) 3-coat spray treatments achieving AAMA 2605 specifications, backed by a 15 to 20-year color anti-fading warranty.
8. Global Fenestration Certifications
Direct manufacturers must possess third-party laboratory certifications tailored to destination markets: NFRC and AAMA for North America, CE (EN 14351-1) for Europe, and AS2047 / AS1288 for Australia and New Zealand.
9. Flexible OEM/ODM & CAD Turnaround
B2B procurement demands agile engineering. Reliable factories provide full OEM/ODM flexibility—delivering detailed 2D CAD shop drawings, 3D BIM models, and structural calculation reports within 24 hours to streamline architectural sign-off.
10. Export Packaging & Container Loading
To guarantee scratch-free arriving conditions, doors must be packed with protective PE films, corner guards, waterproof wrapping, and fully enclosed IPPC-stamped fumigated plywood crates engineered for crane unloading.
Aluminum Sliding Door System Specifications Matrix
A technical reference guide comparing profile configurations, glass specifications, thermal metrics, and performance limits for major architectural sliding door categories.
| System Category | Profile Depth & Alloy | Thermal Insulation (U-Value) | Acoustic Rating (STC) | Water Tightness (Pa) | Wind Pressure (Pa) | Primary Application |
|---|---|---|---|---|---|---|
| Slimline Minimalist Sliding | 120mm Depth / 6063-T6 (2.0mm) | 1.6 - 1.8 W/m²K | 35 - 38 dB | 600 Pa | 3000 Pa | Modern Luxury Villas, Panoramic Patios |
| Heavy-Duty Lift & Slide | 160mm Depth / 6063-T6 (2.5mm) | 1.1 - 1.4 W/m²K | 40 - 43 dB | 900 Pa | 4500 Pa | High-Rise Balconies, Cold Climates |
| Hurricane Impact Rated | 140mm Depth / 6063-T6 (3.0mm) | 1.8 - 2.2 W/m²K | 38 - 42 dB | 1050 Pa | 5500 Pa (HVHZ Zone) | Coastal Regions, Tropical Storm Zones |
| Thermal Break Bi-Folding | 75mm Depth / 6063-T5 (2.0mm) | 1.3 - 1.6 W/m²K | 36 - 40 dB | 750 Pa | 3500 Pa | Storefronts, Indoor-Outdoor Spaces |
| Minimalist Pocket Sliding | 100mm Depth / 6063-T5 (1.8mm) | 1.7 - 2.0 W/m²K | 32 - 35 dB | 450 Pa | 2500 Pa | Interior Concealed Transitions |
Procurement & Architectural Trends (2025–2030)
Key technological advancements driving the next decade of fenestration manufacturing, structural design, and international building compliance.
1. Carbon-Neutral & Recycled Billet Supply
Global developers are mandating Environmental Product Declarations (EPDs). Leading manufacturers are transitioning to hydro-powered primary aluminum and post-consumer recycled billets, cutting embodied carbon emissions by up to 70% per frame profile.
2. Ultra-Slim Interlocks (<20mm Sightlines)
Architectural demand favors maximum daylight transmission. Modern sliding systems embed vertical interlock stiles measuring under 20mm in width, hiding frame structural members inside floor-to-ceiling drywall pockets without sacrificing wind-load resistance.
3. Smart Electrochromic & Automated Systems
Integration of motorization with smart home protocols (Zigbee, Matter) enables touch-less sliding door activation. Additionally, electrochromic dynamic smart glass adjusts solar tint dynamically based on real-time solar irradiation sensors.
4. Barrier-Free Zero-Threshold Tracks
Universal design principles are eliminating traditional raised sill trip hazards. Advanced sliding door tracks feature flush floor integration with linear stainless-steel drainage grates that process up to 50 liters/minute of runoff water.
5. Vacuum Insulated Glass (VIG) Integration
Replacing standard inert gas double-glazing, Vacuum Insulated Glass (VIG) achieves an astonishing thermal rating of U < 0.60 W/m²K within a ultra-thin 8mm glass profile, dramatically reducing panel overall weight while boosting acoustic damping.
6. Prefabricated Modular Fenestration Packages
To shorten on-site installation labor costs in Western markets, manufacturers are shipping pre-assembled sub-frames with quick-connect structural gaskets and pre-drilled anchors, reducing jobsite installation time by 40%.
Why Enterprise Buyers Trust Changsha Wincraft
Changsha Wincraft Aluminum Window Tech Co., Ltd. is an integrated fenestration manufacturer combining structural R&D, precision extrusions, insulated glass assembly, and direct global export.
Direct Manufacturer Supply Chain
By eliminating intermediaries, Wincraft ensures 100% material traceability from raw aluminum ingot to final packaged container. Our integrated workshop houses CNC double-head cutting saws, automated corner-crimping machines, and robotic glass sealing lines, maintaining tolerances within ±0.5mm across large project volumes.
Comprehensive Quality Control (12-Point Audit)
Every custom production order undergoes rigorous testing: aluminum wall thickness verification, anodizing/coating micron thickness checks, corner crimp shear testing, EPDM gasket rubber resilience inspection, and air/water infiltration chamber simulation prior to container loading.
Custom OEM/ODM System Co-Development
We work directly with architects, facade consultants, and real estate developers to design bespoke profile dies, customized powder coat colors, specialized acoustic glass configurations, and custom hardware branding to meet regional building codes and aesthetic targets.
End-to-End Export Logistics Management
Wincraft manages full export customs documentation, ISPM 15 compliant packaging, real-time container GPS tracking, and flexible delivery terms (FOB, CIF, DDP) to ensure smooth port arrival and stress-free site offloading.
Frequently Asked Questions by B2B Buyers
Clear, direct answers regarding customization, technical compliance, lead times, warranties, and international logistics.
Ready to Engineer Your Door & Window Package?
Send your architectural drawings, schedule of quantities, or performance specifications to our engineering department for an immediate quotation and complimentary CAD drawing review within 24 hours.