Global Fenestration & Access Hatch Whitepaper

Top 10 Aluminum Trap Door Supplier & Exporters

An Executive Specification Guide for Architects, Structural Engineers, and International Procurement Directors Sourcing High-Performance Architectural Access Hatches & Aluminum Systems.

Factory-Direct Product Matrix

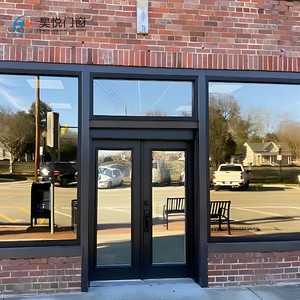
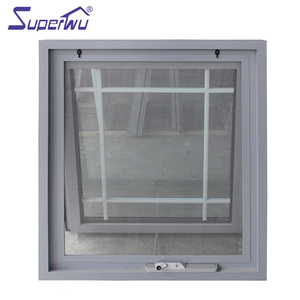
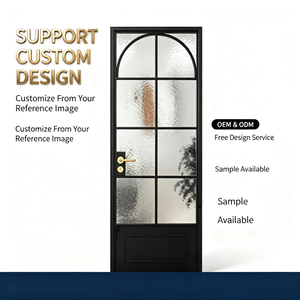
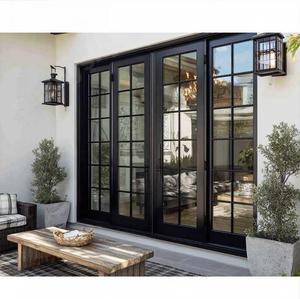
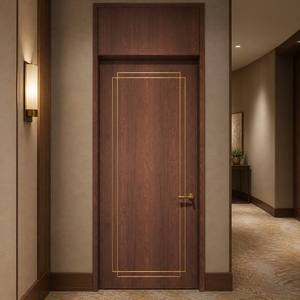
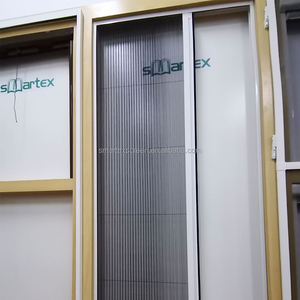
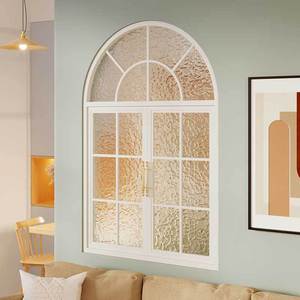
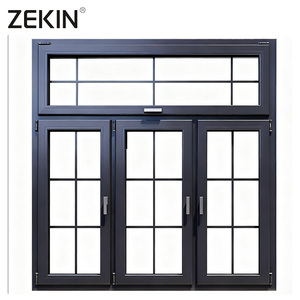
Featured Architectural Aluminum Door & Window Systems

Engineered for commercial, residential, and industrial applications. Designed to meet stringent international building codes, load-bearing mandates, and thermal performance benchmarks.

Industry Technical Report

Engineering Principles of Architectural Aluminum Trap Doors & Access Systems

Understanding the engineering matrix behind structural access hatches, roof opening systems, floor access panels, and specialized fenestration enclosures.

In modern structural design, aluminum trap door systems and access hatches serve critical functional mandates across commercial buildings, industrial facilities, infrastructure hubs, and high-end residential estates. Unlike conventional interior doors, architectural trap doors must seamlessly integrate heavy load-bearing capacities, strict environmental weatherproofing (IPX5/IPX6), gas-strut lift assistance, thermal insulation, and fire containment.

1. Metallurgy & Structural Extrusion Standards

Leading manufacturers utilize prime-grade 6063-T5 or 6061-T6 structural aluminum alloys. The 6063-T5 alloy provides optimal balance between high tensile strength (yield strength ≥ 170 MPa) and fine surface finish capability for architectural anodizing or PVDF powder coating. For walkable floor access panels subject to heavy vehicular or pedestrian foot traffic, structural 6061-T6 aluminum frames are deployed to resist permanent deflection under live loads up to 50 kN/m².

2. Hydraulic Gas Spring & Lift Assistance Mechanisms

Heavy aluminum trap doors—specifically those fitted with double-glazed glass or thick structural diamond plate tops—require precision-engineered gas spring actuators. High-quality pneumatic struts calibrated to door leaf mass ensure single-operator ease of movement (operating force < 15 kgf). Safety features such as automatic hold-open arms at 90 degrees prevent accidental closure during maintenance routines.

3. Thermal Barrier & Moisture Protection Technology

Roof trap doors and subterranean access points encounter severe temperature differentials. Premier exporters incorporate polyamide thermal break strips (PA66GF25) within the extruded aluminum frame to minimize thermal bridging (achieving U-values below 1.6 W/m²K). Continuous dual-layer EPDM rubber gaskets surrounding the frame perimeter establish airtight seals and prevent water ingress even under driving rain conditions (testing up to 750 Pa differential pressure).

Supplier Selection Framework

Top 10 Evaluation Benchmarks for Aluminum Trap Door Exporters

A comprehensive evaluation scorecard used by global B2B buyers, procurement teams, and facade consultants to audit OEM/ODM suppliers.

Evaluation Pillar Technical Benchmark Quality Assurance Threshold Impact on Project Risk
1. Alloy Selection & Temper 6063-T5 / 6061-T6 extruded profile compliance ISO 9001 certified extrusion lines with chemical composition testing Eliminates frame warping & long-term sagging
2. Load Bearing Capacity Walkable (Pedestrian 5kN/m²) / Heavy Duty (Vehicular) FEA stress analysis & third-party deflection lab reports Guarantees structural safety over 25+ year lifespan
3. Water Tightness (IP Rating) IPX5 / IPX6 water resistance with continuous EPDM seals Static hydrostatic pressure testing up to 750 Pa Prevents leaks into interior spaces & MEP shafts
4. Lift Mechanism Reliability Pneumatic gas struts / Stainless 316 hinges 50,000+ cycle fatigue testing with automatic safety lock arm Ensures safe hands-free maintenance access
5. Thermal Performance PA66GF25 polyamide thermal break isolation Overall U-value ≤ 1.6 W/m²K (NFRC / CE standards) Reduces building HVAC energy consumption
6. Surface Coating Durability Kynar 500 PVDF / 25-micron anodized finish AAMA 2605 3,000-hour salt spray resistance test Prevents corrosion in coastal / marine environments
7. Fire Rating Compliance WH-Listed / UL / AS1530 fire-barrier insulation 60 to 120 minutes structural fire containment certification Meets municipal commercial building codes
8. CAD / BIM Customization 24-hour shop drawing & 3D rendering turnaround In-house parametric facade engineering team Streamlines architect approval & site installation
9. Lead Time Velocity Standard order fulfillment within ~4 weeks Batch scheduling & raw material extrusion inventory Keeps overall construction schedules on target
10. Global Export Packing Fumigated wooden crates with moisture-barrier wrapping Containerized drop testing & transit vibration checks Guarantees zero shipping damage upon delivery
Market Intelligence

Future Sourcing & Tech Trends in Architectural Access Systems

Key technological innovations shaping the procurement strategies of global construction firms and importers over the next decade.

1. Automated Smart Access & BMS Integration

Future aluminum trap doors are shifting from manual gas-spring lifting to integrated 24V linear electric actuators linked to Building Management Systems (BMS). In emergency scenarios—such as smoke release or fire evacuation—motorized roof trap hatches automatically trigger via sensor networks to clear smoke while providing emergency access.

2. Ultra-Low U-Value & Net-Zero Carbon Alignment

Global energy codes (such as the EU Energy Performance of Buildings Directive and US LEED v4.1) mandate thermal isolation across every envelope breach. Advanced access trap doors now feature triple-gasket perimeter seals and aerogel-infused insulation panels, reducing heat loss by up to 40% compared to legacy hatches.

3. Flush Architectural Concealment

Modern interior architecture demands invisible hardware. Recessed aluminum trap doors engineered with mill-finish recessed tops allow contractors to pour concrete, lay ceramic tile, or install hardwood flooring directly into the door leaf frame—creating a seamless surface with minimal visible sightlines.

4. Extreme Weather & Coastal Resilience

With climate volatility causing increased storm surges and high-velocity wind events, exporters are standardizing Florida Product Approval and ASTM E1886/E1996 hurricane impact certifications. Reinforced heavy-gauge aluminum extrusions ensure zero structural failure under atmospheric wind pressures exceeding 4,000 Pa.

Manufacturing Mastery

Changsha Wincraft Aluminum Window Tech Co., Ltd.

An integrated OEM/ODM manufacturing force delivering precision-engineered aluminum doors, windows, structural sunrooms, and access hatches to global trade partners.

20+
Years Manufacturing Experience
20,000㎡
Modern Production Facility
80+
Countries & Regions Served
24h
Shop Drawing Turnaround

Factory Direct Control from Drawing to Delivery

Changsha Wincraft Aluminum Window Tech Co., Ltd. is an integrated building-materials manufacturer and exporter combining R&D, structural design, automated production, strict quality assurance, and international logistics. We specialize in comprehensive architectural fenestration solutions, supplying custom aluminum doors, thermal-break windows, sunroom structures, and specialized access panels.

By operating advanced CNC extrusion machining equipment, automated corner-crimping systems, and rigorous quality control protocols, Wincraft ensures every order achieves pinpoint dimensional accuracy. Our engineering team communicates directly with architects, main contractors, and wholesale importers—delivering 3D design proposals and CAD shop drawings within 24 hours, supported by an efficient standard production lead time of approximately 4 weeks.

Search Intent & Procurement FAQ

Frequently Asked Questions by Global Buyers

Clear engineering and commercial guidance addressing common questions during supplier evaluation and contract negotiation.

Q: Do you accept OEM and ODM orders for aluminum trap doors, doors, and windows? +
Yes. We provide complete OEM and ODM customization services. This includes private labeling, bespoke profile color matching (RAL color system), custom hardware configuration, tailored packaging, and engineering new frame extrusion dies based on your technical CAD/BIM drawings or regional building performance requirements.
Q: What is your standard production lead time for custom export orders? +
Standard customized orders are typically produced and quality-checked within about 4 weeks following shop drawing sign-off and deposit confirmation. For multi-phase commercial project developments, we offer phased production schedules that synchronize with your jobsite installation schedule.
Q: Can your technical team provide architectural design proposals before production? +
Yes. Our in-house facade engineering team communicates directly with your architectural staff. We deliver 3D renderings, structural calculations, and system recommendation proposals within 24 hours, followed by complete shop drawings detailing structural anchorage, flashing, and sealing details for approval.
Q: How do you handle export packaging and global shipping to overseas job sites? +
We provide full export logistics management. Products are packed using protective film, foam edge guards, and heat-treated fumigated wooden crates designed for containerized ocean transport. We manage export customs declarations, issue complete shipping documentation (B/L, CO, Form F, Commercial Invoice), and provide door-to-door (DDP) logistics options.
Q: How do you verify that aluminum trap doors and fenestration meet local building codes? +
Simply submit your project specifications, local wind load design requirements (Pa), energy U-factor limits, and acoustic ratings. Our engineers perform finite element analysis (FEA) and verify profile wall thickness, glass build-up (tempered, laminated, or Low-E), and hardware load limits to ensure full compliance with regional codes (such as AS2047, CE, or North American NFRC standards) prior to manufacturing.
Q: What load-bearing ratings are available for walkable aluminum floor access doors? +
Our floor access panels are engineered across multiple loading tiers: standard pedestrian loading (5 kN/m²), light commercial vehicular loading (Class H-20 loading for service vehicles), and heavy industrial equipment loading. Structural calculations and lab test reports are provided during drawing approval.

Require Custom Aluminum Trap Doors or Fenestration Systems?

Partner directly with an established engineering manufacturer. Submit your project requirements, CAD files, or technical inquiries to receive a comprehensive proposal within 24 hours.