High-Performance Custom Aluminium Fenestration Systems
Engineered to meet stringent international building codes including ASTM, NFRC, CE, and AS2047 standards for commercial and luxury residential projects.
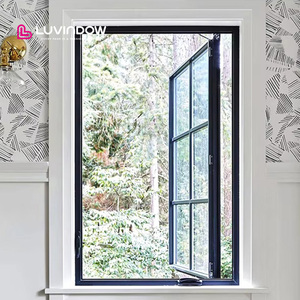
Minimalist Style Easy Operate Crank Casement Window Aluminium Frame
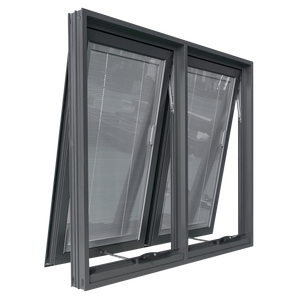
Florida Approval Hurricane Proof Impact Resistance Awning Windows
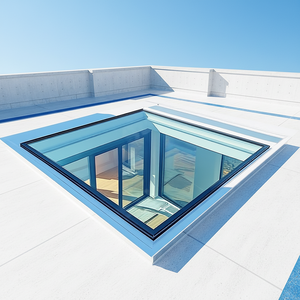
Customized Modern Automatic Skylight Roof Windows Soundproof Glazing
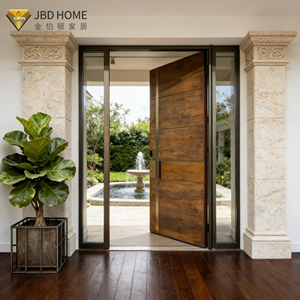
Modern Aluminium Pivot Door With Heavy Duty Hinge Security System
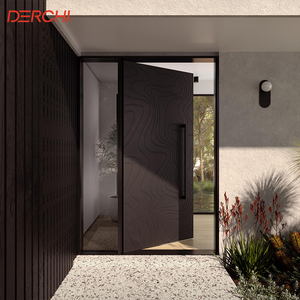
Commercial Fire-Rated Aluminium Security Entrance Door Systems
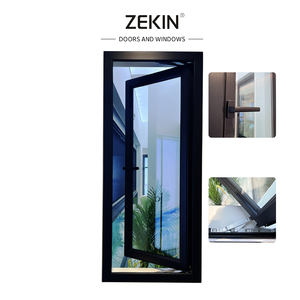
Insulated Double Glazed Thermal Break Aluminium Casement Windows
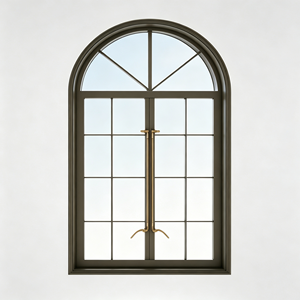
Classic Design French Casement Double Glazed Aluminium Arch Windows
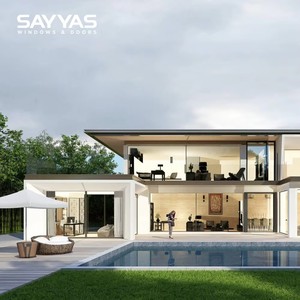
Custom High-Strength Double Glazed Aluminium Minimalist Sliding Door
Architectural Evolution of Aluminium Arch Door Systems
Arch fenestration represents one of the most demanding engineering segments in structural building envelopes. Merging timeless Roman, Gothic, and Mediterranean curved geometry with modern metallurgical performance, aluminium arch doors provide superior structural rigidity compared to traditional timber or PVC alternatives.
For global B2B procurement officers, real estate developers, and architectural firms, sourcing directly from a premiere China aluminium arch door exporter requires an acute understanding of profile alloy metallurgy, precision bend radius tolerances, structural wind pressure calculations, and continuous thermal-break seal integrity.
Through advanced CNC cold stretch-bending and multi-roller extrusion bending, structural profile wall thicknesses ranging from 2.0mm to 3.0mm can be formed into custom radii without structural wrinkling, cross-sectional deformation, or micro-fracturing of the protective surface coating.
Future Procurement Trends in Aluminium Arch Doors & Windows
Key technological shifts and engineering innovations shaping global architectural fenestration orders over the next decade.
1. Polyamide Thermal Break Bendability
Historical arch profiles suffered from thermal bridging due to the inability to bend reinforced PA66GF25 polyamide strips. Next-generation manufacturing utilizes flexible insulated thermal crimping post-bending, achieving U-values as low as 1.2 W/m²K on curved assemblies.
2. Ultra-Narrow Sightlines & Concealed Pivots
Architects increasingly demand minimal frame exposure. Future trends favor ultra-slim curved profiles (less than 30mm visible sightline) equipped with floor-recessed hydraulic pivot hinges supporting panels weighing over 400 kilograms.
3. High-Velocity Hurricane & Impact Ratings
Export markets across Florida, the Caribbean, and coastal Australia require arched entry doors certified for missile-impact resistance. Laminated SentryGlas® (SG) interlayers combined with 6063-T6 structural alloys fulfill these rigorous hurricane building codes.
4. Smart Biometric & Motorized Arch Systems
Integration of concealed electromagnetic multi-point locks, facial recognition sensors, and automated motor drives directly into curved frame channels, establishing frictionless access control for modern Smart Homes.
5. Decarbonized Low-Carbon Aluminium Alloys
Global ESG compliance demands zero-carbon extruded billets. Leading exporters utilize primary aluminium smelted via renewable hydro-power, yielding under 4.0 kg CO2 per kg of finished profile to satisfy EU CBAM regulations.
6. Parametric BIM & Direct-to-CNC Workflows
Eliminating field measurement mismatches, importers now transmit Revit BIM models directly to factory 5-axis CNC machining centers, achieving sub-millimeter precision across complex elliptical and Gothic arch geometries.
Aluminium Arch Profile Bending & Specification Matrix
A rigorous technical breakdown comparing structural arch extrusion methodologies for project engineering teams.
| Engineering Parameter | Cold Stretch Bending | Three-Roll CNC Bending | Thermal Break Crimp Bending |
|---|---|---|---|
| Target Geometry | Semi-Circular, Eyebrow Arches | Variable Radii, Elliptical Arches | High Thermal Efficiency Curved Systems |
| Alloy Compatibility | 6063-T5 / 6063-T6 Aluminium | 6063-T5 / 6061-T6 Heavy Alloy | 6063-T5 + PA66-GF25 Polyamide |
| Minimum Radius (R) | 350 mm (Subject to wall thickness) | 450 mm (Controlled speed) | 500 mm (Pre-crimped isolation) |
| Dimensional Tolerance | ± 0.5 mm Radius Deviation | ± 1.0 mm Radius Deviation | ± 1.2 mm Radius Deviation |
| Wind Load Resistance | Up to 5500 Pa (ASTM E330 certified) | Up to 4500 Pa Structural Load | Up to 3800 Pa Pressure Load |
| Surface Finish Options | PVDF Fluorocarbon, Qualicoat Powder | Anodized 25µm, Wood Grain Transfer | Qualicoat Class 2 / Dual Color Coating |
Changsha Wincraft Engineering Capabilities
Operating as a premiere direct-factory manufacturer and global exporter, Changsha Wincraft Aluminum Window Tech Co., Ltd. delivers end-to-end architectural solutions for importers, commercial contractors, and architectural firms in over 80 countries worldwide.
Our integrated manufacturing matrix combines CAD/BIM shop drawing engineering, precision extrusion profile bending, automated insulated glass unit (IGU) assembly, and comprehensive export logistics management.
Mitigating Quality & Logistics Risks in China Aluminium Arch Door Exports
Importing custom curved fenestration products from China requires strict quality control measures to prevent costly jobsite installation issues. Unlike standard rectangular windows, arched frames present zero tolerance for dimensions on site.
1. 1:1 CNC Template Verification
Ensure your supplier cuts full-scale 1:1 plywood or CAD laser templates of the arch head before profile bending to verify radius compatibility against job-site rough openings.
2. Curved Glass Heat-Strengthening
Insisted upon hot-bent tempered Low-E glass matching the exact radius of the metal extrusion frame to prevent optical distortion and gas-seal failures in double glazing.
3. Protective Steel Plywood Crate Packing
Arch assemblies require custom internal foam-padded vertical A-frames inside reinforced sea-freight crates to withstand side loads during containerized export transport.
Frequently Asked Questions by International Buyers
Direct technical and commercial answers addressing common procurement inquiries for custom arch fenestration orders.
Do you support full OEM and ODM customization for aluminium arch doors?
Yes. We support comprehensive OEM/ODM services including private profile die extrusion, custom hardware integration, specialized powder coat matching (RAL/NCS), and private label protective packaging tailored to your brand specifications.
What is the standard production lead time for custom arched door orders?
Standard customized orders typically complete production within 4 weeks after CAD shop drawing approval and deposit receipt. Large-scale commercial projects are scheduled in staggered batches matched to your site installation sequence.
How do you guarantee the curved glass fits the bent aluminium arch perfectly?
Our engineering division utilizes 3D CAD modeling to extract identical arc radiuses for both frame profiles and glass processing machinery. Pre-assembly fitting inspections are conducted on factory test-jigs prior to crating.
Can your aluminium arch doors pass local energy and building code requirements?
Yes. Provide us with your project's target U-factor, SHGC, or design wind load (Pascal rating). We engineer thermal break profile depth, glass coating combinations, and multi-point sealing to meet US NFRC, European CE, and Australian AS2047 specifications.
What initial design drawings or measurements do you require to quote?
Send us your architectural elevations, rough opening dimensions (Width, Springline Height, and Center Crown Height), preferred glazing specification, and quantity. Our engineers provide preliminary 24-hour cost renderings.
What shipping and export logistics management do you provide?
We provide full EXW, FOB, CIF, or DDP door-to-door delivery logistics including sea-freight booking, export customs documentation, ISF filing, and heavy-duty protective wooden crate packaging.
Ready to Source High-Performance Aluminium Arch Doors?
Communicate directly with our architectural engineering team. Send your CAD drawings, schedule of windows & doors, or project specifications for a fast 24-hour technical review and factory-direct quotation.