Commercial
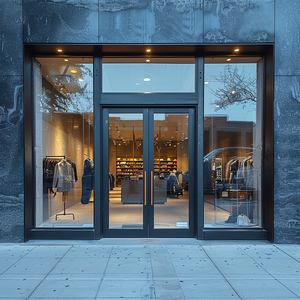
Factory-direct customized aluminum systems designed to meet rigorous international building codes (AS2047, CE, AAMA, Miami-Dade Approval) for commercial and residential developments.
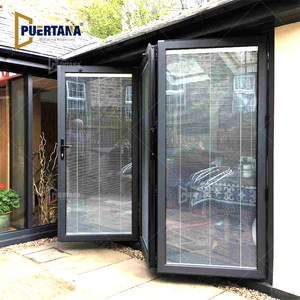
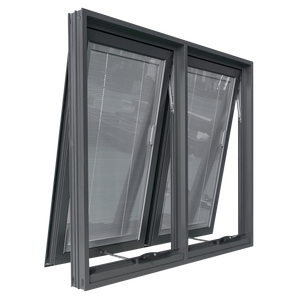
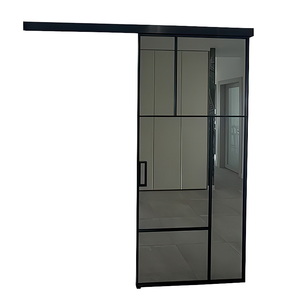
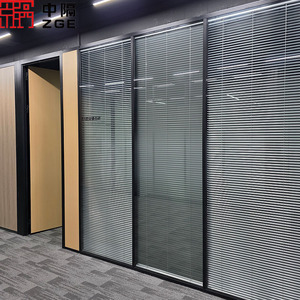
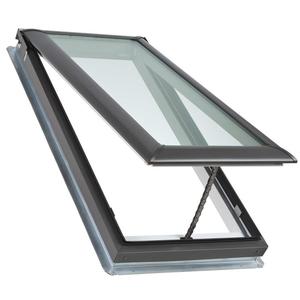
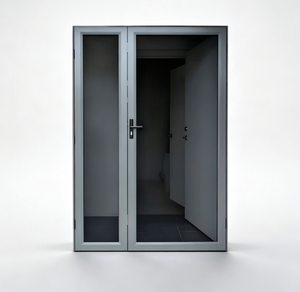
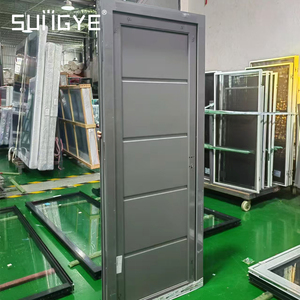
Dormer windows represent one of the most critical structural fenestration elements in pitched-roof residential and commercial architecture. Positioned vertically on a sloping roof plane, dormer installations are subjected to extreme environmental stress vectors, including concentrated rainwater run-off, high-altitude wind uplift forces, solar radiation, and structural deflection. For international procurement managers, real estate developers, and architectural specifiers, sourcing aluminium dormer windows from premier Chinese OEM/ODM manufacturing hubs has transitioned from a cost-reduction exercise into a high-value strategy for procuring advanced structural engineering and thermal performance.
Modern architectural trends demand expanded habitable attic spaces, optimized natural daylight harvesting, and strict compliance with ultra-low thermal transmittance energy codes (such as IECC in North America, Part L in the UK, and NCC in Australia). Traditional timber dormers suffer from structural rot, warp under high-moisture roof conditions, and require frequent maintenance. Conversely, unreinforced uPVC systems lack the moment of inertia ($I_x$) required to support heavy triple-glazed acoustical units across wide roof apertures. Structural-grade extruded aluminum alloys—specifically 6063-T6 and 6061-T6—have emerged as the definitive material standard for dormer construction.
To evaluate China's top aluminum dormer window exporters, architectural engineers must analyze the underlying material metallurgy and thermal barrier mechanics integrated into profile design. Dormer fenestration operates under high-stress micro-climates where external ambient temperatures fluctuate rapidly compared to interior attic spaces.
Leading Chinese exporters utilize high-precision 6063-T6 aluminum extrusions compliant with GB/T 5237, ASTM B221, and EN 755 standards. The T6 temper process—involving solution heat treatment followed by artificial aging—yields a minimum ultimate tensile strength of 205 MPa and a yield strength of 170 MPa. This structural rigidity allows for ultra-narrow frame sightlines while maintaining structural resistance against wind-induced roof vibration and snow loads up to 3.5 kN/m².
Uninsulated aluminum exhibits high thermal conductivity ($k \approx 160-200 \text{ W/m}\cdot\text{K}$). To prevent thermal bridging, top Chinese factories employ continuous polyamide thermal break strips engineered with 25% glass fiber reinforcement (PA66GF25). This composite material matches the linear thermal expansion coefficient ($\alpha \approx 2.3 \times 10^{-5} /\text{K}$) of aluminum extrusions, eliminating structural shear stress or profile delamination during severe thermal cycling. Deep thermal cavities integrated with low-emissivity insulation foams (such as Aerogel or Polyurethane inserts) further reduce internal frame convection currents.
Glass units installed in dormers must resist solar heat gain while providing high sound isolation (STC ratings of 38-45 dB). Sourcing specifications typically feature dual-seal Insulated Glass Units (IGU) or Triple-Glazed units comprising:
Multi-chamber PA66GF25 thermal breaks achieve profile $U_f$ ratings down to 1.3 W/m²K, eliminating condensation risks in humid roof environments.
Laminated SGP glass options meet Florida Building Code (Miami-Dade NOA) testing for missile impact (Large Missile Level D) and severe cycling pressure.
Integrated aluminum apron flashing, step flashing, and continuous EPDM perimeter gaskets prevent water ingress under 700 Pa rain pressure.
When issuing Requests for Quotation (RFQs) to Chinese aluminum dormer window factories, buyers should benchmark technical parameters against international standards. The following engineering matrix details performance metrics established by Changsha Wincraft Aluminum Window Tech Co., Ltd. and top-tier export suppliers:
| Performance Vector | Standard Non-Thermal Dormer | High-Spec Thermal Break Dormer | Passive House Certified Dormer |
|---|---|---|---|
| Profile Alloy & Temper | 6063-T5 Aluminum (1.4mm wall) | 6063-T6 Aluminum (2.0mm - 3.0mm wall) | 6061-T6 Heavy Duty Structural Alloy |
| Thermal Transmittance ($U_w$) | $\ge 3.2 \text{ W/m}^2\text{K}$ | $1.2 \text{ to } 1.6 \text{ W/m}^2\text{K}$ | $\le 0.79 \text{ W/m}^2\text{K}$ (SHGC adjustable) |
| Air Infiltration (ASTM E283) | Level 3 ($\le 1.5 \text{ m}^3/\text{m}\cdot\text{h}$) | Level 8 ($\le 0.5 \text{ m}^3/\text{m}\cdot\text{h}$) | Class 4 Air Tightness (EN 12207) |
| Water Resistance (ASTM E331) | 350 Pa Pressure Resistance | 600 Pa to 750 Pa Pressure Resistance | 900 Pa Extreme Storm Rated |
| Structural Wind Load (ASTM E330) | DP35 (1700 Pa) | DP65 to DP90 (3100 Pa - 4300 Pa) | DP100 Structural Uplift Tested |
| Acoustic Attenuation (STC) | STC 28 - 32 dB | STC 38 - 42 dB (Acoustic Laminated) | STC 45+ dB Double Cavity IGU |
| Surface Finish Standard | Standard Powder Coat (AAMA 2603) | Fluoropolymer PVDF / AAMA 2605 / Qualicoat Class 2 | Marine Grade Anodizing (25μm) |
As the international building industry accelerates toward net-zero decarbonization and digitalized construction workflows, the procurement requirements for aluminum dormer windows and roof fenestration are undergoing a fundamental transformation. Global buyers must align their supply chain strategies with four emerging megatrends:
Manual dormer window operation is rapidly being superseded by motorized linear actuators integrated with building management systems (BMS). Next-generation dormer windows feature hidden 24V DC electric chain winders synced with rain, wind, and CO₂ sensors. When sudden precipitation occurs or internal roof space temperature spikes, automated sashes modulate opening angles via Zigbee, KNX, or RS485 communication protocols without requiring occupant intervention.
To reduce overall window frame depth while increasing thermal resistance, forward-thinking Chinese exporters are integrating Vacuum Insulated Glass (VIG) into dormer sashes. VIG technology evacuates air between glass panes to create a high-vacuum thermal barrier ($U_g \le 0.4 \text{ W/m}^2\text{K}$) within a profile fraction of traditional triple-pane IGUs. This drastic weight reduction reduces stress on roof rafters and dormer framing.
On-site roof construction is hindered by skilled labor shortages and adverse weather conditions. The market is shifting toward prefabricated modular dormer pods. Leading OEM factories in China pre-assemble the entire structural aluminum dormer shell—complete with side cheek cladding, factory-fitted window sashes, internal insulation, and pre-formed flashing kits—inside controlled factory environments. These pods are shipped as flat-pack or fully modular units, reducing site installation timelines by over 65%.
Driven by European Carbon Border Adjustment Mechanisms (CBAM) and LEED v4.1 certification, procurement mandates now enforce strict embodied carbon limits. Top Chinese aluminum suppliers utilize hydro-powered aluminum smelting processes and certified post-consumer recycled aluminum content (up to 75% recycled billet), reducing carbon intensity from 16 kg CO₂e/kg Al to below 4.0 kg CO₂e/kg Al.
Incorporating semi-transparent Building-Integrated Photovoltaic (BIPV) glass into dormer skylight sashes to generate solar electricity.
Concealed sashes and minimal aluminum frames maximizing daylight penetration by up to 22% compared to traditional profiles.
Supply partners delivering 3D Revit BIM models within 24 hours to support clash detection and virtual construction planning.
China's top aluminum window factories support diverse structural dormer configurations customized to match regional architectural vernaculars:
As an industry leader among China aluminum window factories, Changsha Wincraft Aluminum Window Tech Co., Ltd. offers an integrated manufacturing ecosystem engineered specifically for global business-to-business (B2B) procurement channels.
Wincraft eliminates structural discrepancies between architectural drawings and factory fabrication through a centralized engineering model:
Connect directly with our senior structural engineering team. Receive technical consultations, profile recommendations, CAD shop drawings, and competitive factory-direct quotations within 24 hours.
Inquire Now