1. Executive Engineering Blueprint: The Architectural Rise of Aluminium Flush Casement Systems
An authoritative analysis of coplanar window geometry, thermal barrier physics, and why commercial and luxury residential developers are transitioning to precision-engineered flush casement fenestration.
Coplanar Architectural Geometry
Unlike traditional rebated profiles where sashes overlap the frame exterior, aluminium flush casement windows feature an engineered frame-and-sash configuration that sits 100% flat on the same exterior plane. This coplanar alignment eliminates exterior profile ledges, significantly reduces shadow lines, and delivers the clean, minimalist facade requested by modern architectural firms.
PA66 GF25 Thermal Insulation
High-performance China manufacturers utilize 24mm to 34mm multi-chamber Polyamide (PA66 GF25) thermal break strips reinforced with 25% glass fiber. Positioned precisely within the aluminum extrusion, these thermal barriers break conductive heat loops, enabling total system U-values to drop below 1.1 W/m²K when combined with argon-filled triple-pane Low-E insulated glass units (IGUs).
Continuous EPDM Pressure Gaskets
Superior weatherproofing requires multi-barrier sealing. Advanced flush casement profiles integrate triple continuous EPDM (Ethylene Propylene Diene Monomer) gasket loops combined with concealed corner vulcanization. This setup achieves Class 4 Air Permeability (EN 12207) and Class E1050 Water Tightness (EN 12208), defending structures against hurricane-force driving rain.
2. Curated Product Recommendations: Engineered Fenestration Systems
Explore our factory-direct product range designed for high-end residential villas, commercial dividers, entrance security, and outdoor patio environments.
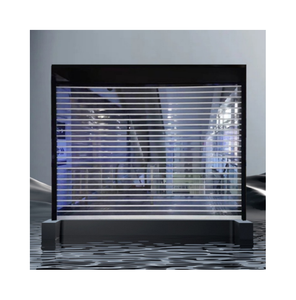
Elegant Crystal Effect Roller Door Commercial Series
Advanced aluminum frame with tough protective coating, quiet retraction mechanisms, and high visibility for luxury commercial storefronts.
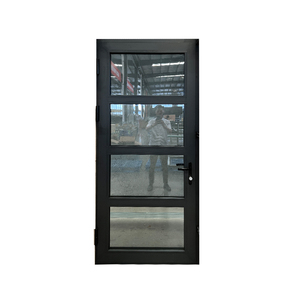
Security Exterior Aluminum Single Swing French Door
Heavy-duty swing entrance system equipped with triple glazed safety glass, multi-point locking hardware, and high-impact structural thresholds.
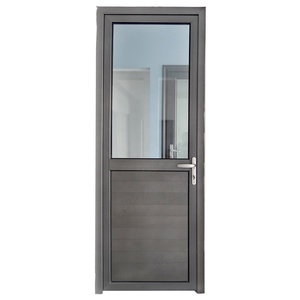
WANJIA Hinged French Style Single Swing Casement Door
Classic architectural sightlines merged with modern thermal-break aluminum extrusions, hidden hinges, and continuous weatherseals.
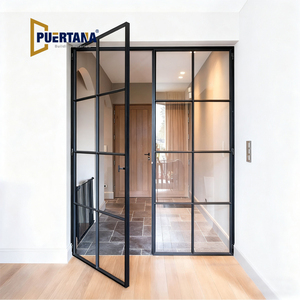
Modern Indoor Aluminium French Swing Glass Wall Divider
Slim-profile interior metal-framed glass doors engineered for interior spatial partitions, office partitions, and contemporary residential layouts.
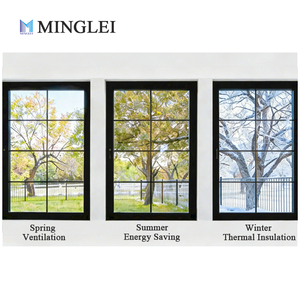
High Insulation Energy Saving Black Thin-Profile Casement
Specially designed for North American & European energy codes, featuring ultra-thin sightlines, dual Low-E glazing, and high air tightness.
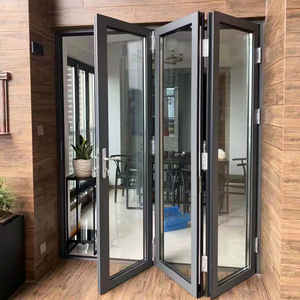
Insulated Double/Triple Glazed Aluminum Folding Door System
Heavy-duty bifold door system with integrated screen options, smooth bottom-loaded stainless steel rollers, and superior weather sealing.
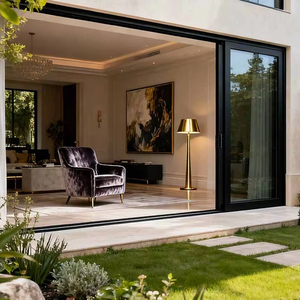
OUNA Canadian CSA Standard Heavy-Duty Sliding Patio Door
Engineered to meet CSA A440 building standards. Features heavy-weight lift-and-slide hardware, dual-seal tracks, and high wind load durability.
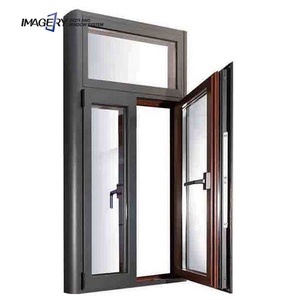
Imagery Double Glass Swing Opening Casement Window System
Versatile outbound/inbound swing casement window profile engineered for residential villas, garden rooms, and high-rise envelope applications.
3. Structural & Material Performance Matrix
Direct engineering comparison between China Precision Aluminium Flush Casements, traditional rebated aluminum windows, uPVC, and timber-clad fenestration systems.
| Performance Criterion | Aluminium Flush Casement | Traditional Rebated Aluminium | uPVC Profile Systems | Wood-Aluminium Clad |
|---|---|---|---|---|
| Profile Coplanarity | 100% Flush (Frame & Sash Coplanar) | Step-Over Rebate (8-15mm Ledge) | Overlapping Sash Ledge | Semi-Flush or Rebated |
| Thermal Transmittance (Uf) | 1.1 – 1.4 W/m²K (PA66 GF25) | 1.8 – 2.6 W/m²K | 1.3 – 1.8 W/m²K | 1.0 – 1.3 W/m²K |
| Wind Pressure Load | P3 ≥ 5.0 kPa (ASTM E330 Class 50) | P3 ≥ 3.5 kPa | P3 ≥ 2.5 kPa (Steel Reinforced) | P3 ≥ 4.0 kPa |
| Acoustic Insulation (Rw) | 38 – 48 dB (Acoustic Laminated IGU) | 32 – 40 dB | 34 – 42 dB | 40 – 46 dB |
| Hardware Integration | Concealed 180° Friction Stays / Multi-Point | Visible Surface Hinges | Standard Surface Hinges | Concealed / Heavy Duty |
| Corrosion Finish | Qualicoat Class 2 / Fluorocarbon (25 yr) | Standard Anodized (10-15 yr) | UV Yellowing Risk over time | Exterior Anodized / Interior Varnish |
| Recyclability & LCA | 100% Infinite Recyclable Billet | 100% Recyclable | Downcycled / Landfill issues | Partial Recyclability |
4. Global Procurement & Architectural Trends (2025–2035 Horizon)
Strategic forecast for B2B buyers, architectural developers, and window importers navigating global building decarbonization and high-performance facade standards.
Trend 1: Ultra-Slim Sightlines with Fully Concealed 180° Hinges
Architects are actively phasing out bulky visible window hardware. Modern flush casements manufactured in China now feature integrated 180-degree heavy-duty friction stays hidden within the perimeter profile channel. This allows unobstructed 15mm-22mm slim frame sightlines while supporting heavy triple-glazed sashes up to 180kg per leaf.
Trend 2: Low-Carbon Recycled Aluminium Billets & EPD Verification
European and North American procurement mandates now require verified Environmental Product Declarations (EPD). Top China manufacturers are shifting from primary smelted billets to hydroelectric-powered low-carbon aluminium extrusions, achieving carbon footprints under 4.0 kg CO2e/kg Al. This allows developers to gain valuable LEED and BREEAM sustainability credits.
Trend 3: Integration of Vacuum Insulated Glass (VIG) & Smart Shading
Next-generation flush casement systems are engineered to accommodate ultra-thin 8.3mm Vacuum Insulated Glass (VIG) panels, delivering Ug values as low as 0.4 W/m²K while reducing frame thickness. Additionally, motorized micro-blind channels integrated into double-flush cavity setups are becoming standard for luxury hospitality projects.
Trend 4: Prefabricated Modular Window Wall Assemblies for Rapid Job-Site Erection
Labor shortages in Western construction sectors are driving demand for pre-assembled, factory-glazed window unit packages. Leading China suppliers deliver fully pre-gasketed, pre-crimped modular window wall units complete with factory-installed sub-frames, reducing on-site installation labor times by up to 65%.
5. China Factory Advantages: Enterprise Manufacturing & Quality Control
Inside the production ecosystem: Changsha Wincraft and partner facilities leverage 20,000+ ㎡ automated manufacturing lines, precision CNC machining, and rigorous quality assurance.
5-Axis CNC Precision Machining
Our production facilities utilize automated 5-axis German CNC milling centers capable of cutting, drilling, and routing aluminium extrusions to ±0.1mm tolerances. Perfect 45-degree miter corner joints are secured with mechanical corner keys and two-component structural corner glue injection, eliminating joint opening risks over time.
Qualicoat Class 2 Surface Treatment
For seaside coastal developments subject to severe salt spray corrosion, profiles undergo multi-stage chromate-free pre-treatment followed by Qualicoat Class 2 fluorocarbon (PVDF) powder coating. Tested to AAMA 2605 specifications, our coatings resist chalking, blistering, and fading for over 25 years.
24-Hour CAD Turnaround & BIM Support
Every commercial RFQ is assigned to a dedicated fenestration structural engineer. We provide complete shop drawings, cross-sectional extrusion details, structural wind load calculations, and REVIT BIM models within 24 hours of receiving architect site plans.
6. Enterprise Sourcing FAQ: Critical Answers for B2B Importers & Contractors
Clear, engineering-backed explanations addressing structural feasibility, compliance, freight protection, and custom tooling.