Engineered Aluminum Window & Door Systems
Explore our precision-engineered structural aluminum sliding doors, flush frameless windows, thermal-break patio enclosures, and hurricane-rated entry systems manufactured for B2B commercial and luxury residential projects.
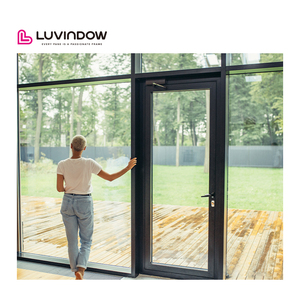
Modern Style Coastal Home Entry Doors Premium Hurricane-Resistant Double Glass Aluminum Swinging Exterior Shutters
Engineered for extreme coastal wind loads, combining structural heavy-duty 6063-T6 aluminum framing with impact-laminated insulated glass and corrosion-resistant swinging louver shutters.
- Impact Rating: ASTM E1886 / E1996
- Thermal Break: PA66GF25 Polyamide
- Glass Build-up: 6mm+12Ar+6mm Double Tempered
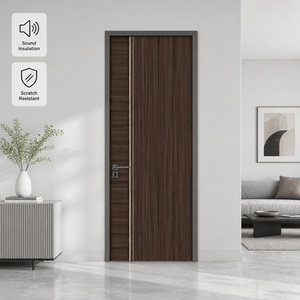
Custom Aluminum Clad Wood Doors Waterproof Fireproof and Soundproof with Composite Panel for Showroom Restaurant and Home
Hybrid structural fenestration featuring exterior extruded weather-proof aluminum shielding fused with interior solid timber aesthetics, engineered for acoustic isolation up to STC 45 dB.
- Acoustic Rating: STC 42 - 45 dB
- Fire Resistance: Class A Composite Core
- Finish: AkzoNobel Powder Coating
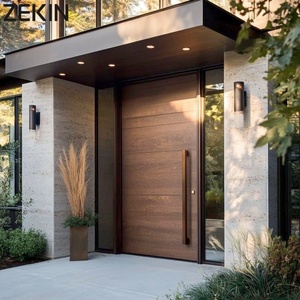
ZEKIN Modern American Design House Heat Insulation Fire Prevention Luxury Entrance Pivot Door House Front Entry Doors
Architectural grand-entrance pivot door system utilizing German Dormakaba hardware, multi-layer thermal insulation core, and motorized smart biometric access control options.
- Hardware: Concealed Heavy Floor Spring
- Max Sash Weight: Up to 500 kg
- Air Tightness: Class 4 (EN 12207)
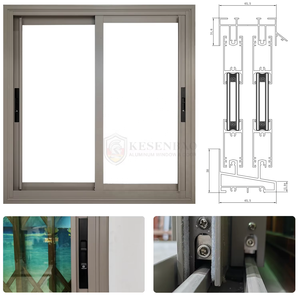
Heavy Duty Thermal Break Aluminum Sliding Windows with Mosquito Net for Villa Balcony Patio Application
Minimalist heavy-duty sliding window configuration featuring recessed floor tracks, integrated 304 stainless steel insect screens, and ultra-slim interlocking sightlines.
- Interlock Sightline: 20mm Ultra-Slim
- Water Tightness: 600 Pa (EN 12208)
- Mesh: High-Clarity Stainless Steel
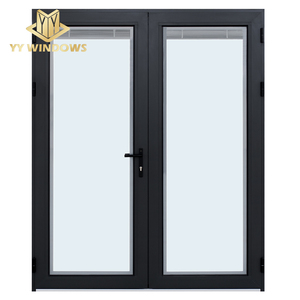
Double Glass California Architectural Industrial Aluminum French Doors Exterior/aluminum Hinged Door with Screen
Industrial aesthetic double-glazed hinged French doors optimized for North American building standards, incorporating multi-point compression locking and removable security grilles.
- Profile Depth: 70mm System
- U-Factor: Down to 1.4 W/m²K
- Locking: 5-Point Security Drive
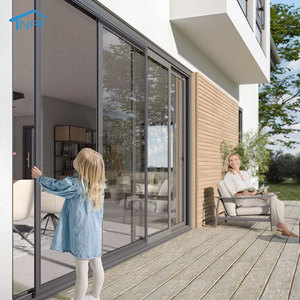
Aluminum Alloy Folding Screen NF Magnetic Roller Blind Stainless Steel Insect Control Sliding Doors Tempered Glass Mosquito Net
Concealed accordion-folding magnetic insect screen integrated into slimline sliding glass doors, delivering 99% clear panorama while maintaining impenetrable pest defense.
- Screen System: Magnetic Track Retraction
- Glazing: Double Low-E Argon Filled
- Operation: Soft-Close Sliding Track
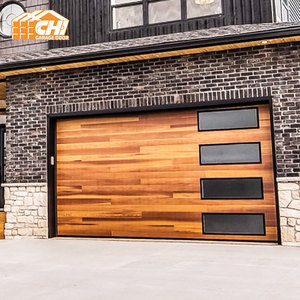
Customized Automatic Electric Aluminium Sectional Garage Doors Double Skin Residential House Car Garage Doors for Villa
Double-skin insulated extruded aluminum garage door panels equipped with high-torque Somfy automated drive gear, pinch-resistant hinge safety joints, and thermal insulation foam.
- Core: High-Density Polyurethane
- Automation: Smart App & Remote Control
- Wind Resistance: Class 5 Standard
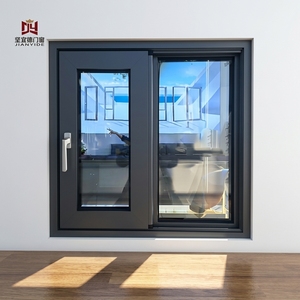
European Style Aluminum Window Wholesale Price Double Glazed Aluminum Sliding Windows Modern Style Heat Insulation
Euro-groove standard aluminum sliding windows offering exceptional air tightness, multi-layer EPDM weather stripping, and structural engineering optimized for wholesale procurement.
- Standard: Euro-Groove Profile System
- Lead Time: 4 Weeks Standard
- Customization: Full OEM / ODM Support
Architectural Whitepaper: Structural Mechanics of Chinese Frameless Window Systems
Modern luxury residential and high-end commercial architecture increasingly demands uninterrupted sightlines, zero-threshold transitions, and maximal natural light transmission. Achieving these design goals requires transitioning from conventional thick-profile casement windows to advanced frameless and minimalist aluminum glass systems. As leading China aluminum frameless windows manufacturers, our engineering teams at Changsha Wincraft Aluminum Window Tech Co., Ltd. have pioneered structural glazing methodologies that eliminate wide perimeter metal borders without compromising wind resistance, thermal barrier insulation, or water deflection.
1. Structural Silicone Glazing vs. Embedded Track Geometry
In traditional window construction, structural loads (dead load of glass, wind pressure, shear strain) are transferred directly through mechanical clamping profiles. Frameless and minimal-sash fenestration relies on a dual-engineering framework:
- Sub-Floor Recessed Track Integration: The load-bearing aluminum extrusions (manufactured from high-tensile 6063-T6 or 6060-T66 aluminum alloy) are fully embedded flush within the sub-floor, finished ceiling, and vertical wall masonry. The visible sightline is reduced to a microscopic 18mm to 22mm vertical interlock.
- Structural Adhesive Bonding: Premium structural silicone sealants (e.g., Dow Corning 995 / SikaSil IG-25) create a continuous chemical bond between the double or triple-pane insulated glass unit (IGU) and the concealed aluminum frame. This structural bond distributes lateral wind loads evenly across the glass plane, allowing sash heights up to 4.5 meters and panel weights exceeding 500 kilograms.
Wind Load Resistance
Designed to sustain ultimate wind pressures exceeding 5,000 Pa, compliant with ASTM E330 and EN 12210 standards for high-rise buildings.
Polyamide Thermal Barriers
Reinforced PA66GF25 polyamide thermal strips decouple interior and exterior aluminum chambers, preventing thermal bridging and condensation.
Acoustic Isolation Core
Acoustic PVB laminated glazing configurations achieve sound reduction indices up to STC 45 dB, neutralizing urban low-frequency noise.
2. Hydrostatic Pressure Management & Concealed Drainage Engineering
A primary failure point in low-quality minimalist windows is water penetration during severe rainfall events. Chinese precision manufacturers address this through multi-chambered, pressure-equalized sill designs:
By incorporating a subterranean stainless steel channel beneath the floor finish, water entering through capillary action or severe wind-driven rain drains via gravity through one-way check valves. Continuous triple EPDM (Ethylene Propylene Diene Monomer) gasket seals press tightly against the glass face under wind pressure, ensuring watertightness ratings of up to 600 Pa (Class 9A under EN 12208).
Engineering Benchmark: Standard vs. Architectural Frameless Systems
When sourcing fenestration packages from China manufacturers, understanding the structural and thermal differences between standard commercial windows and high-performance frameless sliding/pivoting systems is essential for project specification:
| Performance Metrics | Standard Commercial Window | Wincraft Thermal-Break Frameless System | International Standard Compliance |
|---|---|---|---|
| Visible Interlocking Sightline | 50mm - 85mm Frame Profile | 18mm - 22mm Ultra-Slim Interlock | Architectural Minimalist Standard |
| Thermal Transmittance (U-Factor) | 2.8 - 3.5 W/m²K | 0.9 - 1.4 W/m²K (Triple Glazed Low-E) | NFRC / CE EN ISO 10077-2 |
| Air Infiltration Rate | Class 2 (q1 = 2.1 m³/h·m) | Class 4 (q1 ≤ 0.5 m³/h·m) | ASTM E283 / EN 12207 |
| Maximum Sash Height / Weight | 2.4 Meters / 150 kg per sash | 4.5 Meters / 600 kg per sash | Heavy-Duty Roller Structural Load |
| Surface Finish Durability | Standard Powder Coating (5 Years) | Qualicoat Class 2 / 3 PVDF (20+ Years) | AAMA 2605 / ISO 9001 |
Global B2B Procurement Guide: Sourcing Frameless Windows from China
Sourcing custom fenestration products directly from Chinese manufacturers offers substantial cost efficiencies—typically delivering 30% to 50% savings compared to European or North American fabricators without sacrificing technical precision. However, international project developers, architects, and facade contractors must navigate key factory evaluation criteria to ensure supply chain integrity.
1. Billet Alloy Quality & Extrusion Precision
Verify that your manufacturer uses primary aluminum ingot billets (A00 grade) rather than recycled scrap aluminum for structural profiles. Primary 6063-T6 aluminum extrusions guarantee uniform wall thickness, high tensile strength (minimum 205 MPa), and superior chemical reception during anodizing or PVDF (Fluoropolymer) spraying.
2. Hardware System Compatibility
Frameless window panels require smooth, effortless kinetic operation despite their massive physical weight. Top China manufacturers integrate hardware ecosystems from globally recognized engineering brands:
- Concealed Stainless Steel Rollers: Heavy-duty tandem roller assemblies utilizing Japanese NSK needle bearings to ensure low rolling resistance (< 15N force required to move a 300kg sash).
- Multi-Point Lock Drives: Concealed multi-point locking gear operated via minimalist flush handles, providing anti-lift security and continuous compression against perimeter seals.
3. Comprehensive Factory QA/QC Protocols
Before issuing purchase orders, buyers should request proof of factory testing equipment, including static air pressure testing chambers, water spray racks, glass impact pendulum testers, and spectro-photometers for coating color consistency.
Future Trends: The Next Decade of Minimalist Architectural Glazing
As building energy codes tighten worldwide (e.g., EU Nearly Zero-Energy Buildings NZEB mandates and US California Title 24 energy standards), the future of frameless aluminum window manufacturing lies at the intersection of material science and smart automation:
Vacuum Insulated Glass (VIG) Integration
Next-gen thin-profile VIG glass units achieve thermal U-values below 0.60 W/m²K within an 8.3mm profile thickness, drastically reducing frame depth requirements.
Motorized Smart Building Automation
Concealed 24V DC brushless motor drives integrated with Zigbee / KNX smart home protocols enable silent automated opening, automated rain-sensor closure, and obstacle detection.
Furthermore, sustainable manufacturing has transitioned from optional marketing to a mandatory procurement metric. Leading Chinese manufacturers are adopting hydro-powered primary aluminum smelting and zero-VOC powder coating lines, significantly lowering the embodied carbon footprint of exported facade materials.
Enterprise Competency: Changsha Wincraft Aluminum Window Tech Co., Ltd.
Changsha Wincraft Aluminum Window Tech Co., Ltd. is a premier integrated manufacturer and global exporter specializing in custom aluminum doors, windows, sunrooms, and garden pavilions. Powered by a modern 20,000 square meter manufacturing base and an elite engineering team, Wincraft bridges architectural vision with factory-direct execution.
Our complete OEM/ODM workflow guarantees absolute technical alignment across every stage of procurement:
24-Hour Design Renderings
Our engineering desk delivers 3D architectural renderings and precise CAD shop drawings within 24 hours of receiving project parameters.
~4-Week Expedited Production
Streamlined CNC aluminum processing, automated corner crimping, and rigid quality inspection enable standard custom lead times of approximately 4 weeks.
End-to-End Export Logistics
We handle steel-framed protective export packing, customs compliance, international freight forwarding, and door-to-door delivery across 80+ countries.
Frequently Asked Questions by International Buyers
Clear, authoritative engineering and logistical answers for architects, developers, importers, and trade contractors sourcing aluminum fenestration from China.
Ready to Source Precision Architectural Fenestration Direct from Factory?
Submit your project drawings, window schedules, or OEM specifications to our engineering team today. Receive comprehensive technical evaluation, CAD shop drawings, and direct wholesale pricing within 24 hours.