Featured Commercial & Residential Aluminium Full Glass Doors
Direct factory supply of precision-engineered fenestration systems manufactured to international ISO9001, CE, and ASTM standards.
Engineering Architecture of Premium Aluminium Full Glass Door Systems
In modern architectural fenestration, the specification of aluminium full glass doors has evolved from basic spatial division into a multi-disciplinary engineering challenge involving structural load resistance, thermal barrier optimization, acoustic isolation, and daylight harvesting. As a leading manufacturer in China, Changsha Wincraft Aluminum Window Tech Co., Ltd. builds structural systems engineered to withstand severe atmospheric pressures while maintaining minimal visual profile dimensions.
1. Extrusion Metallurgy: 6063-T5 vs. 6063-T6 Structural Profile Specs
The primary backbone of high-span glass doors is the structural aluminum profile. We utilize high-purity primary aluminum ingots alloyed to 6063-T5 and 6063-T6 specifications. Standard commercial door frames often compromise structural stiffness by utilizing recycled scrap aluminum containing iron impurities, leading to atmospheric pitting and frame deflection. Premium structural extrusions maintain a minimum web thickness of 2.0mm to 3.0mm for heavy-duty commercial applications, delivering ultimate tensile strengths exceeding 205 MPa.
Surface treatments are critically rated for environmental exposure class. Profiles undergo fluorocarbon (PVDF) triple-spray coating conforming to AAMA 2605 specifications or heavy-duty anodizing exceeding 25 microns. This ensures that installations in extreme humidity, tropical UV zones, or coastal salt-spray conditions remain impervious to chalking, blister corrosion, and color fading over a 30-year design lifecycle.
2. Thermal Break Dynamics & PA66-GF25 Polyamide Insulation
Non-thermal aluminum profiles exhibit a high thermal conductivity ($k \approx 200 \text{ W/m}\cdot\text{K}$), causing severe energy loss and condensation build-up in climate-controlled environments. To counteract this physical limitation, Wincraft integrates PA66-GF25 (25% Glass Fiber Reinforced Polyamide) thermal barrier strips mechanically crimped between inner and outer extruded aluminum profiles.
This structural thermal break reduces profile conductivity down to under $2.2 \text{ W/m}^2\cdot\text{K}$. Combined with multi-cavity chamber designs filled with expanded polyethylene (EPE) insulation foam and continuous triple EPDM gasket seals, our exterior bi-fold and sliding full glass door assemblies achieve overall system U-values as low as 1.1 to 1.4 W/m²K (conforming to Passive House standards and ENERGY STAR® metrics).
| Performance Metric | Standard Non-Thermal Frame | Wincraft Thermal Break Profile | Testing / Compliance Standard |
|---|---|---|---|
| Thermal Transmittance (U-Value) | 5.8 W/m²K | 1.2 - 1.5 W/m²K | EN ISO 10077-2 / NFRC 100 |
| Wind Pressure Resistance | 2.5 kPa (Class 3) | 5.0 kPa (Class 5+ / 90 psf) | ASTM E330 / EN 12210 |
| Water Tightness | 300 Pa (Class 6A) | 1050 Pa (Class E1050) | ASTM E331 / EN 12208 |
| Acoustic Isolation (STC / Rw) | 28 dB | 42 - 46 dB | ASTM E90 / ISO 140-3 |
| Structural Hardware Cycle Test | 20,000 Cycles | 100,000+ Operational Cycles | EN 12400 / ANSI A156.2 |
3. Advanced Safety Glazing: Low-E, Impact Lamination & Smart Glass Integration
Glass constitutes over 85% of a full glass door's surface area. Engineering the glass matrix is imperative for occupant security and thermal efficiency. Our production line incorporates fully tempered safety glass manufactured in accordance with SGCC (ANSI Z97.1) and EN 12150 standards, exhibiting impact strength five times greater than standard float glass.
- Double & Triple Insulated Glass Units (IGU): 6mm Low-E Tempered + 12mm/16mm Argon Gas Spacer + 6mm Clear Tempered. Magnetron sputtering soft-coat Low-E coatings selectively reflect far-infrared heat while permitting natural light transmission.
- Hurricane Impact Laminated Glass: Engineered for coastal storm zones, incorporating PVB or SentryGlas® (SGP) structural interlayers sandwiched between tempered glass panes. Capable of resisting missile impact testing (ASTM E1996) and cyclic wind pressures up to 90 psf.
- PDLC Polymer Dispersed Liquid Crystal Smart Glass: Switchable privacy glass that transitions from opaque to transparent within milliseconds via electrical current activation, ideal for executive boardrooms, luxury hotel suites, and commercial storefronts.
Application Matrix: Selecting the Right Aluminium Glass Door
From high-traffic commercial facades to minimalist residential spaces, explore engineered fenestration typologies optimized for your target architectural environment.
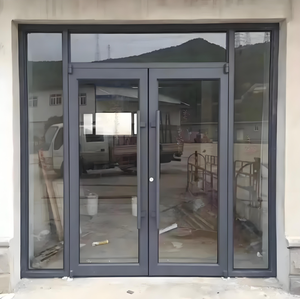
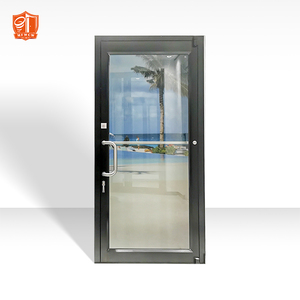
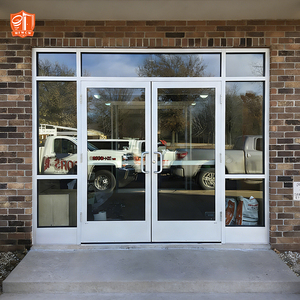
Commercial Storefront & Heavy-Duty Swing Doors
Designed for high-traffic retail centers, airport terminals, and commercial office complexes. Built with reinforced corner cleats, concealed overhead hydraulic door closers, and windproof EPDM double seals. Supports smart access control systems and magnetic locks.
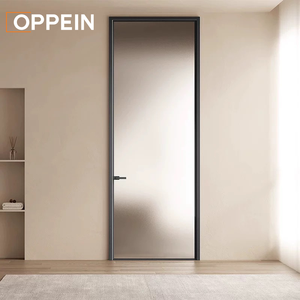
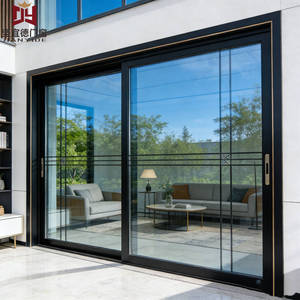
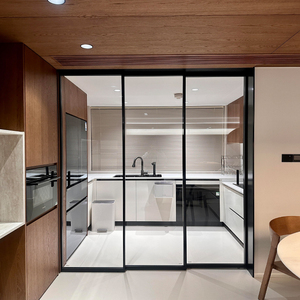
Ultra-Slim Panoramic Sliding Doors (Hidden Frame)
Featuring ultra-narrow vertical interlocking stiles as slim as 16mm to 20mm. Frame profiles are fully recessed into walls, floor, and ceiling, offering an uninterrupted 98% sightline vision area. Includes stainless steel heavy-duty tandem rollers supporting panel weights up to 500 kg.
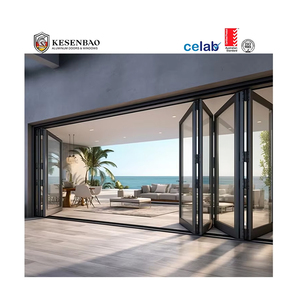
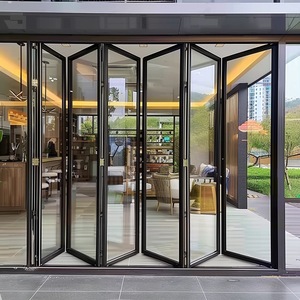
Exterior Heavy-Duty Bi-Folding Patio Doors
Engineered to create expansive open-plan transitions between indoor luxury spaces and outdoor patios. Top-hung stainless steel multi-wheel roller carriages provide effortless folding action. Features flush thermal-break floor tracks with built-in drainage channels.
Future Sourcing & Procurement Trends (2026–2030)
As global carbon-neutral mandates tighten and architectural aesthetics favor hyper-minimalism, procurement directors must align supply chains with next-generation fenestration technologies.
1. Electrochromic & Smart PDLC Glass Integration
The demand for dynamic light control is accelerating rapidly in commercial office towers and luxury residences. Instead of static blinds, developers are procuring full glass doors embedded with electrochromic coatings or switchable PDLC films. These systems connect to smart home automation (Zigbee/KNX/Wi-Fi), allowing real-time tinting to mitigate solar glare, lower air conditioning loads by up to 30%, and provide privacy on demand.
2. Low-Carbon Recycled Aluminium & EPD Certification
International building codes (such as EU Taxonomy, LEED v4.1, and BREEAM) now mandate Environmental Product Declarations (EPD) for structural materials. Sourcing trends show a major shift toward aluminium extrusions produced using hydro-electric powered smelting and high-content post-consumer recycled metal, reducing embodied carbon emissions down to under 4.0 kg CO2e per kg of aluminium extruded.
3. Vacuum Insulated Glass (VIG) Revolution
Vacuum Insulated Glass (VIG) is rapidly replacing standard double-pane IGUs. By creating a 0.1mm microscopic vacuum gap between two glass sheets, VIG achieves extraordinary thermal resistance ($U \le 0.40 \text{ W/m}^2\cdot\text{K}$) within a profile thickness of only 8.3mm. This allows aluminium full glass doors to remain ultra-slim while surpassing rigid thermal insulation building mandates in Nordic and North American cold zones.
4. Fully Motorized & Concealed Magnetic Levitation Tracks
High-end residential and commercial architecture is phasing out visible manual door hardware. The future of sliding full glass doors centers on integrated brushless servo motors and Maglev (magnetic levitation) drive tracks. Operating quietly at under 25 dB, these automation systems include automatic obstacle detection, smartphone app control, and seamless integration with building management software (BMS).
Changsha Wincraft Enterprise Advantage & Manufacturing Capability
Changsha Wincraft Aluminum Window Tech Co., Ltd. operates as a premiere integrated manufacturer and exporter combining advanced R&D, precision manufacturing, and comprehensive export supply chain services.
20,000+ m² Intelligent Factory Base
Equipped with automated CNC double-head cutting saws, 5-axis machining centers, automatic corner crimping machines, and robotic silicone structural glazing lines to guarantee ±0.5mm dimensional precision across mass production batches.
24-Hour CAD/BIM Turnaround
Our in-house facade engineering team communicates directly with global architects and project contractors, providing custom structural design proposals, 3D renderings, and complete shop drawings within 24 hours of inquiry.
Full Process Quality Assurance
Every door system undergoes strict laboratory testing before container loading, including water spray tightness tests, structural deflection checks under mock wind loads, hardware friction cycle testing, and corner weld strength analysis.
Complete OEM/ODM Customization
We support full private labeling for international distributors, including customized extrusion profile dies, bespoke hardware branding, custom RAL powder coating finishes, and tailor-made protective export packaging.
~4-Week Standard Production Lead Time
Standard customized B2B orders are manufactured and packaged within 4 weeks. Large commercial projects are scheduled in site-synchronized batches to streamline construction timelines and reduce warehousing overhead.
Global Export Logistics & Protection
Products are packed in fully enclosed fumigated plywood crates with EPE foam separation and corner guards. We provide full export customs documentation, real-time container tracking, and door-to-door DDP logistics services globally.
B2B Sourcing & Engineering FAQ
Detailed technical answers to common questions raised by developers, architectural specifiers, and procurement managers.
Transform Your Project with China's Premier Glass Door Manufacturer
Need custom architectural shop drawings, structural wind load calculations, or direct factory pricing for your upcoming commercial or residential project?