Featured Aluminium Roof Windows & Skylight Systems
Precision-manufactured in China under ISO9001 and CE compliance standards. Configured for residential villas, commercial atrium roofs, and modern architectural projects.
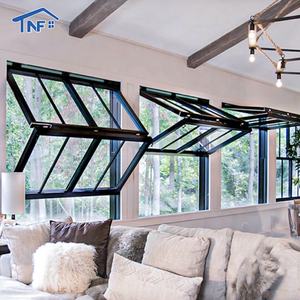
Aluminum Vertical Bifold Kitchen Bar Windows
Motorized vertical fold-up structural aluminium windows designed for seamlessly opening commercial kitchen bars and indoor-outdoor patio spaces.
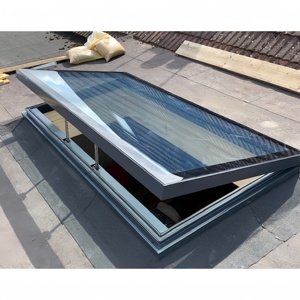
Electric Waterproof Hurricane Proof Roof Skylight
Heavy-duty structural motorized ceiling skylight built to withstand extreme wind pressure, hurricane force rain, and intense thermal exposure.
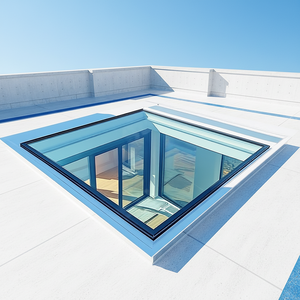
Automatic Soundproof Double Glazing Roof Skylight
Acoustically insulated double-glazed automatic roof window system tailored for high-end luxury residences, hotels, and quiet penthouse spaces.
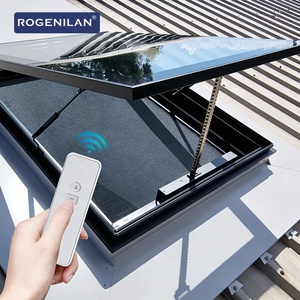
Thermal Break Electric Awning Roof Windows
Energy-saving thermal-break extruded frame awning skylights with integrated smart rain sensors and synchronized motorized drive actuators.
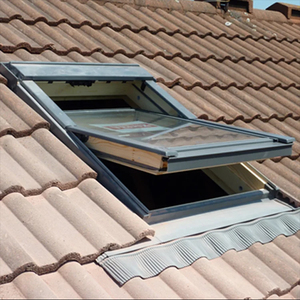
Double-Glazed Automatic UV Protection Roof Window
High-grade double-glazed motorized roof window engineered with Low-E glass coatings to block 99% of harmful UV rays while maximizing interior natural light.
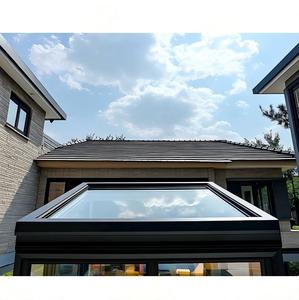
Tempered Glass Sunshine Room Electric Sunroof
Large-span structural roof glazing units customized for sunrooms, balcony enclosures, and villa conservatories requiring automated ventilation systems.
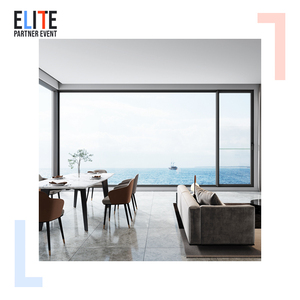
Motorized Sliding Aluminium Roof Window System
Integrated sliding roof skylight combining a fixed glass top panel with a smooth motorized sliding bottom section and concealed shade blinds.
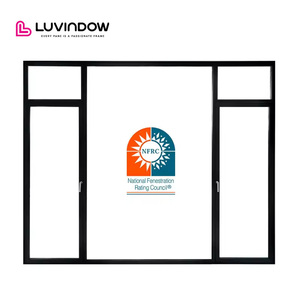
Triple Glazed Roof Tilt & Turn Window System
High-performance passive house standard triple-glazed roof casement windows featuring multi-point locking hardware and integrated security mesh.
Architectural Fenestration Whitepaper: Engineering High-Performance Aluminium Roof Windows
As modern building envelope designs prioritize maximum natural daylighting, energy conservation, and indoor air quality, the global demand for architectural-grade aluminium roof windows and motorized glass skylights has experienced unprecedented growth. Selecting the correct roof fenestration system involves complex structural engineering, thermal dynamics, water management mechanics, and safety compliance factors.
1. Structural Extrusion Alloy & Thermal Break Technology
Standard architectural windows operate primarily under lateral wind loading. However, roof windows and overhead skylights must concurrently endure live loads (snow accumulation, maintenance personnel), dead loads (multi-pane heavy glass units), and dynamic uplift pressures created by high-velocity wind vortexes over sloping roofs. Leading China exporters utilize high-tensile 6063-T6 or 6061-T6 structural aluminium profiles engineered with wall thicknesses ranging from 1.8mm to 3.0mm.
To eliminate conductive heat transfer through the metal frame, high-performance roof windows integrate multi-chambered Polyamide (PA66GF25) thermal break insulation strips. Reinforced with 25% glass fiber, these thermal breaks effectively separate the exterior aluminium shell from the interior room profile, preventing thermal bridging, reducing U-values below 1.2 W/m²K, and eradicating interior frame condensation during cold climatic conditions.
2. Advanced Glazing Architecture & Acoustic Attenuation
Overhead glazing presents critical safety requirements. International building codes mandate that all roof windows utilize an insulated glass unit (IGU) comprising an exterior pane of high-strength tempered glass combined with an interior pane of laminated safety glass (e.g., 6mm Tempered Low-E + 12A Argon + 5mm + 1.52PVB + 5mm Laminated). In the rare event of severe impact, the interior laminated pane retains all glass fragments, protecting occupants below.
Furthermore, specialized acoustic laminated interlayers (Acoustic PVB or SGP) dramatically dampen external environmental noise—such as heavy rain impact, hail, or urban aviation traffic—achieving sound reduction index ratings exceeding Rw = 38 dB to 44 dB.
3. Multi-Stage Cascade Drainage & Weatherproofing Seals
Because roof windows sit directly on inclined roof planes (ranging from 15° to 85° slope angles), water drainage is the single most vital engineering priority. High-grade systems incorporate a multi-tiered defense matrix:
- Continuous EPDM Weather Gaskets: Triple-layered ethylene propylene diene monomer (EPDM) synthetic rubber seals resist UV degradation, thermal shock (-40°C to +120°C), and permanent compression set.
- Hidden Sub-Frame Drainage Channels: Internal weep holes and gravity-assisted cascade drainage channels collect any micro-condensation or wind-driven rain, diverting water outward past the roof flashing kit.
- Seamless Integrated Aluminum Flashing: Precision-formed flashing aprons adapt seamlessly to asphalt shingles, standing seam metal roofs, or clay tiles, ensuring 100% watertight integration under wind-driven rain testing (EN 12208 Class 9A / 1050 Pa).
Future Procurement & Design Trends in Roof Fenestration
Key industry shifts driving international buyer sourcing decisions and architectural specification standards globally.
IoT-Enabled Smart Motorization
Next-generation roof skylights feature integrated linear chain actuators powered by 24V DC motors linked directly to Building Management Systems (BMS). Rain sensors automatically close windows within 2.5 seconds of moisture detection, while solar-powered wireless actuators eliminate electrical conduit installation during retrofits.
Passive House Ultra-Low U-Values
Global energy efficiency directives require roof fenestration U-values to reach $\le 0.8 \text{ W/m}^2\text{K}$. Leading Chinese factories now supply triple-pane and vacuum-insulated glass (VIG) units filled with 95% Krypton/Argon gas, incorporating warm-edge composite spacers to meet net-zero carbon building certifications.
Retractable Panoramic Mega-Skylights
Architects are shifting from small modular skylights to mega-span motorized sliding and bifold glass roofs. Engineered with structural rack-and-pinion drives, these systems convert indoor living rooms, swimming pools, and rooftop restaurants into open-air spaces at the touch of a button.
Engineering Selection Matrix for B2B Importers & Contractors
Comparing performance parameters across different aluminium roof window configurations to ensure exact alignment with local building codes and project specs:
| System Type | Profile Spec & Alloy | Glazing Unit Build | Thermal Transmittance ($U_w$) | Acoustic Rating ($R_w$) | Max Wind Load (Pa) |
|---|---|---|---|---|---|
| Motorized Awning Skylight | 2.0mm 6063-T6 Thermal Break | 6mm Low-E + 12Ar + 5mm + 1.52PVB + 5mm | 1.1 – 1.3 W/m²K | 39 dB | 4500 Pa (Class C5) |
| Flat Roof Panoramic Skylight | 2.5mm 6063-T6 Heavy Profile | 8mm Low-E + 16Ar + 6mm + 1.52SGP + 6mm | 1.0 – 1.2 W/m²K | 42 dB | 5000 Pa (Hurricane Rated) |
| Vertical Bifold Roof Window | 2.2mm Reinforced Extrusion | 6mm + 12Ar + 6mm Double Tempered | 1.4 – 1.6 W/m²K | 36 dB | 3500 Pa |
| Triple-Glazed Tilt & Turn Window | 3.0mm Ultra-Thermal Profile | 5mm Low-E + 12Ar + 5mm + 12Ar + 5mm | 0.8 – 1.0 W/m²K | 44 dB | 4800 Pa (Passive House) |
Why Source Aluminium Windows from Changsha Wincraft?
Combining over two decades of technical fenestration expertise with direct factory production, stringent quality control, and full international logistics support.
20,000㎡ CNC Production Facility
Equipped with high-precision German double-head cutting saws, 5-axis CNC machining centers, and automated corner crimping lines to maintain tolerances within $\pm 0.5\text{mm}$.
Complete OEM & ODM Support
Full customization of extrusion profiles, custom powder coating colors (RAL spectrum), anodized surface treatments, hardware branding, and private-label packaging.
Export-Ready Packaging & Logistics
Products are encased in protective PE film, corner-wrapped with shock-absorbing foam, and sealed inside fully enclosed fumigated plywood crates for zero-damage global container shipping.
Frequently Asked Questions (FAQ)
Clear answers to technical, commercial, and shipping inquiries commonly submitted by international buyers and architects.
Do you accept OEM and ODM orders for aluminium roof windows and skylights?
Yes. We provide complete OEM and ODM manufacturing services. We can engineer custom profile dies based on your structural CAD/BIM drawings, offer private-label branding, supply customized packaging, and match specific powder-coat colors (RAL, AkzoNobel, Kynar 500 PVDF) required for your target market.
What is your standard production lead time for export orders?
Standard customized orders are manufactured within approximately 4 weeks (28 calendar days) after final shop drawing approval and deposit confirmation. For massive commercial project orders, production schedules are delivered in phased batch shipments according to your on-site installation timeline.
How do you prevent water leakage during extreme storm and rainfall conditions?
Our roof window engineering employs a dual-seal design featuring continuous EPDM primary gaskets combined with secondary structural silicone weather seals. Additionally, hidden multi-tiered internal drainage channels divert any micro-penetration outwards. All systems undergo rigorous air permeability and water tightness testing conforming to EN 12208 Class 9A and ASTM E331 standards.
Can your engineering team provide design proposals and shop drawings before production?
Absolutely. Our experienced fenestration engineering department works directly with your architects, builders, or project managers. We deliver 3D CAD design renderings and structural proposal drawings within 24 hours of receiving your project specifications and elevation dimensions.
How are products packed to ensure damage-free international transport?
Every frame and glass panel is wrapped in protective scratch-resistant film, fitted with heavy-duty corner guards, encased in moisture-proof vacuum wrapping, and secured inside reinforced IPPC-certified fumigation-free plywood crates. This ensures safe transit across ocean freight container shipping, air transport, or multi-modal trucking routes.
Can your aluminium window systems meet specific building codes in North America, Europe, or Australia?
Yes. We design and manufacture window systems tested to international standards including CE (EN 14351-1), NFRC thermal standards, AS2047 Australian window benchmarks, and Florida Building Code (FBC) hurricane impact guidelines. Provide your local project requirements, and our engineers will configure profile wall thickness, glass build-up, and hardware accordingly.
Partner with China's Premier Aluminium Roof Window Manufacturer
Whether you are sourcing wholesale motorized skylights, developing a private-label fenestration brand, or requiring a custom roof window package for a luxury villa project, our engineering team is ready to deliver tailored proposals within 24 hours.