Featured Aluminium Door & Window Systems
Directly manufactured in our 20,000㎡ production facility. Precision-engineered sliding doors, sidelights, thermal break windows, and sunroom packages customized to global building standards.
Engineering Excellence: Structural Integration of Aluminium Sliding Doors with Side Windows
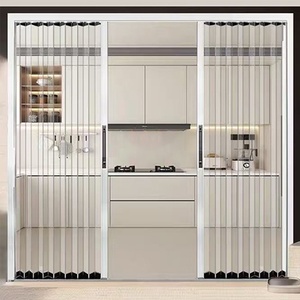
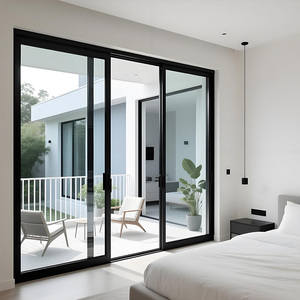
In modern architectural fenestration, the specification of an aluminium sliding door with side windows (frequently designated as sidelights or side lites) represents a sophisticated synergy between panoramic spatial continuity and localized environmental control. Rather than relying on isolated patio doors or traditional punched opening windows, contemporary high-end residential and commercial developments demand unified architectural systems where structural sliding panels are seamlessly framed by fixed or operable side window modules.
From an structural engineering perspective, combining heavy sliding panels with adjacent side windows introduces unique load distribution dynamics. Leading China manufacturers, such as Changsha Wincraft Aluminum Window Tech Co., Ltd., utilize finite element analysis (FEA) to design profile structural mullions capable of absorbing lateral wind pressures while maintaining glass plane coplanarity.
Key Engineering Advantage: Structural Load Decoupling
By separating the primary opening clearance (sliding door) from permanent daylighting apertures (side lites), architects can drastically reduce the moving deadweight of sliding sash profiles. This preserves stainless-steel roller longevity (rated up to 100,000 cycles) while expanding total glazing surface area across wide building elevations.
1. Thermal Break Technology & Energy Metrics
To comply with stringent international energy standards—such as the EU Energy Performance of Buildings Directive (EPBD) or North American NFRC ratings—high-performance aluminium sliding door systems utilize multi-cavity polyamide (PA66-GF25) thermal barriers. These structural glass-fiber reinforced nylon strips decouple the exterior extruded aluminium frame from the interior profile, eliminating the inherent thermal conductivity of raw aluminium alloys.
| Thermal Configuration | Overall U-Factor (W/m²K) | Shading Coefficient (SC) | Acoustic Rating (STC) | Target Climate Zone |
|---|---|---|---|---|
| Non-Thermal Standard Profile (Double Glazed) | 2.8 - 3.4 | 0.65 | 32 - 35 dB | Tropical / Non-conditioned interior |
| 24mm PA66 Thermal Break + Double Low-E Argon | 1.4 - 1.8 | 0.42 | 38 - 41 dB | Temperate / Sub-tropical Coastal |
| 34mm Multi-Cavity Thermal Break + Triple Glazed Low-E | 0.8 - 1.2 | 0.28 | 42 - 46 dB | Severe Cold / Alpine / Passive House |
2. Drainage Architecture & Weatherproofing Matrix
One common failure mode in lower-grade sliding door installations with integrated side windows is water infiltration at the horizontal threshold interface. Premier China factories solve this engineering challenge through hidden subterranean drainage channels and continuous EPDM dual-injection sealing gaskets.
- Siphon-Effect Drainage Tracks: Stepped internal track designs direct wind-driven rain away from the interior track bed toward concealed exterior weeping slots equipped with non-return check valves.
- Structural Corner Jointing: Frame corners are joined using heavy-duty cast aluminium corner cleats with injected two-component polyurethane corner glue, guaranteeing structural rigidity under wind loads exceeding 3.0 kPa (equivalent to Category 4 typhoons).
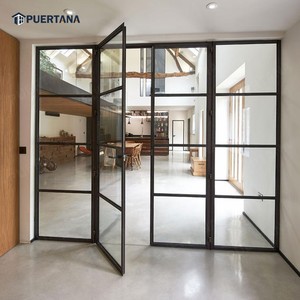
- Side Lite Integration Transoms: Heavy-duty interlock mullions link the sliding sash frame directly to fixed sidelights without requiring bulky external coupling profiles, maximizing net visible light transmission (VLT).
Future Sourcing & Architectural Trends (2025–2030)
Strategic market transformation driving the global fenestration supply chain over the next decade.
1. Ultra-Narrow Sightlines & Hidden Frame Profiles
Architectural preference is shifting decisively toward minimalist frame dimensions. Modern factory extrusions reduce visible interlock width to as little as 18mm to 25mm. Side windows are increasingly specified with structurally glazed, frameless outer edges, allowing sliding panels to visually float within building facades.
2. Smart Micro-Ventilation & Automated Actuators
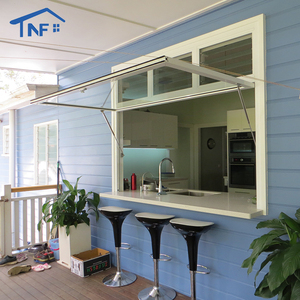
Rather than opening an entire multi-meter sliding panel for simple fresh air exchange, future specifications integrate motor-actuated awning or tilt-turn side windows into the fixed sliding frame matrix. Connected to smart home automation systems (BMS), side windows tilt automatically based on indoor CO2 and humidity sensors.
3. Low-Carbon Recycled Aluminium & EPD Certification
International commercial procurement now mandates Environmental Product Declarations (EPDs). Global B2B buyers prioritize Chinese suppliers using hydro-powered low-carbon primary aluminium ingots or high-content recycled scrap alloys (6063-T5 / 6060-T6), slashing embedded carbon footprints by up to 65%.
China Factory Audit Protocol for Aluminium Doors & Windows
Sourcing customized aluminium sliding doors with side windows from China offers immense economic leverage and design customization flexibility. However, ensuring consistent quality requires international importers, general contractors, and project developers to implement rigorous supplier evaluation protocols prior to contract execution.
Essential Factory Audit Criteria
- Raw Material Traceability: Verify that the supplier exclusively utilizes high-precision 6063-T5 or 6061-T6 architectural aluminium alloy profiles exceeding national GB/T 5237 standards. Standard wall thickness for structural sliding doors should meet or exceed 2.0mm (residential) or 3.0mm (heavy commercial/curtain wall).
- Surface Treatment Compliance: Request verification for powder coating film thickness (standard 60μm - 80μm) adhering to Qualicoat standards. For high-corrosion marine environments (coastal resorts), specify PVDF fluorocarbon coatings or anodized finishes rated for 2,000+ hours of neutral salt spray testing (AASS/NSS).
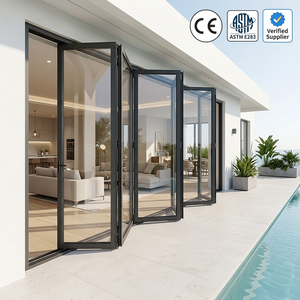
- Glazing Certification: Insist on tempered safety glass carrying authentic compliance marks: CE (EN 12150), SGCC (ANSI Z97.1), or AS/NZS 2208. Insulated glass units (IGU) must feature dual-sealed warm-edge spacers with silicone secondary seals to prevent argon gas leakage over time.
- Hardware System Integrity: Premium sliding doors require robust mechanical hardware. Evaluate roller bearing mechanisms (CNC machined stainless steel versus nylon wheels), multi-point locking gearboxes (CMECH, Hoppe, or Siegenia), and heavy-duty corner hinges.
Pro Tip: Managing Total Cost of Ownership (TCO)
When evaluating unit FOB pricing from Chinese suppliers, calculate landed costs inclusive of sea freight, customs duties, protective wooden crate packaging, and job site installation labor. Partnering with factories offering pre-assembled frame units and pre-machined hardware slots reduces on-site contractor installation hours by up to 40%.
Changsha Wincraft Aluminum Window Tech Co., Ltd.
As a leading premier manufacturer and exporter in China, Wincraft specializes in engineering customized high-end aluminium door and window systems, sunrooms, and garden pavilions for international architects, contractors, and building material distributors.
Operating from our state-of-the-art 20,000㎡ industrial park, our certified production lines integrate digital CNC cutting machines, automatic corner assembly tools, and double-head precision profile saws. We handle the complete manufacturing cycle—from CAD shop drawing creation to final export container loading—under one unified quality management standard.

Procurement & Technical FAQ
In-depth answers to critical technical, shipping, and customization questions from commercial buyers and importers.
Do you accept OEM and ODM orders for custom aluminium sliding doors with side windows?
How are side windows structurally joined to large sliding door frames?
What is your standard production lead time for export orders?
Can Wincraft provide detailed technical shop drawings before mass production?
How do you ensure export packaging prevents glass breakage and frame scratches?
Can your window and door systems meet local building codes in Europe, North America, or Australia?
What hardware brands do you offer for your sliding door systems?
Start Your Fenestration Engineering Consultation Today
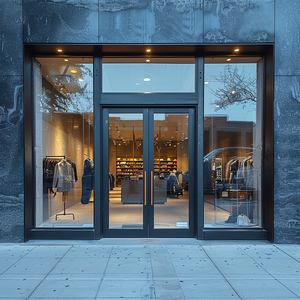
Whether you require a complete villa glazing package, commercial storefront systems, or wholesale OEM profile distribution, our senior technical team is ready to evaluate your drawings and provide detailed project quotations.