Product Catalog
Precision-Engineered Aluminium Door & Window Systems
Explore our export-certified architectural systems manufactured to hurricane, soundproof, and thermal energy efficiency standards.
Industry Whitepaper
Architectural Engineering Guide: Aluminium Sliding Doors with Side Windows
An in-depth analysis of structural integrity, thermal efficiency, framing load balances, and custom integration techniques for modern fenestration projects.
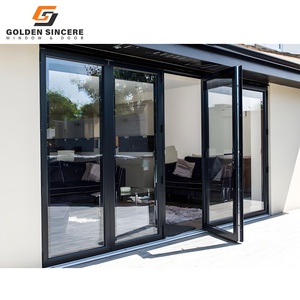
Modern architectural design increasingly demands expansive glazing surfaces that eliminate boundaries between indoor environments and natural surroundings. Among these solutions, aluminium sliding doors with side windows (also known as sliding patio doors with integrated sidelights or transoms) have emerged as the primary choice for premium residential villas, commercial hospitality projects, and modern urban developments. By uniting wide operational sliding panels with fixed or awning side windows, architects achieve maximum daylight autonomy, continuous cross-ventilation, and elevated structural stability.
"Integrating fixed sidelights directly into heavy-duty aluminum sliding door frames requires precise engineering of T-mullions, wind-load calculation coefficients, and thermal barrier continuity to prevent structural deflection and air leakage under severe atmospheric conditions."
1. Structural Dynamics & Profile Extrusion Technology
When specifying high-span sliding door systems flanked by side window panels, frame deflection becomes a primary engineering concern. Premier Chinese manufacturers like Changsha Wincraft Aluminum Window Tech Co., Ltd. utilize primary 6063-T5 and high-tensile 6063-T6 aluminum extrusions engineered with structural wall thicknesses ranging from 2.0mm to 3.0mm depending on height and design wind pressure (DP) requirements.
- Structural T-Mullion Reinforcement: The joint interface where the sliding track transitions into the side window transom must withstand both dynamic sliding forces and lateral wind pressures. Wincraft incorporates internal steel-reinforced mullion sleeves or high-moment-of-inertia aluminum profiles to support glass weights exceeding 400 kg per panel.
- Narrow Sightline Aesthetics vs. Load-Bearing Capacity: Modern minimalism favors slim interlock stiles (16mm to 25mm visible sightline). Achieving high DP ratings with slim profiles requires engineered structural alloy compositions and deep pocket glass glazing.
- Concealed Drainage & Sill Integration: High-performance systems integrate multi-stage subterranean drainage tracks equipped with stainless-steel non-return valves to effectively discharge driven rainwater during severe weather events up to 750 Pa water resistance.
2. Thermal Performance & Building Energy Efficiency Metrics
Building energy regulations worldwide—such as Europe's EN ISO 10077, Australia's AS2047, and North America's NFRC/Energy Star—impose stringent U-factor (thermal transmittance) and Solar Heat Gain Coefficient (SHGC) restrictions on exterior fenestration. Uninsulated aluminum profiles conduct heat rapidly; thus, high-end sliding doors with side windows utilize advanced Polyamide PA66 GF25 thermal break strips.
| Thermal System Type | Profile Break Width | Glazing Configuration | Target U-Factor (W/m²K) | Recommended Climate Zone |
|---|---|---|---|---|
| Non-Thermal Break Standard | N/A (Solid Aluminum) | 5mm + 12A + 5mm Tempered | 3.8 - 4.5 | Tropical / Non-conditioned Spaces |
| Standard Thermal Break | 14.8mm - 20mm PA66 | 6mm Low-E + 12Ar + 6mm Double | 2.0 - 2.4 | Subtropical / Temperate Zones |
| High-Performance Passive Standard | 24mm - 34mm PA66 + Foam Infill | 6mm Low-E + 16Ar + 6mm + 16Ar + 6mm Triple | 1.0 - 1.4 | Cold / Extreme Heating Climates |
| Hurricane Impact Thermal System | 20mm Reinforced PA66 | 6mm Low-E + 12Ar + 6.76mm SGP Laminated | 1.6 - 1.9 | Coastal / Severe Storm Zones |
By filling the extrusion cavities with expanded polyolefin (PE) insulation foam and utilizing warm-edge spacers (such as Technoform or Swisspacer), thermal bridges across the side window and sliding door frames are virtually eliminated, drastically reducing HVAC consumption for property owners.
Market Intelligence
Future Sourcing & Architectural Trends (2025–2030)
Key technological shifts and procurement criteria transforming the global B2B aluminum fenestration supply chain.
1. Motorized Smart Automation & IoT Integration
Commercial and high-end residential buyers increasingly demand automated lift-and-slide mechanisms. Future-ready aluminum sliding door profiles feature integrated low-voltage magnetic drive motors, pinch-safety sensors, and smart home connectivity (Matter/Zigbee) hidden within the upper transom or side window jambs.
2. Zero-Barrier Flush Sill & Universal Accessibility
The push for continuous indoor-to-outdoor living spaces is driving demand for ultra-low or zero-threshold tracks. Advanced sub-floor drainage boxes coupled with hidden brush gaskets ensure seamless transitions without compromising rain penetration resistance or compliance with ADA/Universal Design codes.
3. Modular Prefabrication & Jobsite Assembly Efficiency
Rising global site labor costs have spurred demand for knock-down (KD) or modular unitized side-window door packages. Pre-machined, corner-keyed assemblies allow international contractors to install large-format glass systems 35% faster while ensuring factory-grade seal integrity.
4. Low-Carbon Aluminum & EPD Certification
Global architectural firms are selecting suppliers based on Environmental Product Declarations (EPD). Modern Chinese manufacturers utilize low-carbon hydroelectric-smelted aluminum billet and VOC-free AAMA 2604/2605 fluorocarbon powder coatings to meet strict ESG mandates.
5. Multi-Functional Side Window Integration
Instead of static fixed sidelights, future designs favor dual-function side transom modules—combining integrated micro-ventilation louvers, tilt-and-turn secondary windows, or magnetic motorized blinds embedded within the insulated glass unit (IGU).
6. Rapid CAD/BIM Digital Prototyping
B2B sourcing is shifting toward manufacturers capable of delivering 24-hour parametric BIM models and shop drawings. Digital twin verification eliminates costly measurement discrepancies prior to mass extrusion and glass tempering.
Manufacturing Authority
Why Sourcing from Changsha Wincraft Gives You a Competitive Edge
Combining 20+ years of industrial mastery, intelligent production, and complete end-to-end export services for B2B partners worldwide.
20+
Years Manufacturing Mastery
20,000 m²
Modern Production Base
80+
Countries & Regions Served
4 Weeks
Standard Production Lead Time
24-Hour Design & CAD Rendering Turnaround
Our dedicated engineering group works directly with architects, importers, and contractors. Send us your project blueprints, and we will deliver detailed shop drawings and structural recommendations within one business day.
One-Stop OEM / ODM Customization
From custom profile dies, anodized or powder-coated color matching (RAL shades), down to private-label hardware branding and export crate packaging, we build systems strictly tailored to your local market code.
Strict 5-Stage Factory Inspection Protocol
Every door assembly undergoes raw material alloy spectro-analysis, coating thickness checks, water tightness spray simulation, corner strength testing, and hardware smooth-operation auditing before export packing.
Procurement Help
Frequently Asked Questions (FAQ) for Global B2B Buyers
Essential guidance on custom specs, lead times, international shipping, and building compliance.
Do you accept OEM & ODM customization for aluminum sliding doors with side windows?
Yes. We provide complete OEM/ODM manufacturing. We can extrude custom aluminum profile designs, match specific RAL powder coating colors, apply private labeling, and develop specialized hardware setups according to your architect's specifications or project structural drawings.
What is your standard production lead time for export orders?
Our standard production lead time for customized orders is approximately 4 weeks following shop drawing sign-off and deposit receipt. For large multi-unit commercial or residential project developments, we schedule rolling batch shipments to match your jobsite installation schedule.
Can Wincraft provide technical drawings and design proposals before mass production?
Absoltely. Our engineering office delivers preliminary design proposals, structural wind-load checks, and 3D renderings within 24 hours. Detailed 2D/3D CAD shop drawings detailing mullion connection points and glass specs are provided for client sign-off prior to extrusion cutting.
How do you package and protect large glass panels during international ocean transport?
We use heavy-duty export packaging standards. Aluminum frames are protected with scratch-resistant film and corner guards. Glazed panels and door units are secured inside fully sealed, fumigated ISPM-15 plywood crates with internal rubber shock absorption to prevent shifting or breakage during container transit.
Can your aluminum door and window systems meet building codes in my country?
Yes. We engineer products to meet specific regional requirements including North American NFRC/AAMA, Florida Miami-Dade hurricane impact, European CE standards, and Australian AS2047/AS1288. Simply share your local structural load and energy requirements with our engineers.
What hardware brands do you offer for your sliding door and side window systems?
We offer premium hardware choices depending on client specification and budget. Options include top-tier European brands such as Siegenia, Roto, and GU, leading German-engineered systems like HOPO, as well as high-grade custom stainless steel Wincraft signature hardware with warranties up to 10 years.
Start Your Fenestration Project with Factory-Direct Engineering Support
Send your project schedule, architectural drawings, or sourcing inquiry today. Our engineering specialists will review your specs and provide a comprehensive proposal within 24 hours.