Understanding the structural mechanics, thermal conductivity barriers, and sealing technologies that define world-class commercial fenestration.
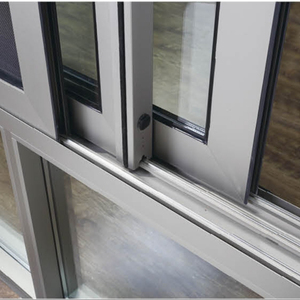
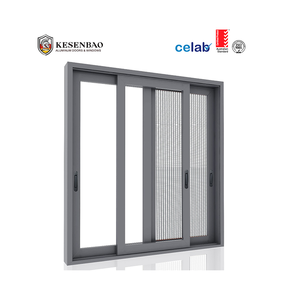
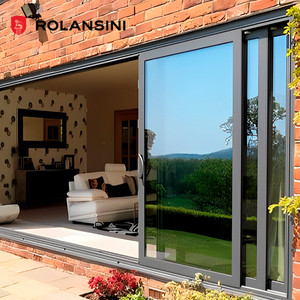
In modern architectural design, aluminium sliding stacking doors represent the pinnacle of indoor-outdoor integration. Unlike standard two-panel sliding doors, stacking configurations utilize multi-track head and sill extrusions (typically 3-track, 4-track, or 6-track systems) that allow multiple panels to glide independently and nest neatly behind a single fixed panel or pocket wall. This achieves structural clear-opening ratios exceeding 75% to 85% of total rough opening width.
1. Extrusion Alloy Metallurgy & Profile Wall Thickness
Top-tier China manufacturers utilize primary grade 6063-T5 or 6063-T6 architectural aluminum alloy extrusions. For large-format stacking doors subjected to high wind load forces (such as coastal high-rises or exposed mountain villas), profile structural wall thickness must meet minimum thresholds:
- Residential Standard Openings: 1.4mm to 1.8mm nominal profile wall thickness.
- Heavy-Duty High-Span Stacking Doors: 2.0mm to 3.0mm structural wall thickness with internal reinforcement webs.
- Tensile Yield Strength: Minimum yield strength of 170 MPa (for T5) to 210 MPa (for T6), preventing frame deflection under extreme gust pressures (up to 3000 Pa wind load testing).
2. Thermal Break Polyamide Insulation Technology
Non-thermal break aluminum extrusions act as thermal bridges, transferring external heat or cold directly into the interior. Modern energy-efficient stacking doors integrate Polyamide (PA66 GF25) thermal barrier strips—reinforced with 25% fiberglass for structural rigidity equal to aluminum itself. By dividing the exterior and interior aluminum profiles, overall window frame U-factors drop dramatically from 5.8 W/m²K down to 1.4–1.8 W/m²K when combined with double or triple insulated glazing units (IGUs).