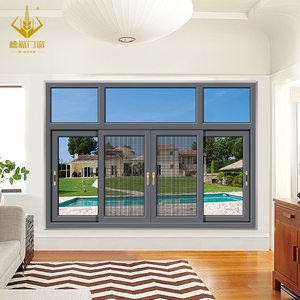
Customizable Double Glazed Soundproof Aluminum Horizontal Window
Energy Star qualified horizontal openable window system equipped with double-glazed acoustic glass, continuous EPDM sealing, and heavy-duty smooth glide tracks.
View Product SpecsExplore China’s leading factory-direct fenestration series custom-engineered for residential, commercial, and passive house specifications worldwide.
Energy Star qualified horizontal openable window system equipped with double-glazed acoustic glass, continuous EPDM sealing, and heavy-duty smooth glide tracks.
View Product Specs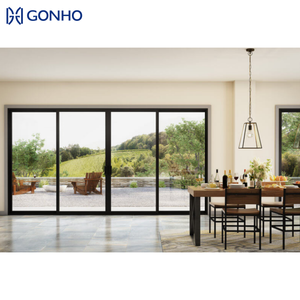
Ultra-slim sightline design featuring double or triple glazed tempered safety glass, integrated mesh insect screen, and concealed pocket sliding hardware.
View Product Specs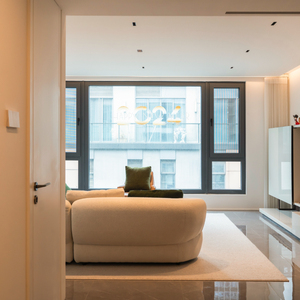
Ultra-low thermal transmittance window engineered for Passive House compliance, featuring exterior structural aluminum cladding and warm timber interiors.
View Product Specs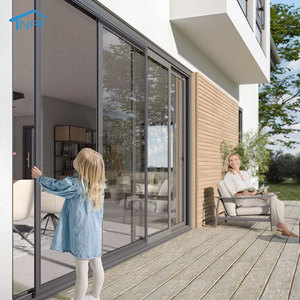
Multi-panel folding patio door system integrated with stainless steel magnetic insect control mesh and high-tensile tempered safety glass panels.
View Product Specs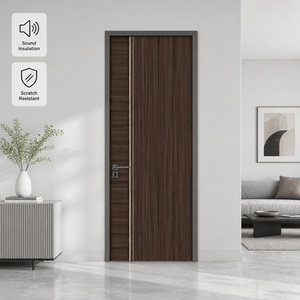
Commercial and luxury residential entrance door systems built with composite aluminum-timber panels, delivering high fire resistance and sound dampening.
View Product Specs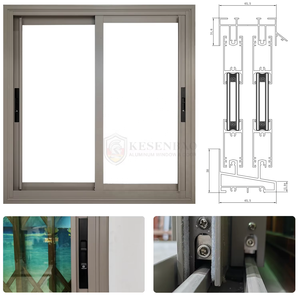
Designed for villa balconies and high-wind patio applications, incorporating heavy-gauge thermal break profiles and integrated stainless mosquito netting.
View Product Specs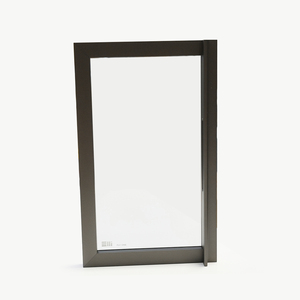
Minimalist architectural slim-profile aluminum doors engineered with soft-closing hardware and adaptable structural configurations for modern kitchens.
View Product Specs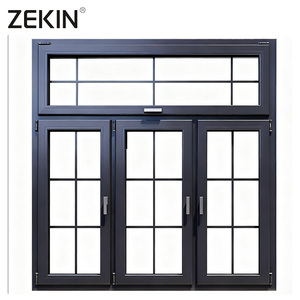
High-velocity hurricane zone (HVHZ) impact casement window featuring multi-point locking mechanisms, reinforced corner joints, and heavy-gauge profiles.
View Product SpecsAn authoritative technical deep-dive into metallurgical selection, thermal break mechanics, structural wind load calculations, and acoustic damping performance.
In modern architectural fenestration, the structural integrity of openable window systems depends heavily on the chemical composition and mechanical properties of the aluminum alloy profiles. Top-tier Chinese window manufacturers strictly adhere to 6063-T5 and 6063-T6 architectural grade aluminum extrusions, governed by international specifications such as ASTM B221 and EN 755-2.
For high-rise residential installations and commercial facades, wall thickness is non-negotiable. While standard residential windows use 1.4mm profile thickness, openable casement windows designed for extreme structural loads require structural wall thicknesses ranging from 1.8mm to 3.0mm. The T6 thermal treatment temper increases tensile strength to a minimum of 205 MPa and yield strength to 170 MPa, preventing sash sag and frame deformation over decades of dynamic opening cycles.
The primary thermal weakness of conventional aluminum windows is the high thermal conductivity of metallic aluminum ($k \approx 160-200 \text{ W/m}\cdot\text{K}$). To meet global energy codes such as Energy Star, IECC, and European EPBD standards, openable windows engineered by leading China factories implement multi-cavity polyamide (PA66-GF25) thermal barrier strips.
Reinforced with 25% glass fiber for structural stability under extreme thermal expansion, these thermal breaks effectively bifurcate the interior and exterior aluminum profiles. By replacing solid metal bridges with multi-chamber polyamides filled with high-density XPE expansion foam, frame thermal transmittance ($U_f$) is dramatically reduced from 5.8 W/m²K down to 1.0–1.4 W/m²K.
| Openable Window System | Thermal Transmittance ($U_w$) | Acoustic Insulation ($R_w$) | Water Tightness Rating | Structural Wind Load |
|---|---|---|---|---|
| Standard Thermal Break Casement | 1.4 - 1.8 W/m²K | 35 - 40 dB | Class 9A (600 Pa) | ≥ 4.5 kPa (AAMA AW) |
| Passive House Wood-Alu Openable | 0.7 - 0.9 W/m²K | 42 - 48 dB | Class E1050 (1050 Pa) | ≥ 5.0 kPa (Extreme) |
| Heavy-Duty Tilt & Turn System | 1.1 - 1.4 W/m²K | 38 - 43 dB | Class 9A (750 Pa) | ≥ 4.8 kPa (Commercial) |
| Ultra-Slim Narrow Frame Openable | 1.5 - 2.0 W/m²K | 32 - 37 dB | Class 7A (450 Pa) | ≥ 3.5 kPa (Residential) |
Urban acoustic pollution poses severe health risks, making sound isolation a mandatory requirement for high-end project specifications. Openable window systems achieve superior Sound Transmission Class (STC) ratings by coordinating frame sealing geometry with multi-layered insulating glass units (IGU).
By pairing asymmetric glass thickness configurations—such as a 6mm outer pane, a 12mm 90% Argon gas-filled cavity with warm-edge spacers, and a 6mm + 1.14mm PVB/SGP acoustic laminated inner pane—the window disrupts sound wave resonance across high, mid, and low frequencies. Continuous EPDM weatherstripping gaskets around the openable sash perimeter create three distinct sealing barriers, blocking air-borne noise infiltration and achieving sound reductions up to 45 dB.
Water leakage during violent storms is primarily caused by differential air pressure pulling rainwater through small frame gaps. Chinese OEM/ODM openable window factories utilize the Pressure Equalization Chamber Principle. The outer frame features concealed drainage slots protected by unidirectional windproof check valves, ensuring rainwater drains outwards under dynamic wind pressures exceeding 700 Pa (ASTM E331 Class 9A compliance).
For hurricane-prone zones such as Florida, the Caribbean, and coastal Australia, window sashes are integrated with multi-point stainless steel locking hardware (e.g., German Siegenia or Hoppe mechanisms) anchored into structural internal ribbing. Laminated impact glass incorporating SentryGlas® (SGP) interlayers ensures that even under severe impact from flying debris, the glazing unit retains structural integrity against cycling wind pressure forces up to 5,000 Pa.
Key technological shifts shaping how real estate developers, contractors, and architects source aluminum openable windows over the next decade.
Global building codes increasingly mandate Environmental Product Declarations (EPD). Sourcing is rapidly shifting toward aluminum extrusions manufactured using hydro-electric power and up to 75% recycled scrap aluminum, drastically cutting embodied carbon metrics ($kg CO_2/kg Al$) for LEED and BREEAM green building certifications.
Architects are demanding maximum glass surface ratios. Future openable windows integrate concealed sash profiles where the aluminum frame is visually hidden behind the exterior building facade envelope, providing frameless views without compromising thermal insulation or structural strength.
Next-generation openable windows are transforming into intelligent building envelope components. Integrated micro-motorized actuators connect directly to Smart Home and Building Management Systems (BMS), automatically adjusting sash opening degrees based on interior CO₂ sensors, outdoor humidity, and rain sensors.
Combining 20+ years of manufacturing expertise with automated CNC production lines to deliver factory-direct fenestration solutions across 80+ countries.
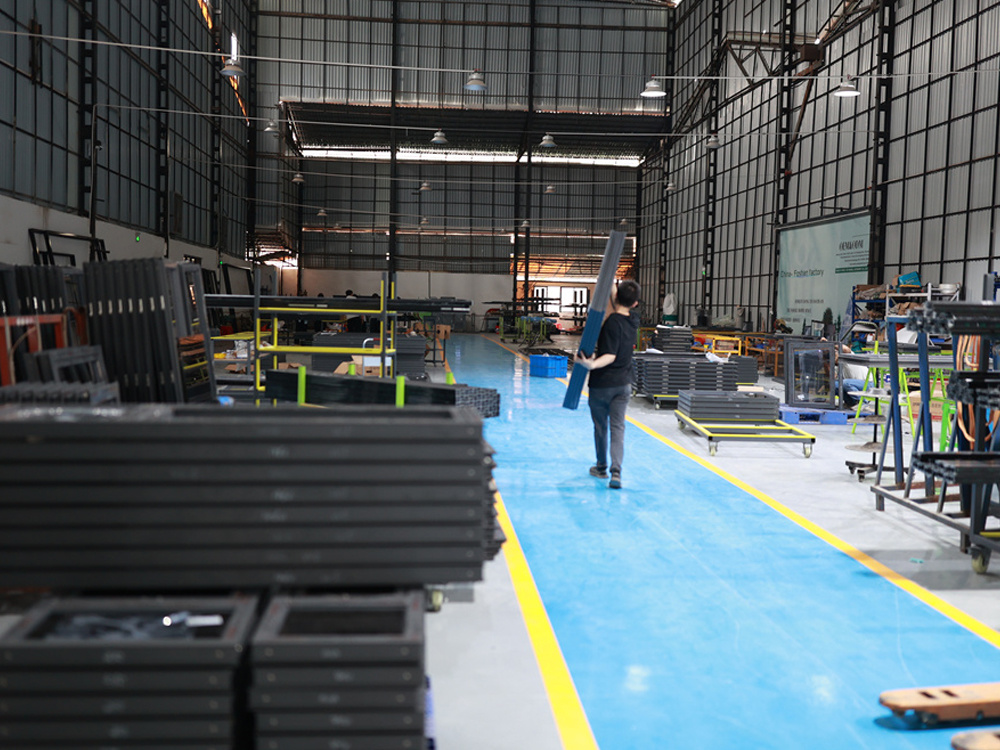
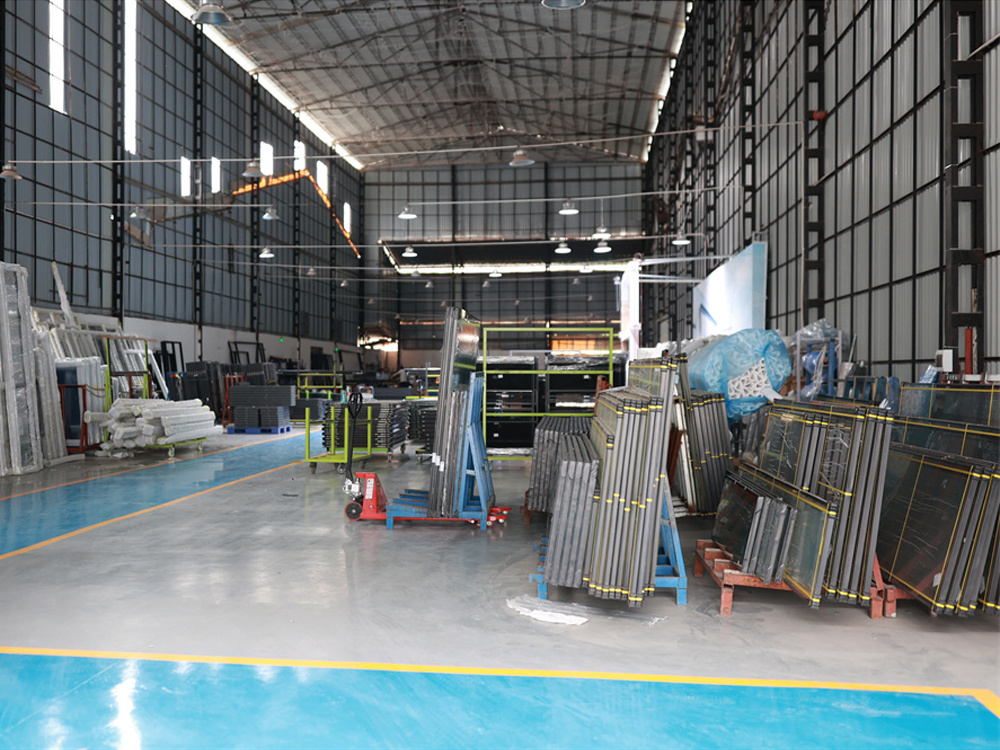
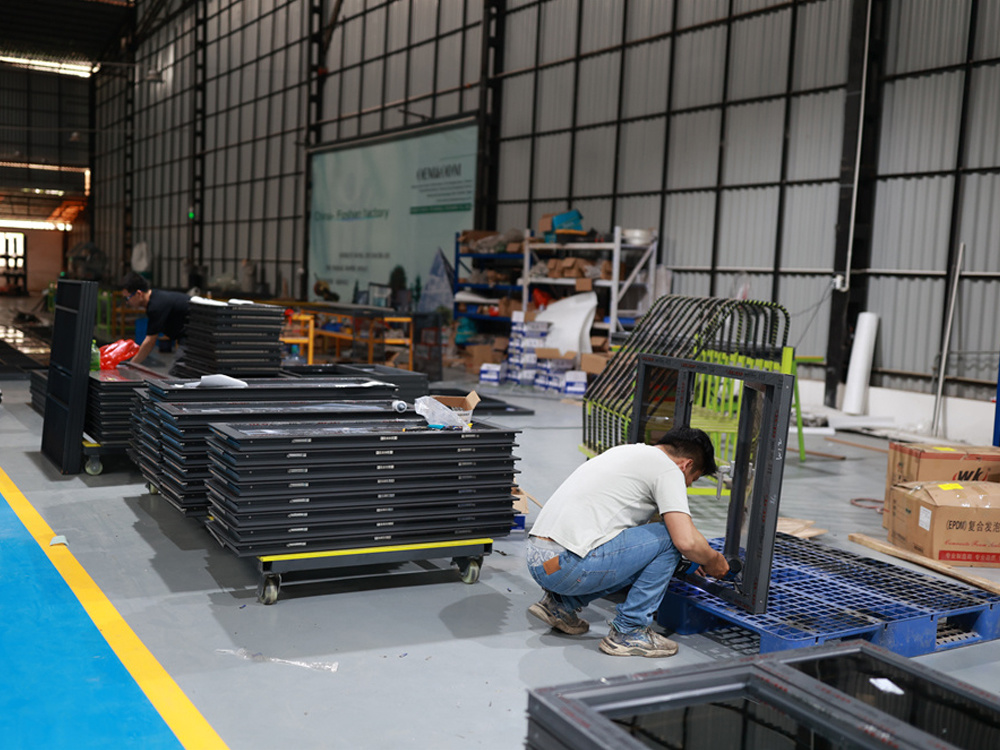
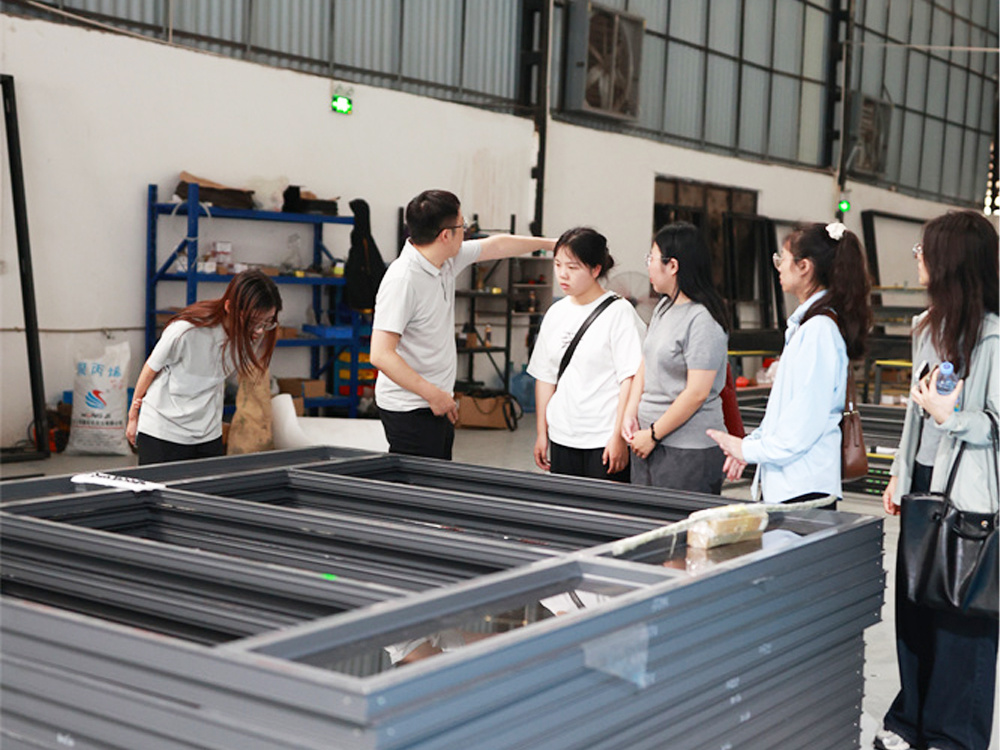
Located in Changsha, Hunan, Changsha Wincraft Aluminum Window Tech Co., Ltd. is a fully integrated manufacturer and exporter specializing in high-performance aluminum doors, openable windows, sunrooms, and pergolas. Our state-of-the-art 20,000 square meter production facility is equipped with automated double-head CNC cutting saws, digital notch milling centers, continuous corner-crimping stations, and fully automated insulating glass lines.
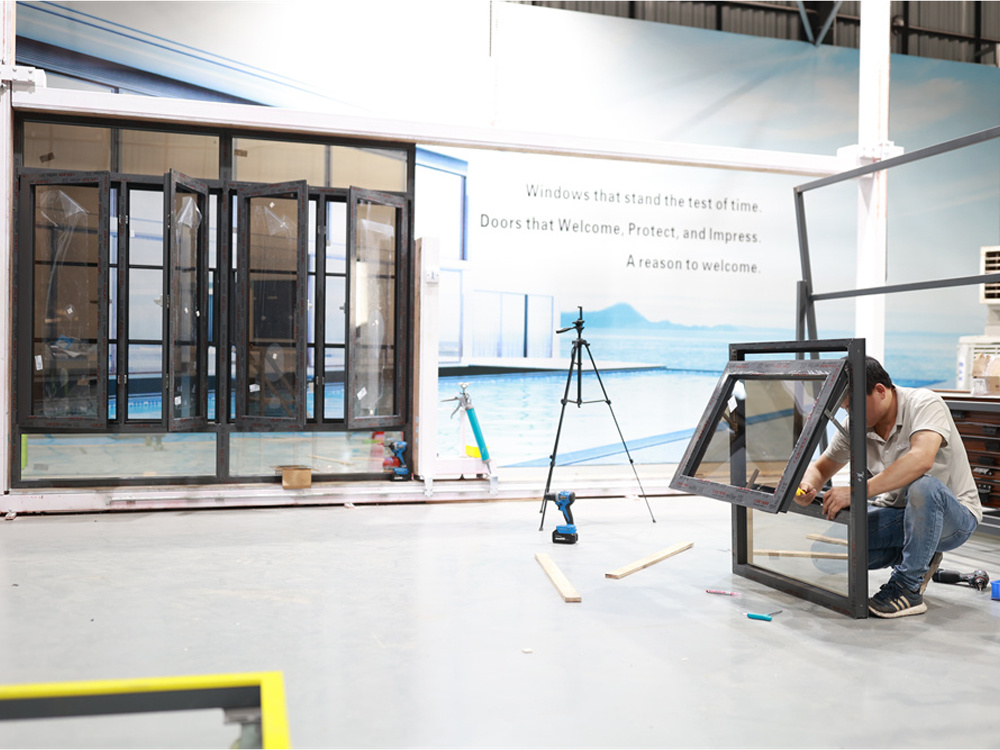
Every openable window manufactured at Wincraft undergoes a comprehensive 12-point Quality Assurance protocol. From ultrasonic wall thickness testing on raw aluminum extrusions to dry-film thickness (DFT) checks on powder coatings, multi-point lock alignment calibration, and hydrostatic chamber testing, we ensure that every batch strictly complies with global client specifications.

Essential technical and commercial answers to streamline your direct sourcing process from China factories.
Send your architectural drawings, project schedules, or OEM specifications to our engineering team. Receive detailed shop drawings, structural feasibility analysis, and factory-direct pricing within 24 hours.