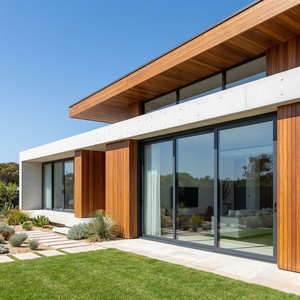
AS2047 Standard Aluminum Patio Stacker Sliding Doors
Certified for Australian standard AS2047. Built with 6063-T5 high-tensile alloy profiles, heavy-duty stainless roller tracks, and continuous weather seals.
Directly engineered for commercial contractors, overseas real estate developers, and wholesale distributors. Fully compliant with international building codes.
Certified for Australian standard AS2047. Built with 6063-T5 high-tensile alloy profiles, heavy-duty stainless roller tracks, and continuous weather seals.
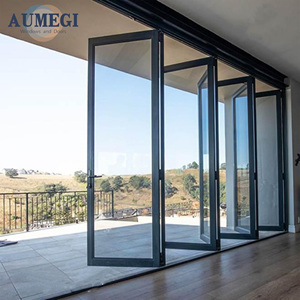
Heavy-gauge multi-panel folding system. Offers 95% unobstructed architectural opening width with top-hung stainless steel multi-point carrier systems.
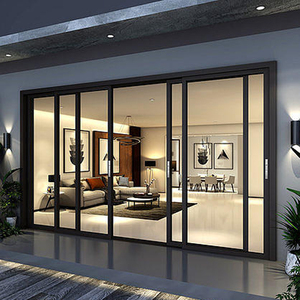
Engineered for large-span commercial and villa openings. Double-glazed Low-E tempered glass yields superior acoustic insulation and low U-values.
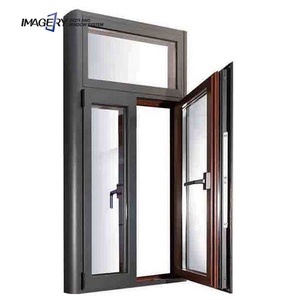
High-airtightness side-hung casement window featuring integrated 304 stainless steel security screens and multi-point friction hinges.
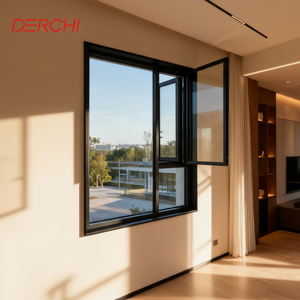
Equipped with PA66-GF25 polyamide thermal barriers and solar-reflective tinted glass to optimize structural heat gain control in extreme solar zones.
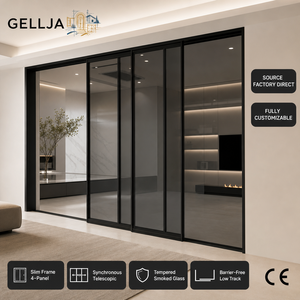
Designed with sub-frame drainage channels and flush threshold options. Minimizes water entry under severe wind-driven rain environments.
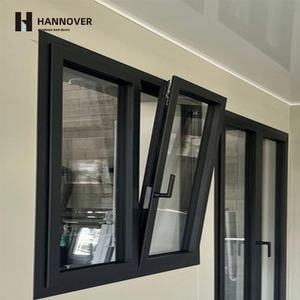
Premium villa-grade fenestration system offering triple-gasket compression sealing, sound dampening up to STC 42 dB, and high thermal insulation.
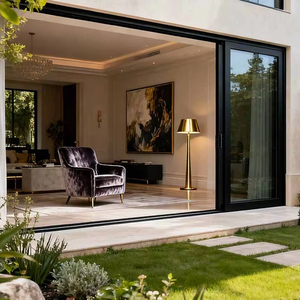
Engineered for North American building standards. Features heavy-duty multi-track frames and high structural load resistance against coastal squalls.
Understanding the metallurgical, thermal, and structural parameters that differentiate commercial-grade architectural exports from standard domestic windows.
Top-tier Chinese suppliers utilize virgin 6063-T5 and 6063-T6 aluminum alloys, ensuring a tensile strength exceeding 205 MPa and yield strength above 170 MPa. Profile wall thicknesses for heavy-duty patio sliding windows are strictly manufactured to 1.6mm–2.0mm, avoiding structural deflection during wind load events up to 4500 Pa (equivalent to Category 5 hurricanes).
Energy-efficient thermal break patio windows feature Polyamide 66 reinforced with 25% glass fiber (PA66-GF25) structural insulation strips. This thermal bridge drastically reduces frame thermal conductivity ($K_f$), achieving overall window U-values down to 1.4 W/m²·K when combined with Low-E double or triple insulating glass units (IGUs).
Export-grade exterior patio profiles undergo rigorous surface treatment including Qualicoat Class 2 certified fluorocarbon (PVDF) coating or 25µm anodization. This guarantees over 30 years of resistance against coastal salt spray, intense UV oxidation, and chemical weathering without chalking, blistering, or delamination.
In modern architectural fenestration, patio sliding and casement windows must serve as protective barriers against severe atmospheric disruption while preserving spatial elegance. Structural performance relies heavily on multi-chamber extrusion design and continuous EPDM (Ethylene Propylene Diene Monomer) gasket seals.
By employing continuous perimeter vulcanized EPDM gaskets instead of traditional PVC weatherstrips, high-end Chinese patio window systems preserve elastomeric memory over temperature swings from -40°C to +80°C. When tested under laboratory dynamic water pressure, these window frames prevent water ingress up to 700 Pa. Concurrently, specialized acoustic laminated glass configurations (e.g., 6mm Clear + 1.52mm PVB + 6mm Low-E) reduce ambient environmental noise by up to 42 decibels, making them ideal for urban luxury high-rises and beachfront resorts.
Navigating shift patterns across global supply chains, green building mandates, and architectural engineering demands for 2025 and beyond.
Architectural preference has permanently moved toward minimal visible metal framing. Future patio window procurement heavily prioritizes interlock sightlines narrower than 18mm to 22mm, demanding higher structural moment of inertia ($I_x$) achieved via steel-reinforced internal mullions.
Universal access compliance (ADA standard) and seamless indoor-to-outdoor patio transitions are forcing suppliers to engineer flush floor sills featuring hidden sub-track drainage channels capable of handling high-volume rainfall without backflow.
Commercial B2B buyers now mandate that large-scale motorized stacker doors and patio casement windows feature hidden magnetic sensors, linear drive motors, and connectivity with smart home controllers and Building Management Systems (BMS).
With Europe's CBAM (Carbon Border Adjustment Mechanism) and US LEED v4.1 requirements, global importers favor Chinese suppliers providing Environmental Product Declarations (EPD) and utilizing hydro-powered recycled aluminum extrusions.
Combining 20+ years of fenestration extrusion expertise, intelligent automation, and rigorous international quality control.
Our facility houses 5-axis CNC machining centers capable of milling, drilling, and cutting aluminum profiles up to 6.5 meters long with structural precision tolerance within ±0.1mm. This guarantees airtight corner joints during site assembly.
We provide full-scope engineering support for private labeling, custom profile extrusion matrix development, unique hardware integration, and specialized structural glass unit configuration tailored to your local market codes.
Every batch undergoes strict structural QA testing before container loading: glass optical clarity check, corner joint shear strength verification, coating thickness calibration, and 100% operation cycle testing of sliding tracks.
Detailed technical answers addressing engineering compliance, structural calculations, MOQs, export packaging, and international shipping protocols.
Compliance is established by matching raw material specifications and third-party laboratory verification. For Australian standards (AS2047 / AS1288), window assemblies undergo NATA-accredited physical testing for deflection (AS4420.2), air infiltration (AS4420.4), water penetration resistance (AS4420.5), and ultimate strength (AS4420.6). For North America, profiles and IGUs are built to meet NFRC thermal standards (U-factor and Solar Heat Gain Coefficient) and AAMA structural load guidelines. Detailed test reports and structural calculation sheets are supplied to project engineers prior to volume production.
For cold regions requiring low U-values, we implement multi-chamber PA66-GF25 polyamide thermal barrier strips combined with polyurethane (PU) foam insulation inserts inside the frame chambers. Paired with triple-glazed units featuring dual Low-E coatings, warm-edge spacers, and 90% Argon gas fill, system U-values reach down to 1.1–1.4 W/m²·K. In tropical hot climates, the focus shifts to Solar Heat Gain Coefficient (SHGC) control using spectrally selective tinted or solar-reflective glass, effectively reducing air conditioning power demands by up to 35%.
Large-span sliding stacker doors installed in coastal or cyclone-prone areas must account for high design wind pressure (often exceeding 3500 Pa to 5000 Pa). We engineer these systems with structural steel or heavy-wall aluminum reinforcement mullions embedded inside the vertical interlock stiles. Additionally, stainless steel 316-grade tandem rollers, anti-lift block mechanisms, and continuous hurricane-impact laminated glass (such as SentryGlas® or PVB interlayers) are integrated to prevent glass pop-out or track dislodgement during severe storm conditions.
The OEM/ODM engineering workflow begins with architectural CAD or BIM drawing analysis. Our structural engineering team validates wind load parameters, water drainage dynamics, and thermal requirements. Once design feasibility is approved, 3D rapid prototyping or sample die creation takes 14–20 days. After physical sample confirmation and lab testing, full volume profile extrusion, powder coating, machining, and assembly commence. Custom private-label packaging and installation manual creation are integrated seamlessly for wholesale clients.
For installations within 500 meters of marine coastlines, standard architectural powder coatings are insufficient. We recommend Qualicoat Class 2 or Class 3 certified PVDF (Fluorocarbon 70% Kynar 500) resin coatings, or deep anodizing with a layer thickness of at least 25 microns (AA25 grade). These pre-treatment processes include chromate-free conversion coatings that pass 3,000-hour neutral salt spray (NSS) testing, protecting aluminum substrate from pitting and filiform corrosion.
Standard custom export orders have a production lead time of approximately 4 weeks following shop drawing sign-off. To eliminate transit damage, products undergo a 5-layer protective packaging protocol: PE protective film on aluminum surfaces, corner foam bumpers, bubble wrap casing, fully sealed wooden crates or steel-framed export pallets. For container shipping (20GP/40HQ), our logistics team uses 3D loading software to optimize spatial density, secure cargo with heavy-duty ratchet straps, and minimize freight cost per square meter of window area.
Submit your architectural drawings, elevation schedules, or tender specs. Our engineering team delivers 24-hour CAD design analysis, preliminary pricing, and structural feasibility assessments.