Engineered Aluminium Balcony Window & Door Systems
Explore our certified product portfolio engineered for extreme wind resistance, optimal thermal insulation, and minimal architectural sightlines.
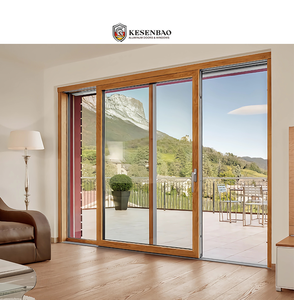
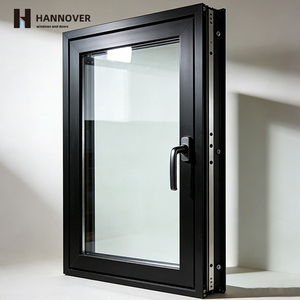
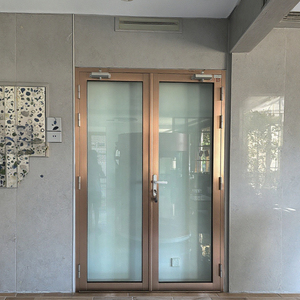
Structural Integrity & Thermal Engineering of Aluminium Balcony Windows
An authoritative evaluation of material science, wind pressure load dynamics, structural water-tightness, and acoustic isolation in high-rise and luxury residential balcony enclosures.
In modern high-rise architecture, luxury villa construction, and commercial residential re-developments, balcony spaces have evolved from simple exterior platforms into high-value transition zones. Selecting a top trusted aluminium balcony windows factory & exporter is no longer merely a procurement transaction; it is a critical engineering decision that dictates structural safety under extreme wind loads, long-term building envelope thermal efficiency, and tenant acoustic comfort.
As structural wind loads increase quadratically with building height, balcony fenestration profiles must withstand positive and negative design wind pressures up to 3,000 Pascals (Pa) or higher. Changsha Wincraft Aluminum Window Tech Co., Ltd. integrates high-tensile 6063-T6 aluminum extrusion alloys, technopolymer thermal break barriers, and structural silicone glazing to engineer balcony window systems that meet stringent international building standards, including AS2047, CE EN14351-1, and ASTM E283/E330/E331.
1. Extrusion Metallurgy & Polyamide Thermal Break Technology
The core structural backbone of any high-performance balcony window is its aluminum extrusion alloy composition. Wincraft utilizes primary-grade billet 6063-T5/T6 structural aluminum, processed under precise artificial aging heat treatment to achieve a Webster hardness rating above 12 HW. This guarantees minimal elastic deflection under high aerodynamic pressure.
To overcome the inherent thermal conductivity of aluminum (approx. 200 W/m·K), our systems incorporate high-density Polyamide PA66GF25 (25% Glass-Fiber Reinforced) thermal break strips. This creates an impermeable thermal barrier between the exterior and interior extrusion chambers, dropping profile thermal transmittance (Uf-value) down to 1.3 - 1.8 W/m²K.
| Performance Metric | Standard Aluminium Profile | Wincraft Thermal Break Balcony System | International Compliance Benchmark |
|---|---|---|---|
| Thermal Transmittance (U-Value) | > 5.8 W/m²K | 1.2 – 1.6 W/m²K | NFRC / Passivhaus Standard compliant |
| Acoustic Attenuation (STC) | 22 – 26 dB | 38 – 45 dB (with Laminated IGUs) | ISO 140-3 Soundproofing Standard |
| Design Wind Pressure (DP) | 1200 – 1500 Pa | Up to 3600 Pa (High-Rise Grade) | ASTM E330 / AS2047 Structural Load |
| Water Penetration Resistance | 250 Pa | 600 – 900 Pa (Sub-Sill Equalized) | ASTM E331 Water Tightness Test |
| Air Infiltration Rate | 1.5 L/s·m² | < 0.1 L/s·m² (Continuous EPDM) | AAMA 101 / CSA A440 Airtightness Class |
2. Acoustic Isolation Dynamics & Soundproofing Engineering
Urban balcony environments face significant ambient noise pollution from vehicular traffic, municipal transit, and industrial infrastructure. Achieving structural acoustic isolation requires acoustic damping across low-frequency (traffic hum) and high-frequency (wind noise) spectrums.
Wincraft's acoustic balcony window configurations employ asymmetric double and triple Insulated Glass Units (IGUs) incorporating acoustic PVB or SGP (SentryGlas®) interlayers. By pairing varying glass thicknesses (e.g., 6mm exterior glass + 12mm Argon gap + 5mm+0.76PVB+5mm interior laminated glass), we eliminate critical acoustic resonance frequencies, resulting in a Sound Transmission Class (STC) rating exceeding 42 dB. This structural strategy transforms exposed balconies into tranquil indoor living spaces.
3. Pressure Equalized Drainage & Weatherproofing Geometry
Water leakage at balcony interfaces is a leading cause of architectural envelope failure. Standard fenestration designs rely solely on gravity drainage weeping holes, which fail when wind pressures reverse moisture flow back into the interior building cavity.
Wincraft engineers utilize pressure-equalized rain-screen drainage principles within our balcony window sills and frame extrusions. Internal chambers feature stepped pressure equalization channels and concealed one-way check valves. Exterior wind pressure is allowed to enter an isolated pressure equalization chamber, matching internal pressure with external wind forces. As pressure differential drops to zero, gravity freely drains water out through concealed downward ports, eliminating rain penetration under cyclonic wind forces up to 900 Pa.
Multi-Point Security Locking
Integrated German-engineered hardware (G-U / ROTO) featuring perimeter mushroom head lock cams and hardened steel keepers to prevent forced entry leverage on expansive balcony openings.
PVDF Fluorocarbon Finish
Architectural surface treatments complying with AAMA 2605 specifications. Highly resistant to UV degradation, salt spray corrosion, chalking, and chemical weathering in coastal environments.
Corner Injection Glue Jointing
Corner joints are mechanical-crimped with cast aluminum corner cleats and injected with two-component polyurethane structural adhesive, guaranteeing zero frame joint separation and lifetime watertightness.
OEM/ODM Manufacturing Authority & Export Infrastructure
Changsha Wincraft Aluminum Window Tech Co., Ltd. operates a state-of-the-art manufacturing campus delivering complete fenestration engineering for global B2B partners.
End-to-End Quality Management for High-Volume Export
Managing large-scale residential balcony replacement projects or luxury multi-unit developments requires precision manufacturing repeatability. Wincraft operates multi-axis CNC extrusion machining centers, double-head precision cutting saws, and automated corner crimping lines that maintain dimensional machining tolerances within ±0.1mm.
Our dedicated engineering team collaborates directly with architectural firms, structural engineers, and commercial importers. Within 24 hours of receiving initial elevation CAD files or architectural drawings, our engineers produce comprehensive 3D renderings, system wind load calculations, and full shop drawings for formal project sign-off.
Bespoke Profile Development
From ultra-slim minimalist sliding balcony doors to heavy-duty structural curtain wall windows, we support custom extrusion die design, rapid prototyping, and private labeling (OEM/ODM) for global brand owners.
Standardized Export Packing
Every shipment undergoes multi-layer protective packaging: clear protective film on profile surfaces, foam corner guards, moisture-proof wrapping, and fully enclosed reinforced plywood crates for safe ocean transit.
Rapid 4-Week Production Lead
Our streamlined supply chain management and strategic raw material reserves allow us to achieve standard customized order lead times of approximately 4 weeks, with phased batch delivery options for multi-phase site logistics.
Future Trends in Aluminium Balcony Window Design & Sourcing (2026–2030)
Stay ahead of emerging architectural demands, carbon regulations, and smart building integration in global fenestration markets.
1. Ultra-Slim Sightline Glazing & Frameless Panoramic Systems
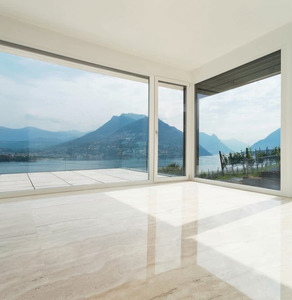
Modern architectural design trends overwhelmingly favor unimpeded natural daylight and maximum visual connection to surroundings. The market is rapidly shifting toward structural slim-frame balcony windows where visible frame profile widths are reduced to under 20mm. Wincraft's minimalist sliding balcony window series buries structural frames within ceiling and floor recesses, utilizing heavy-duty bottom-loading stainless steel rollers capable of supporting individual panel weights up to 400kg while maintaining effortless single-finger sliding operation.
2. Integration of Building-Integrated Photovoltaics (BIPV) & Smart Glass
With global green building codes demanding Net-Zero energy performance, balcony enclosures are shifting from passive building envelopes into active energy generation assets. Sourcing trends show accelerating demand for balcony window systems pre-engineered with smart electrochromic (PDLC) tintable privacy glass, micro-ventilation heat recovery units (HRV) built into transom profiles, and semi-transparent solar photovoltaic glass integration.
3. Carbon-Neutral Aluminium Procurement & Recycled Profile Certification
Under regulations like Europe's Carbon Border Adjustment Mechanism (CBAM) and global ESG procurement mandates, commercial developers are scrutinizing the embodied carbon footprint of building materials. Forward-thinking buyers are prioritizing suppliers utilizing hydro-electric powered primary aluminium smelting and high-recycled-content extrusions (over 75% post-consumer scrap). Wincraft is aligned with global green building initiatives, ensuring complete raw material traceabilities and environmental product declarations (EPD).
4. Prefabricated Modular Fenestration for Fast-Track Construction
Rising jobsite labor costs across North America, Australia, and Europe have driven demand for factory-preassembled modular balcony window packages. Rather than shipping loose knocked-down components requiring extensive field assembly, Wincraft supplies fully factory-glazed unitized balcony window units equipped with pre-punched installation flanges, integrated perimeter waterproofing membranes, and pre-adjusted locking hardware for rapid field installation.
Frequently Asked Technical Questions by B2B Importers
Comprehensive answers regarding customization, technical standards, project engineering, and international shipping logistics.
Do you accept OEM and ODM orders for specialized aluminium balcony window projects?
What is your standard production lead time for customized export orders?
Can Wincraft provide detailed CAD shop drawings and 3D design proposals prior to production?
How do your balcony window systems comply with local building codes in overseas markets?
What export packaging and logistics support do you provide to protect glass products?
What structural aluminum alloy and glass configurations are used for high-rise balcony applications?
Accelerate Your Project With Factory-Direct Engineering
Connect directly with our engineering team to request full product catalogs, structural CAD drawings, or competitive project quotations tailored to your exact architectural specifications.